

106 BERKS ROADSMYRNA, DE19977
Mortgage Calculator
Monthly Payment (Est.)
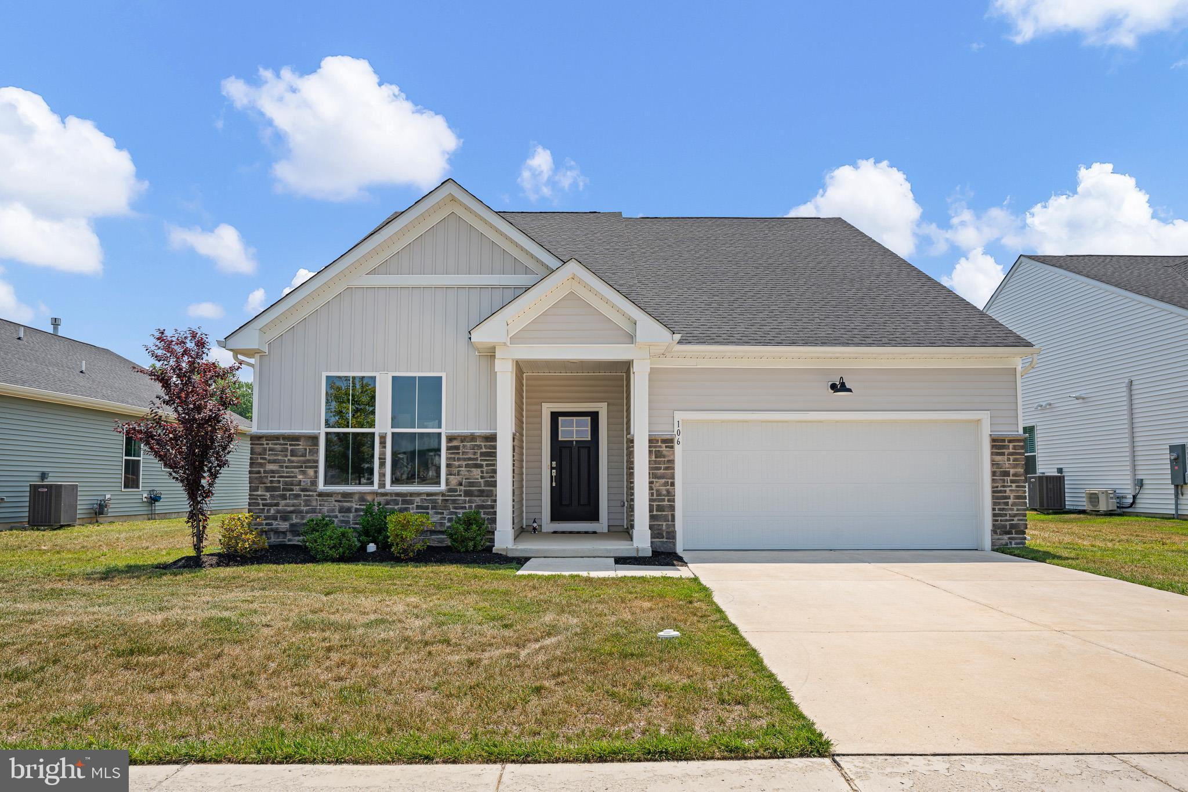
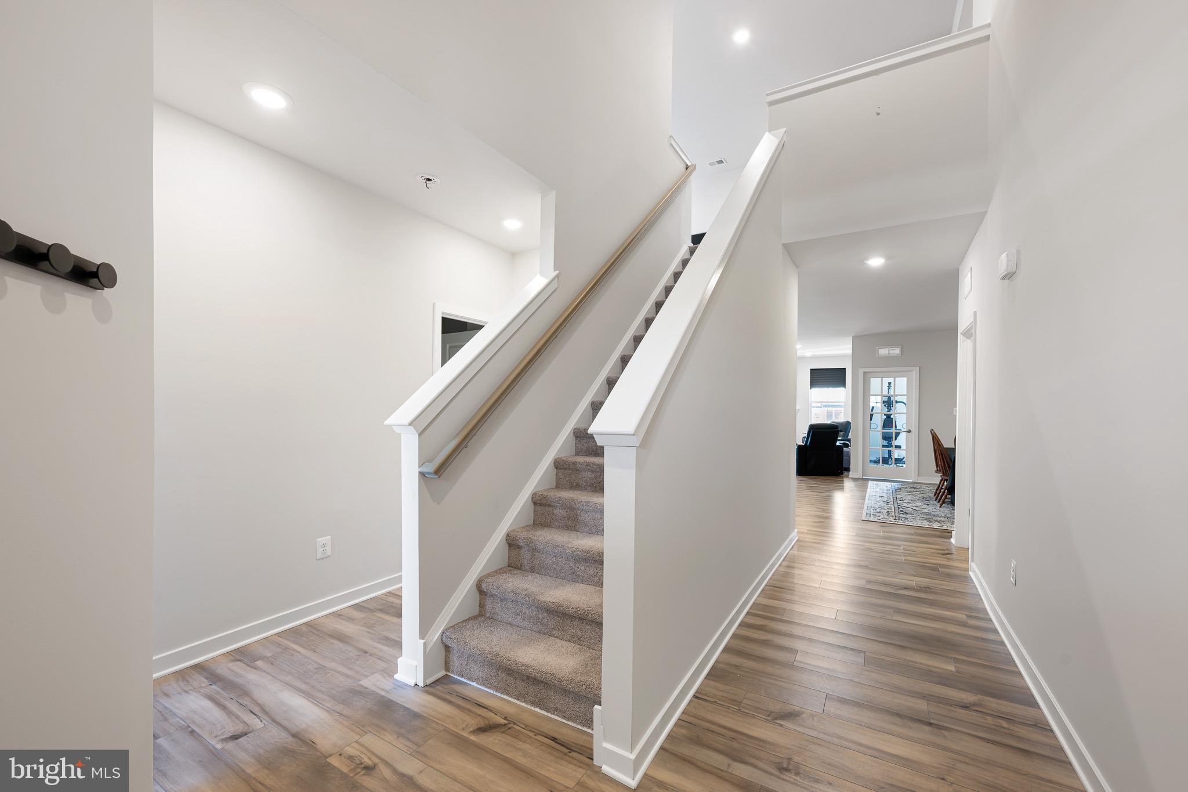
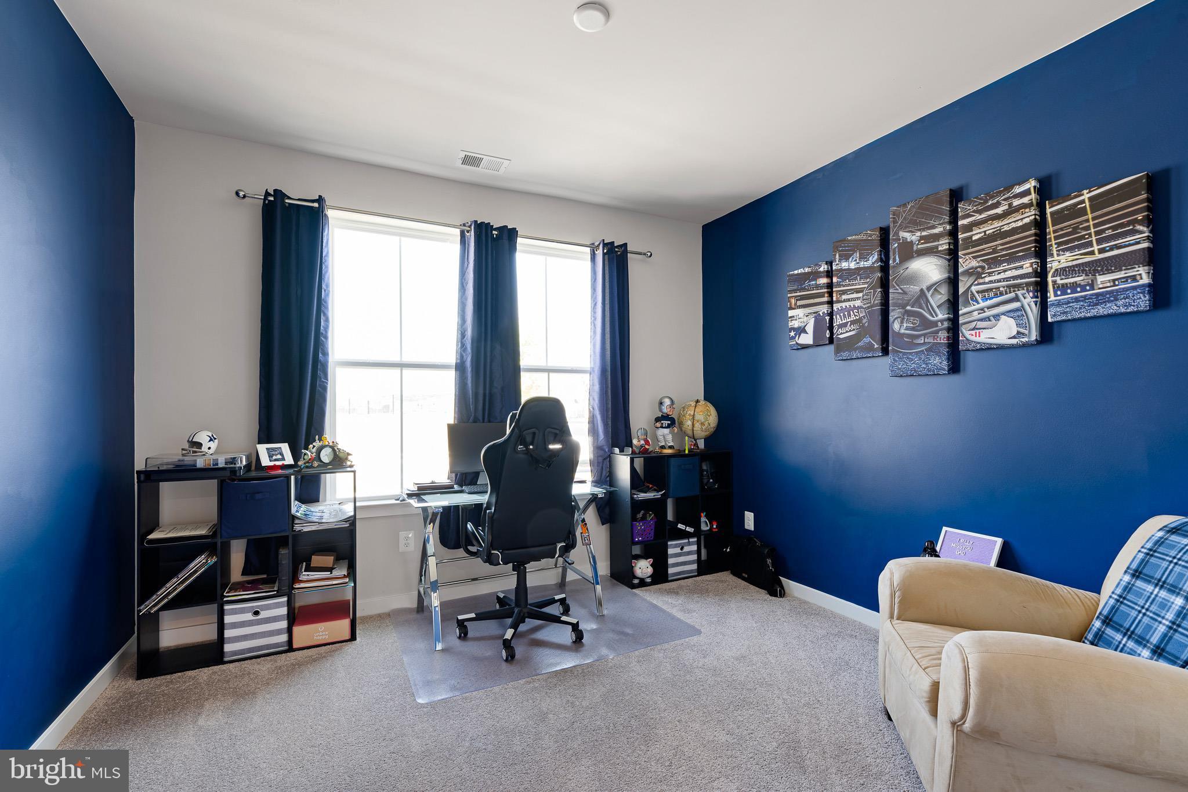
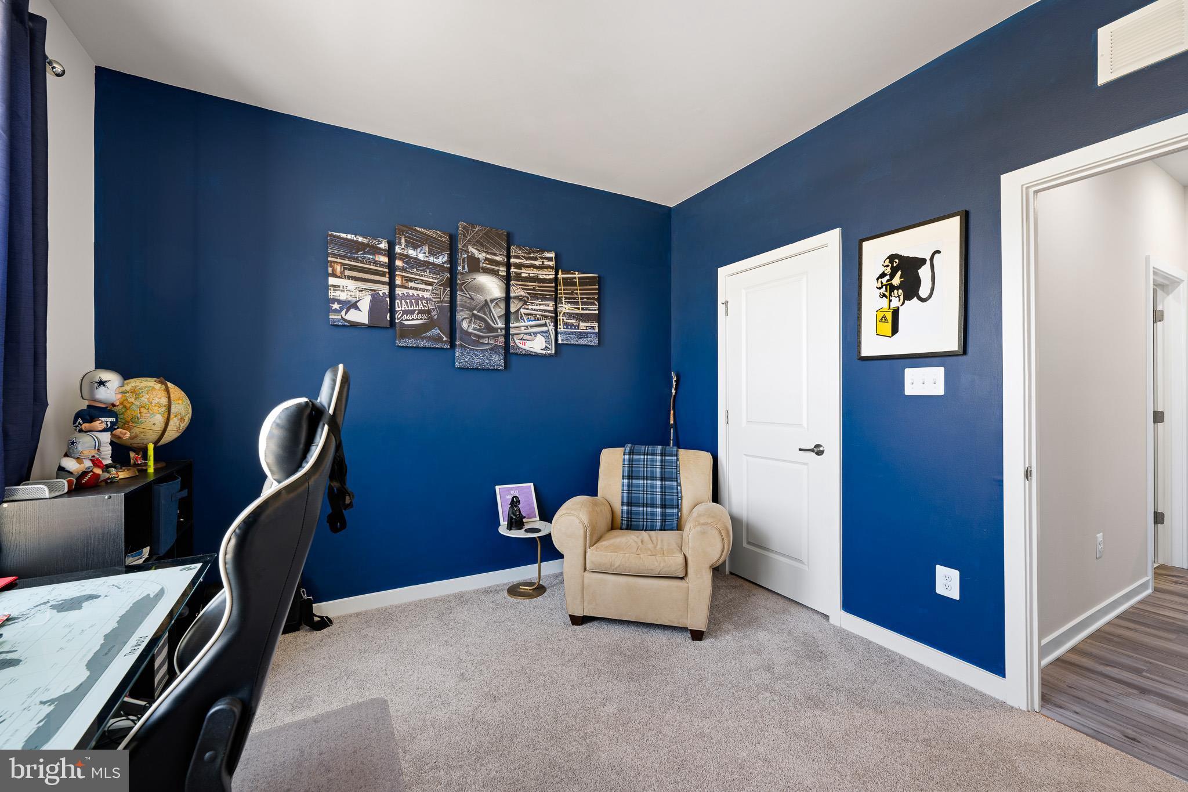
$2,076Luxury isn't just about beautiful finishes. It's about living exactly the way you've earned! Welcome to effortless, **low-maintenance living** in Auburn Meadows, Smyrna's premier 55+ active adult community. Here, your weekends are yours again. Forget spending hours mowing the lawn, edging and weed whacking or maintaining flower beds. The community takes care of the lawn care and landscaping, giving you more time to travel, socialize, relax, and enjoy the lifestyle you've worked so hard to achieve. And why wait for new construction, when you can move into a home that is 2 years young? Designed with comfort, style, and flexibility in mind, this exceptional home features 3 spacious bedrooms, 3 full bathrooms, a versatile flex space, an open-concept layout filled with natural light and a second floor loft with a sitting area. Whether you envision the flex space as a home office, library, hobby room, or cozy den, it effortlessly adapts to your needs. The heart of the home is the stunning kitchen, showcasing timeless 42" white cabinets, elegant quartz countertops, gas stove, stainless steel appliances, abundant prep space, and a seamless flow into the dining and living areas. Just beyond, the inviting living room is anchored by a beautiful electric fireplace, creating the perfect setting for quiet evenings or gathering with family and friends. Everyday convenience continues with a first-floor laundry room, making daily living effortless, while the attached two-car garage provides ample storage and easy access. Step outside to your covered patio, the perfect place to enjoy your morning coffee, unwind with a good book or entertain guests. Life at Auburn Meadows extends far beyond your front door. Residents enjoy resort-style amenities including a community pool, fitness center, billiards room, pickleball and tennis courts, bocce ball courts, gathering spaces, and a vibrant calendar of social events, creating endless opportunities to stay active, meet neighbors, and enjoy every season. Conveniently located near major highways, dining, and everyday conveniences, this home delivers the perfect balance of luxury, comfort, and carefree living. Skip the construction delays and start enjoying the next chapter today! Your dream lifestyle is already waiting.
| a week ago | Status changed to Active | |
| a week ago | Listing updated with changes from the MLS® | |
| 2 weeks ago | Listing first seen on site |

The real estate listing information is provided by Bright MLS is for the consumer's personal, non-commercial use and may not be used for any purpose other than to identify prospective properties consumer may be interested in purchasing. Any information relating to real estate for sale or lease referenced on this web site comes from the Internet Data Exchange (IDX) program of the Bright MLS. This web site references real estate listing(s) held by a brokerage firm other than the broker and/or agent who owns this web site. The accuracy of all information is deemed reliable but not guaranteed and should be personally verified through personal inspection by and/or with the appropriate professionals. Properties in listings may have been sold or may no longer be available. The data contained herein is copyrighted by Bright MLS and is protected by all applicable copyright laws. Any unauthorized collection or dissemination of this information is in violation of copyright laws and is strictly prohibited. Copyright © 2020 Bright MLS. All rights reserved.
Did you know? You can invite friends and family to your search. They can join your search, rate and discuss listings with you.