

105 FOXWOOD DRIVESMYRNA, DE19977
Mortgage Calculator
Monthly Payment (Est.)
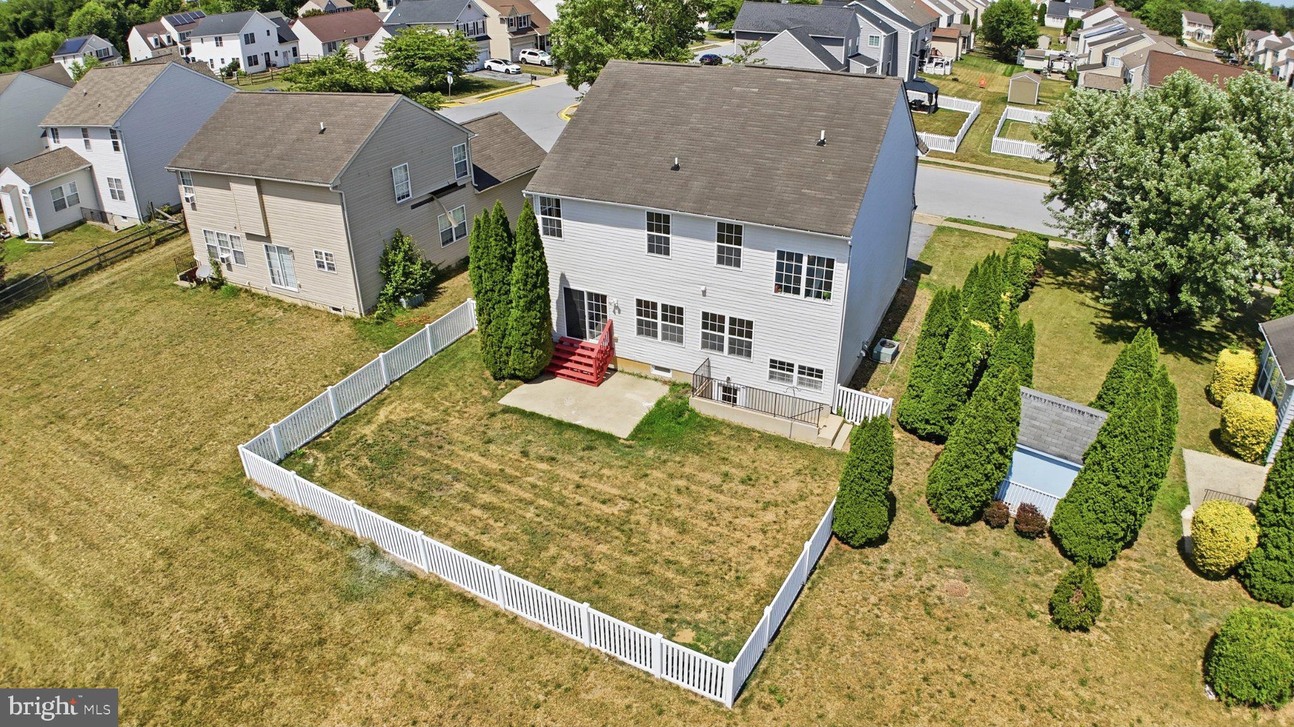
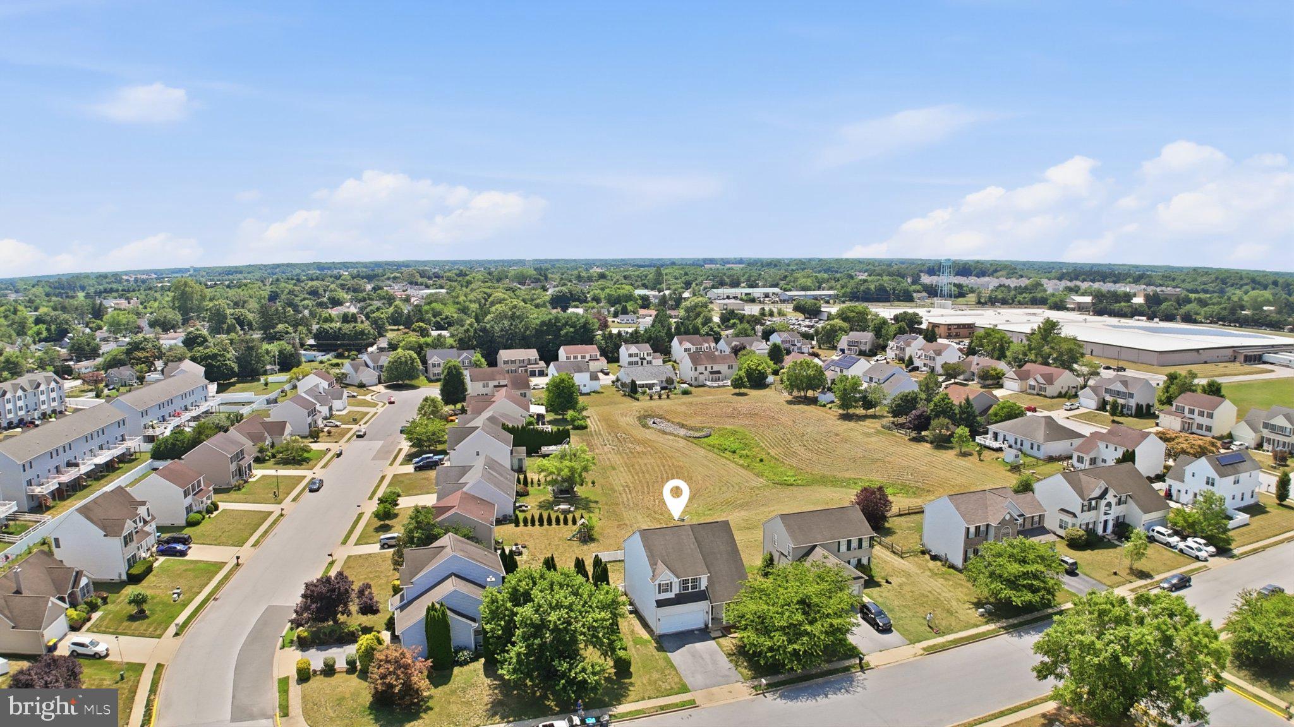
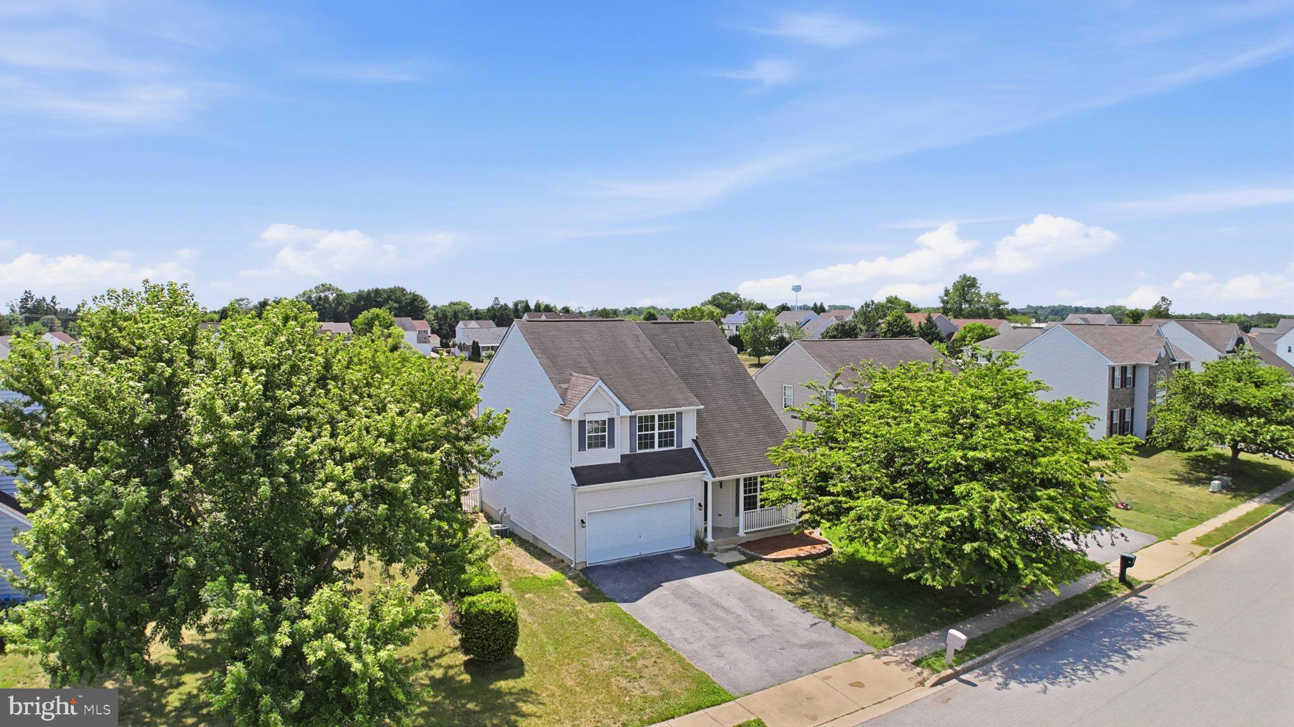
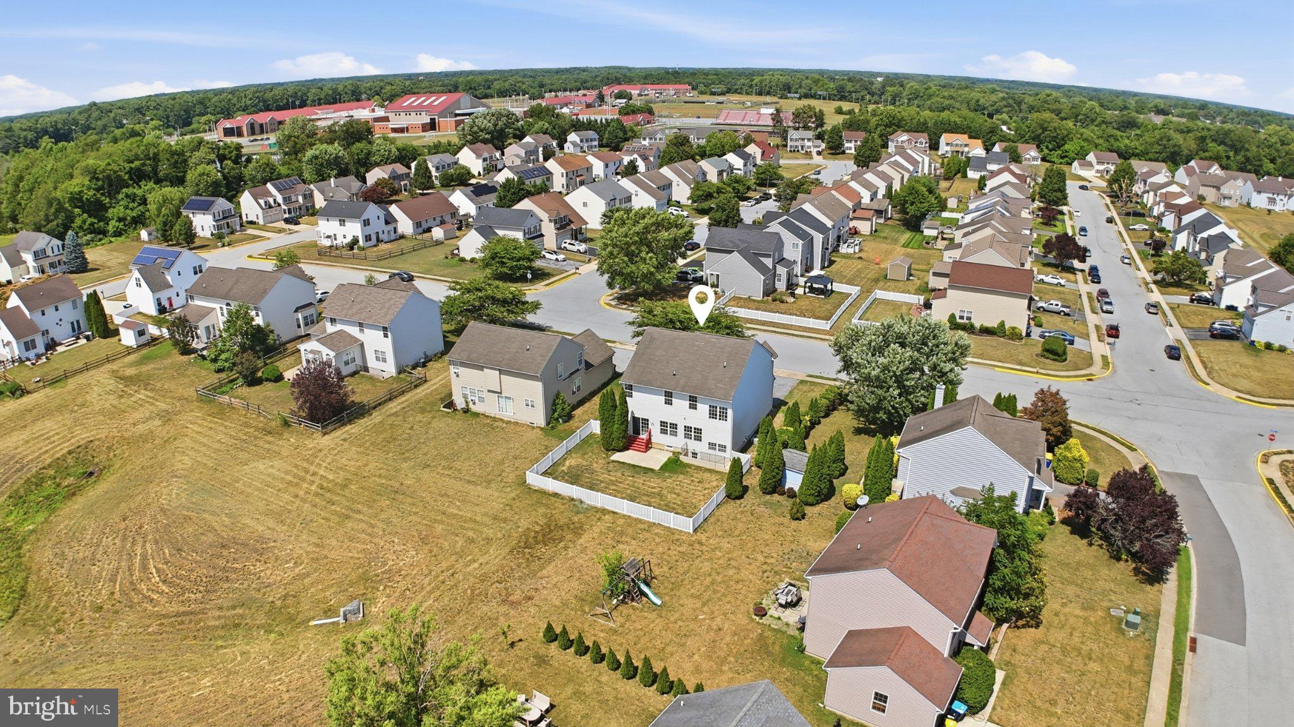
$2,140Welcome to 105 Foxwood Drive where small town charm and affordable living are possible!! Local beaches, hiking trails and several spots for nature enthusiasts make Smyrna one of the best places to live in Delaware while being positioned perfectly for those who commute to major cities regularly. Tucked away in the Towne & Country neighborhood, you will find all of your boxes checked off with this beauty! Large foyer with hardwood flooring and massive tiled dining/sitting area greet you upon entry. Open floorplan and new tile and carpet throughout the first floor will please your guests immediately! Kitchen is bright and open to the living room with recessed lighting, pantry and leads to the fenced in backyard. Access to your 2-car garage, multiple closets and 1/2 bath finish out the main level. Finished basement has a ton of potential with a living room, office or 5th bedroom option and 1/2 bath already completed and ready to use! Separate entrance provides the opportunity for creative living arrangements, home business privacy or easy access for entertaining. Upstairs you will find a spacious primary bedroom with vaulted ceilings, walk in closet, fresh carpet and tile flooring in the owners en-suite. Soaking tub & shower along with dual vanity provide plenty of space for sharing. Three secondary bedrooms and a full bathroom with new tile flooring are on the upper level as well as the laundry area. Common space located to the rear of the home for additional privacy while hanging out on your back patio. Public water & sewer, new water heater and brand NEW HVAC installed July 2026!!! Come and experience the comfort, style and convenience this home offers. Schedule your private tour and make it yours!!
| 2 weeks ago | Price changed to $469,000 | |
| 2 weeks ago | Listing updated with changes from the MLS® | |
| 4 weeks ago | Status changed to Active | |
| a month ago | Listing first seen on site |

The real estate listing information is provided by Bright MLS is for the consumer's personal, non-commercial use and may not be used for any purpose other than to identify prospective properties consumer may be interested in purchasing. Any information relating to real estate for sale or lease referenced on this web site comes from the Internet Data Exchange (IDX) program of the Bright MLS. This web site references real estate listing(s) held by a brokerage firm other than the broker and/or agent who owns this web site. The accuracy of all information is deemed reliable but not guaranteed and should be personally verified through personal inspection by and/or with the appropriate professionals. Properties in listings may have been sold or may no longer be available. The data contained herein is copyrighted by Bright MLS and is protected by all applicable copyright laws. Any unauthorized collection or dissemination of this information is in violation of copyright laws and is strictly prohibited. Copyright © 2020 Bright MLS. All rights reserved.
Did you know? You can invite friends and family to your search. They can join your search, rate and discuss listings with you.