

43 FLICKER COURTDOVER, DE19904
Mortgage Calculator
Monthly Payment (Est.)
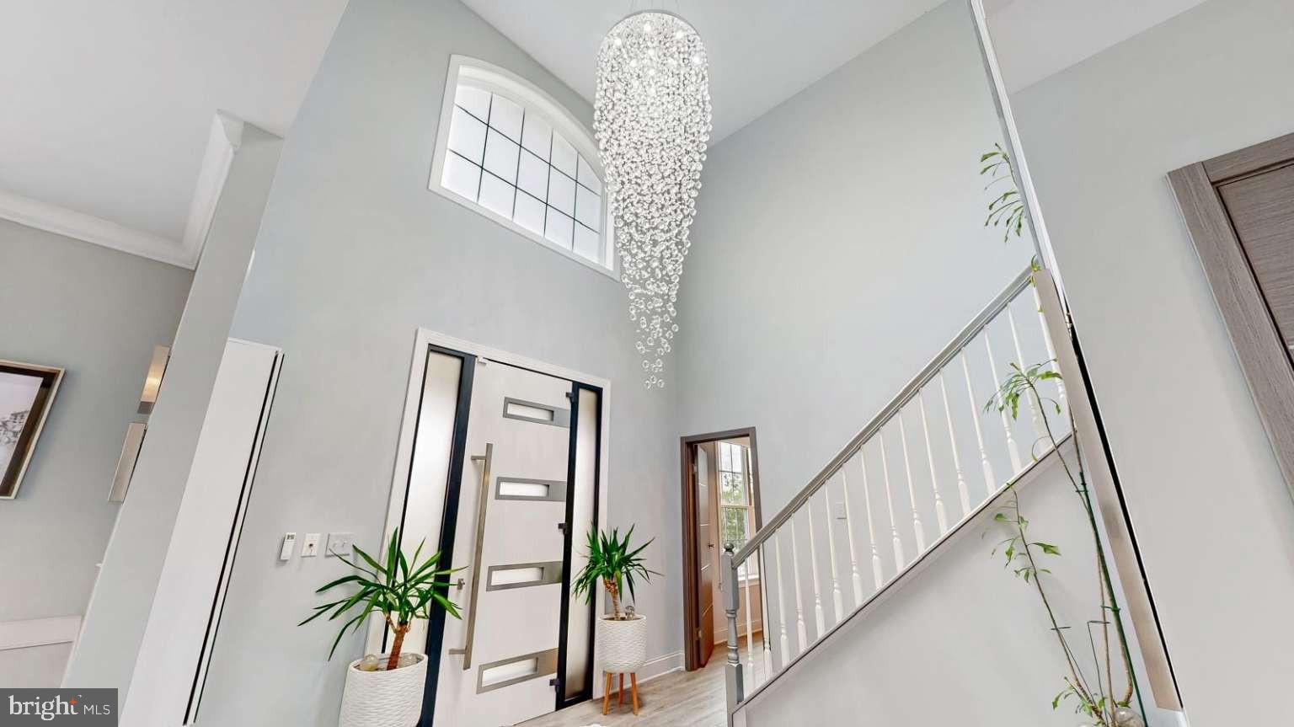
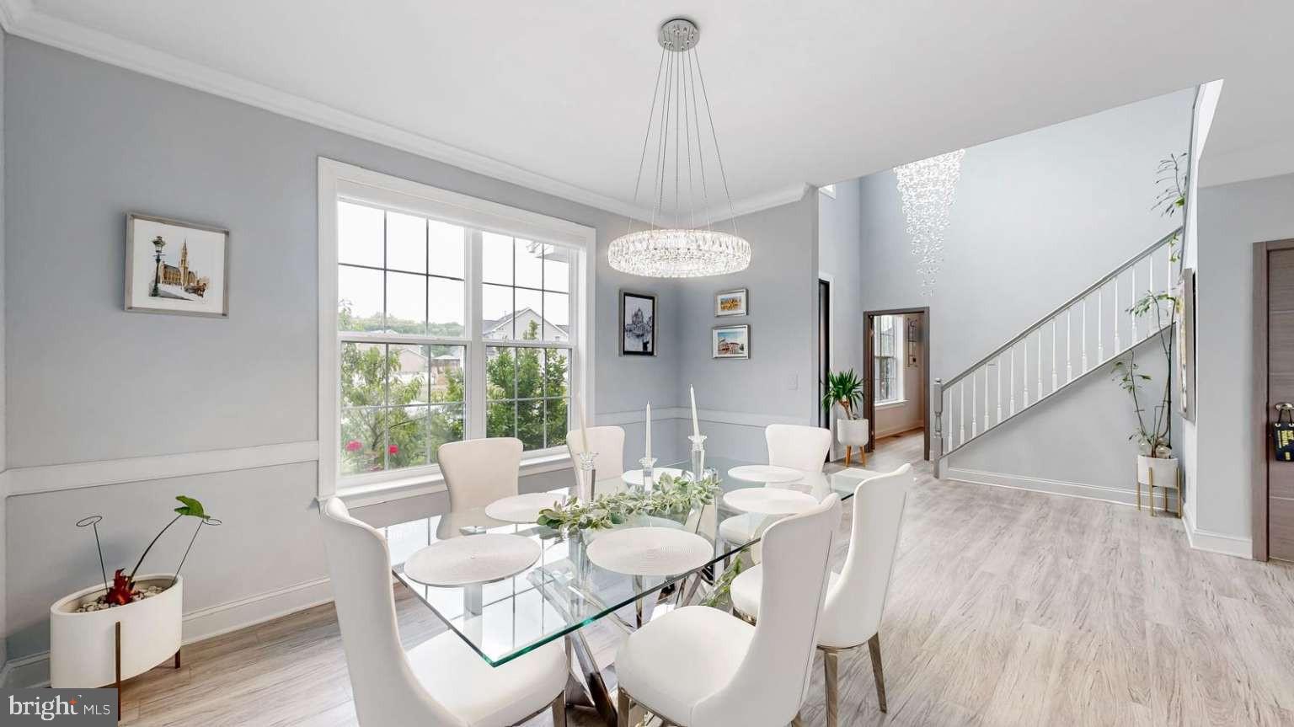
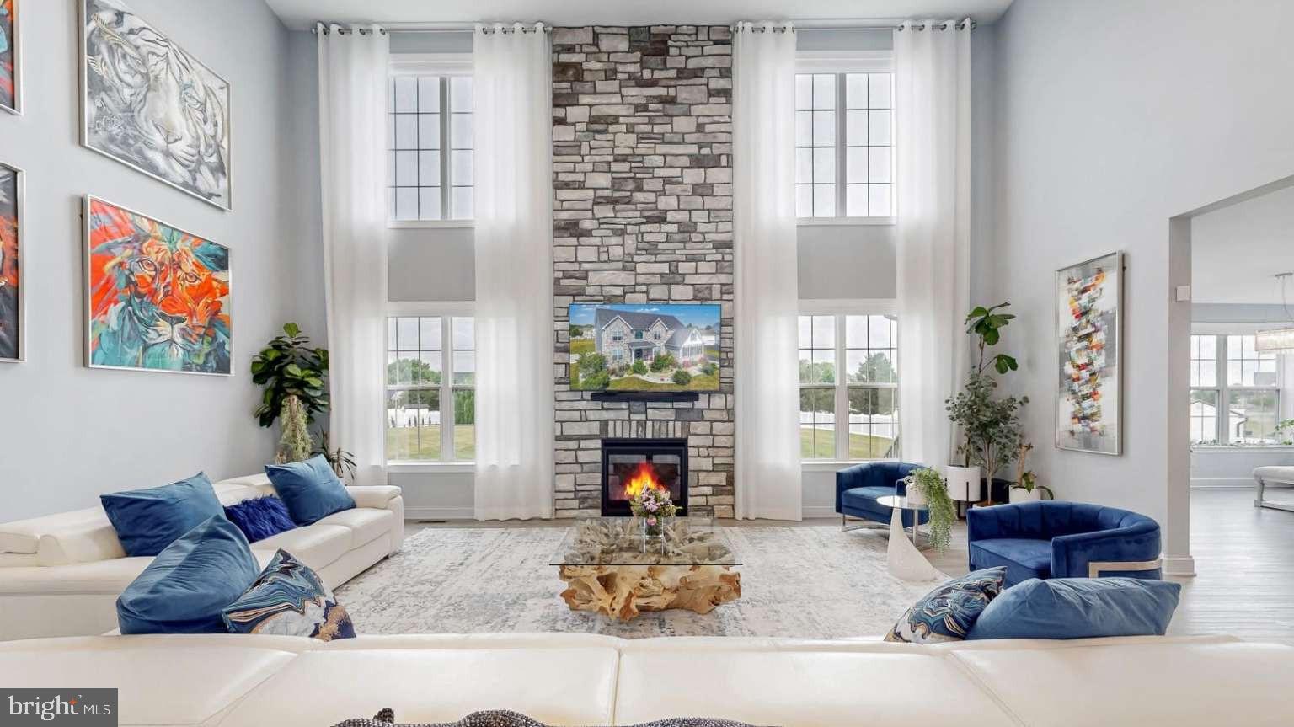
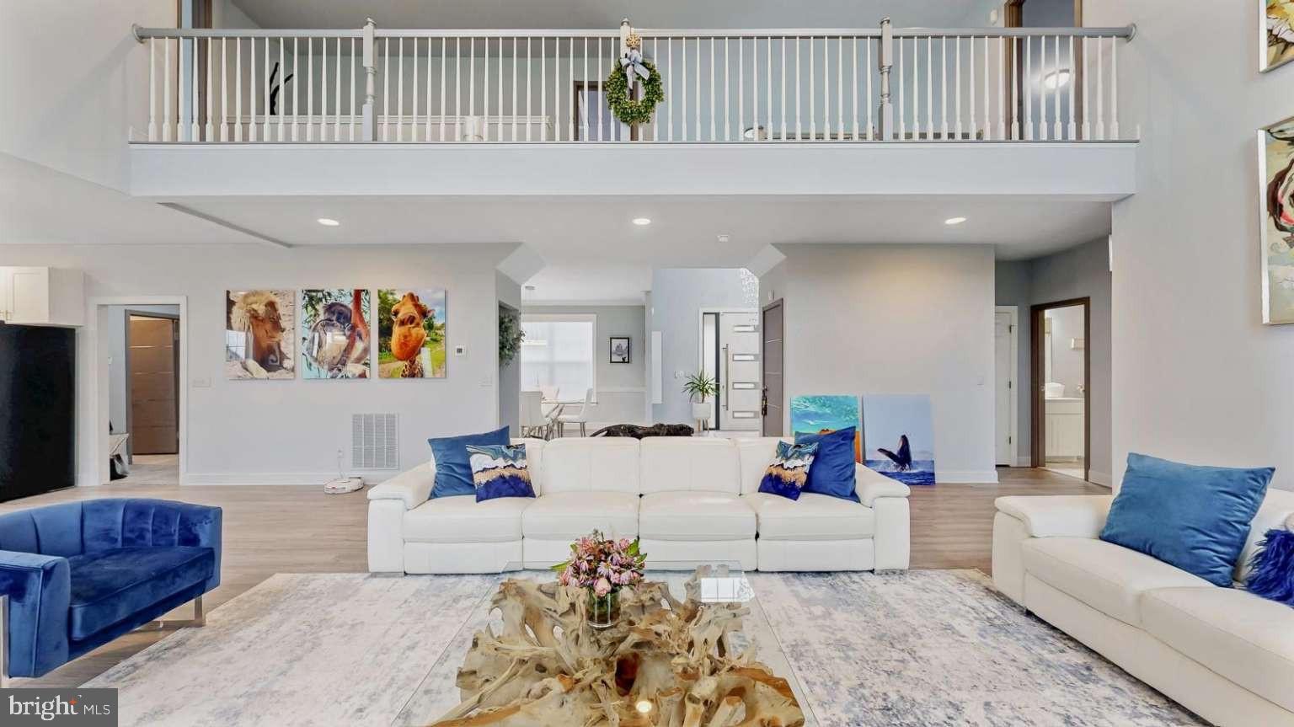
$3,645Experience the perfect blend of elegance, comfort, and modern sophistication in this extraordinary custom-built 3,851-square-foot home, perfectly situated on a beautifully maintained, fully fenced 1.3-acre homesite that offers exceptional privacy and space. Thoughtfully designed for both luxurious living and everyday functionality, this stunning residence features four spacious bedrooms, including two exquisite primary suites, a private princess suite, and an additional oversized bedroom—making it ideal for growing families, multi-generational living, or accommodating long-term guests. Three bedrooms offer private en-suite bathrooms, while one of the primary suites showcases two custom-designed walk-in closets, creating a truly exceptional owner’s retreat. With four full bathrooms and a half bath, every detail has been carefully curated for comfort and convenience. Adding to the home’s versatility is a spacious private office, ideal for working from home, managing a business, or creating a quiet library or study. Just beyond, a beautiful sunroom bathed in natural light provides the perfect setting to enjoy your morning coffee, unwind with a good book, or take in peaceful views throughout every season. The heart of the home is a spectacular open-concept living space featuring soaring ceilings, expansive floor-to-ceiling windows, dramatic designer draperies, custom motorized window shades, and a magnificent floor-to-ceiling stone gas fireplace that creates an unforgettable focal point. Seamlessly connected is the gourmet chef’s kitchen, thoughtfully appointed with premium custom cabinetry, elegant quartz countertops, high-end stainless steel appliances, and an oversized center island designed for gathering, entertaining, and creating lasting memories. The impressive 1,940-square-foot finished basement dramatically expands the home’s living space, offering endless possibilities for a home theater, game room, fitness studio, playroom, guest suite, additional office, or multi-generational living. An oversized finished two-car garage complements the home’s exceptional craftsmanship, while the grand two-story foyer and luxurious finishes throughout reflect quality, sophistication, and meticulous attention to detail. Every inch of this remarkable residence has been designed to deliver an elevated lifestyle where luxury meets functionality. Whether hosting unforgettable gatherings, enjoying quiet evenings with family, or simply appreciating the privacy and beauty of your surroundings, this home offers an exceptional living experience that is truly one of a kind. This is more than a home—it’s a lifestyle. Schedule your private tour today and discover everything this extraordinary property has to offer.
| 2 weeks ago | Listing updated with changes from the MLS® | |
| 2 weeks ago | Listing first seen on site |

The real estate listing information is provided by Bright MLS is for the consumer's personal, non-commercial use and may not be used for any purpose other than to identify prospective properties consumer may be interested in purchasing. Any information relating to real estate for sale or lease referenced on this web site comes from the Internet Data Exchange (IDX) program of the Bright MLS. This web site references real estate listing(s) held by a brokerage firm other than the broker and/or agent who owns this web site. The accuracy of all information is deemed reliable but not guaranteed and should be personally verified through personal inspection by and/or with the appropriate professionals. Properties in listings may have been sold or may no longer be available. The data contained herein is copyrighted by Bright MLS and is protected by all applicable copyright laws. Any unauthorized collection or dissemination of this information is in violation of copyright laws and is strictly prohibited. Copyright © 2020 Bright MLS. All rights reserved.
Did you know? You can invite friends and family to your search. They can join your search, rate and discuss listings with you.