

103 S FAIRFIELD DRIVEDOVER, DE19901
Mortgage Calculator
Monthly Payment (Est.)
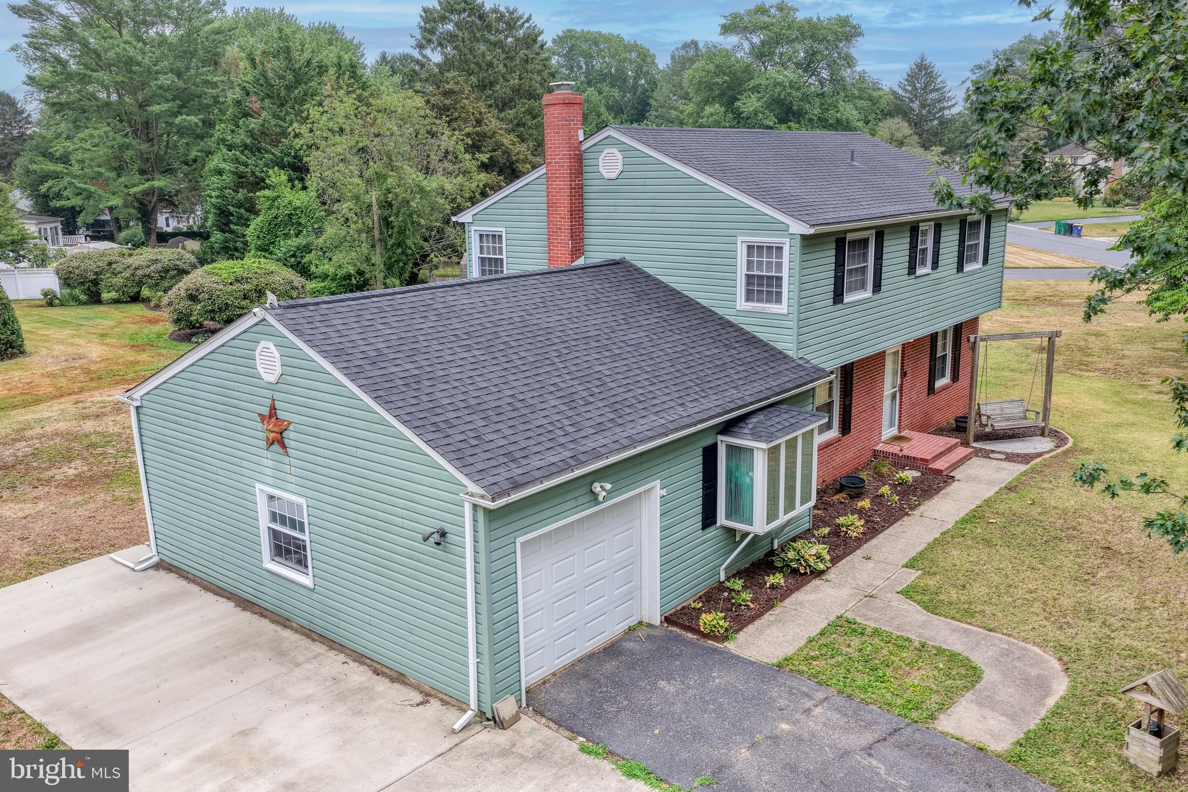
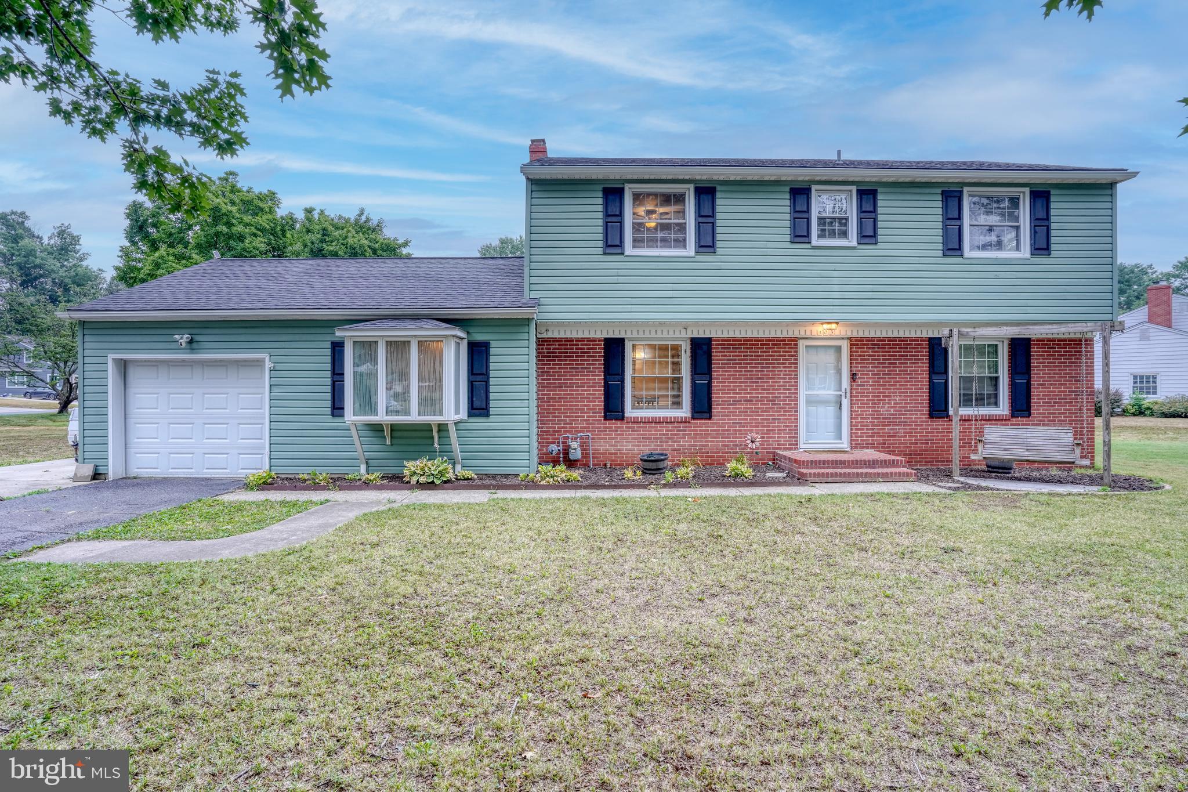
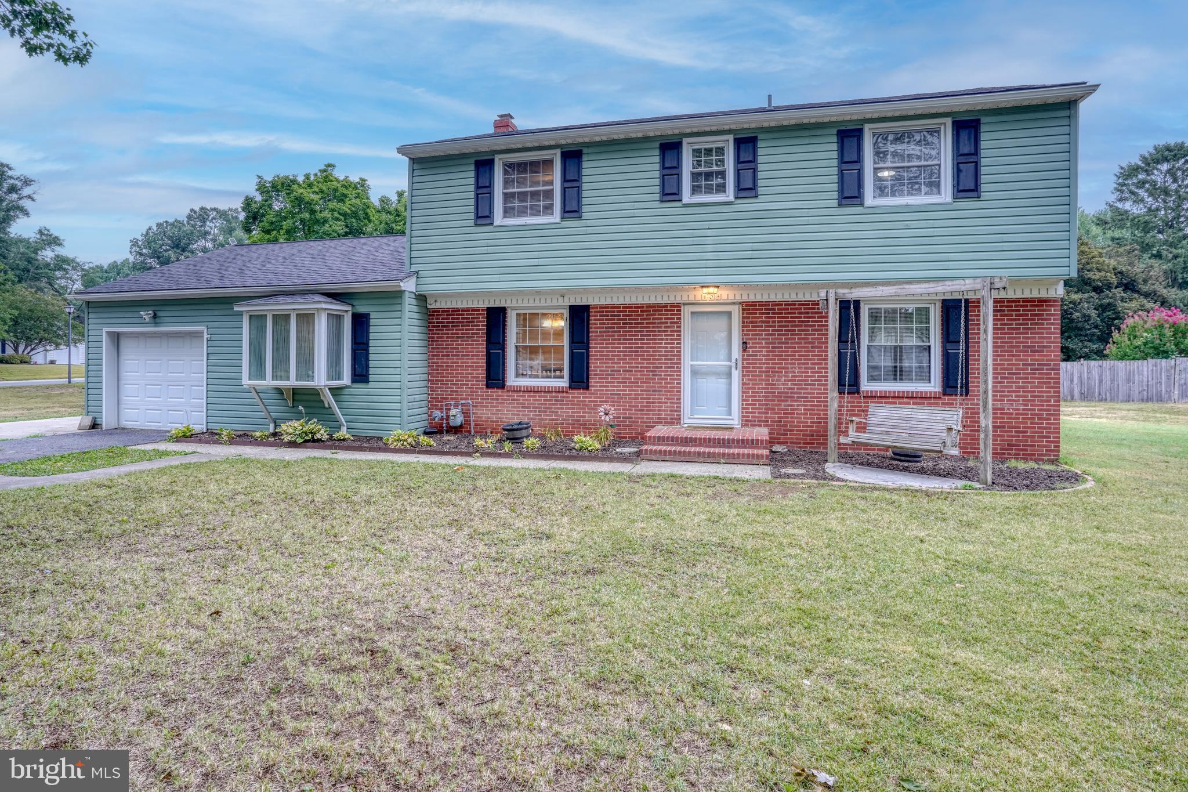
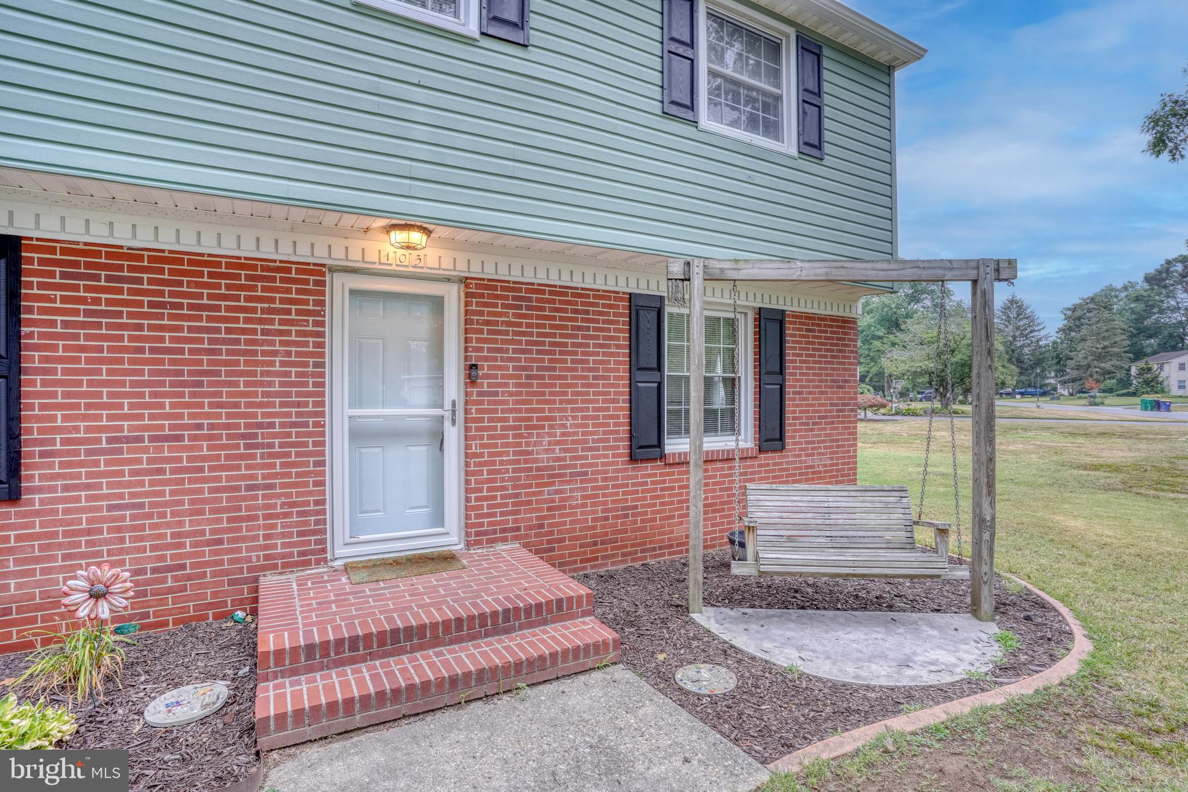
$1,802Welcome to this beautifully maintained home situated on a spacious corner lot in a quiet, well-established Dover community. Combining a convenient location with an exceptional neighborhood feel, this property offers the perfect blend of comfort and accessibility. The interior features a large, inviting living room filled with natural light, along with generous room sizes. The adjacent den was thoughtfully remodeled in 2018 with drywall, creating a bright, contemporary gathering area, and new carpeting and laminate wood flooring were installed throughout the downstairs in 2019. A highly practical main floor laundry room adds to the everyday convenience of the layout. Outside, you can relax or host gatherings on the covered porch overlooking the large backyard. Major mechanical updates offer peace of mind, including a replaced upstairs HVAC unit , a roof replaced in 2021 , and a dishwasher replaced in 2021. Additionally, the driveway was extended in 2022 to provide substantial off-street parking—perfect for a camper, RV, boat, trailer, or multiple vehicles—and includes a dedicated 30-amp exterior RV outlet. Located in an excellent school district, this home is tucked away in a friendly neighborhood while remaining just minutes from grocery stores, shopping, restaurants, parks, medical offices, and the library. With easy access to Route 1, it is perfectly positioned for daily commuting as well as quick trips to the beach.
| 6 days ago | Listing updated with changes from the MLS® | |
| a week ago | Status changed to Active | |
| 2 weeks ago | Listing first seen on site |

The real estate listing information is provided by Bright MLS is for the consumer's personal, non-commercial use and may not be used for any purpose other than to identify prospective properties consumer may be interested in purchasing. Any information relating to real estate for sale or lease referenced on this web site comes from the Internet Data Exchange (IDX) program of the Bright MLS. This web site references real estate listing(s) held by a brokerage firm other than the broker and/or agent who owns this web site. The accuracy of all information is deemed reliable but not guaranteed and should be personally verified through personal inspection by and/or with the appropriate professionals. Properties in listings may have been sold or may no longer be available. The data contained herein is copyrighted by Bright MLS and is protected by all applicable copyright laws. Any unauthorized collection or dissemination of this information is in violation of copyright laws and is strictly prohibited. Copyright © 2020 Bright MLS. All rights reserved.
Did you know? You can invite friends and family to your search. They can join your search, rate and discuss listings with you.