

48 WALTERS WAYDOVER, DE19904
Mortgage Calculator
Monthly Payment (Est.)
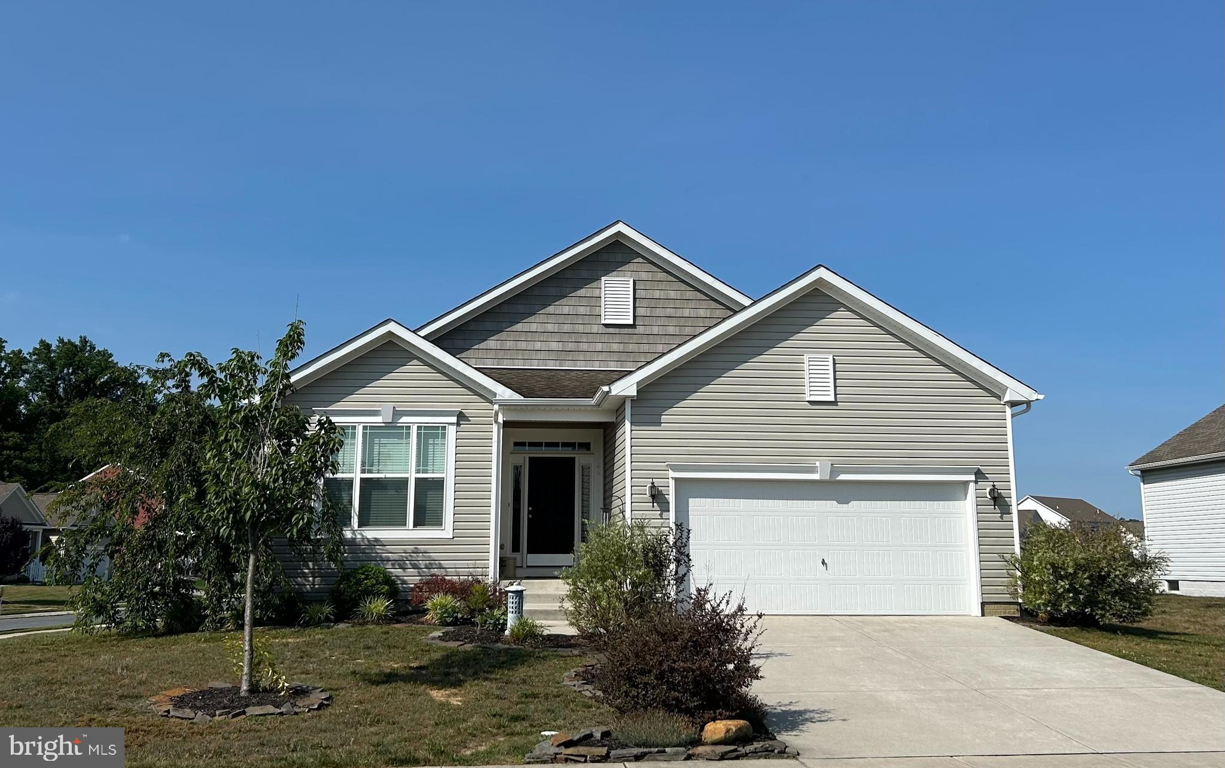
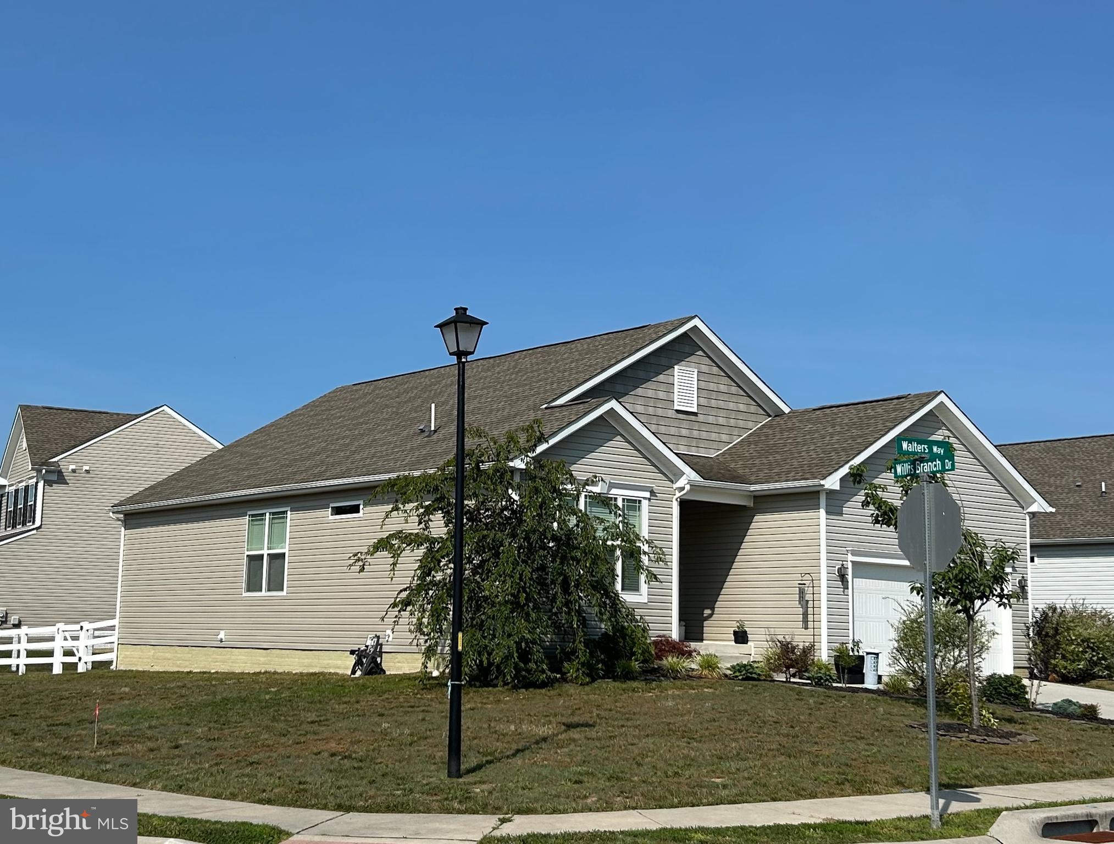
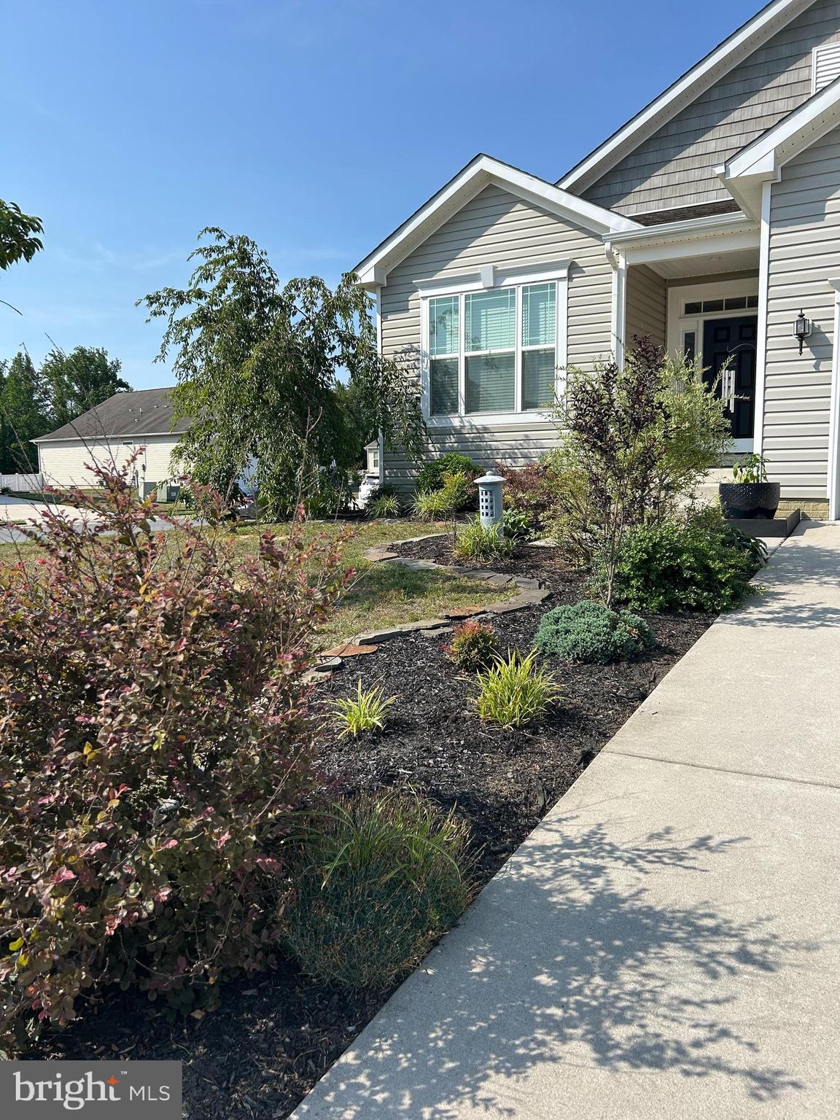
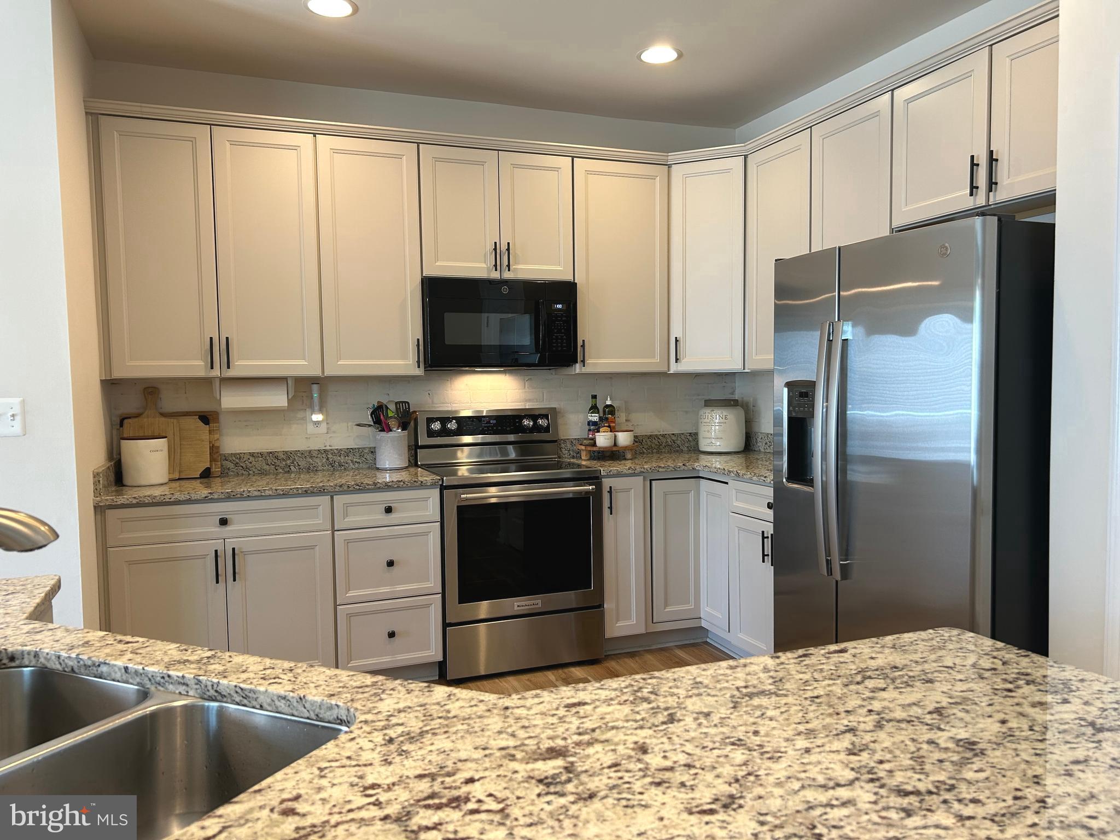
$2,167Welcome home to this stunning 4-bedroom, 3-full-bath ranch that truly shows like a model! Every detail has been thoughtfully designed, offering the perfect blend of neutral style, comfort, and exceptional value. This home is perfection and pride of ownership is evident. The beautifully appointed kitchen features gleaming granite countertops, an eye-catching backsplash, and nearly new stainless steel appliances, creating a space that’s as functional as it is beautiful. It opens to the living room making it easy to entertain and ideal for every day living. The finished basement is where this home truly shines. Offering an expansive living and entertaining area, a private fourth bedroom, and a full bath, it provides the ideal setup for multigenerational living, overnight guests, or a private retreat. This home is situated on a desirable fenced, corner lot with a deck. It only has one neighboring home next door you’ll enjoy added privacy and extra outdoor space. This home is located in a sought-after community where new construction is still underway. This home presents an incredible opportunity. Buyers looking for a new ranch in the neighborhood can expect to spend well over $500,000—and still won’t receive the extensive upgrades, well designed finished basement, and move-in-ready features this exceptional home already offers. If you’ve been searching for the convenience of one-level living with the bonus of beautifully finished additional space, this home is a must-see!
| 5 days ago | Price changed to $475,000 | |
| 5 days ago | Listing updated with changes from the MLS® | |
| 2 weeks ago | Listing first seen on site |

The real estate listing information is provided by Bright MLS is for the consumer's personal, non-commercial use and may not be used for any purpose other than to identify prospective properties consumer may be interested in purchasing. Any information relating to real estate for sale or lease referenced on this web site comes from the Internet Data Exchange (IDX) program of the Bright MLS. This web site references real estate listing(s) held by a brokerage firm other than the broker and/or agent who owns this web site. The accuracy of all information is deemed reliable but not guaranteed and should be personally verified through personal inspection by and/or with the appropriate professionals. Properties in listings may have been sold or may no longer be available. The data contained herein is copyrighted by Bright MLS and is protected by all applicable copyright laws. Any unauthorized collection or dissemination of this information is in violation of copyright laws and is strictly prohibited. Copyright © 2020 Bright MLS. All rights reserved.
Did you know? You can invite friends and family to your search. They can join your search, rate and discuss listings with you.