

18 N SPRINGVIEW DRIVEDOVER, DE19901
Mortgage Calculator
Monthly Payment (Est.)
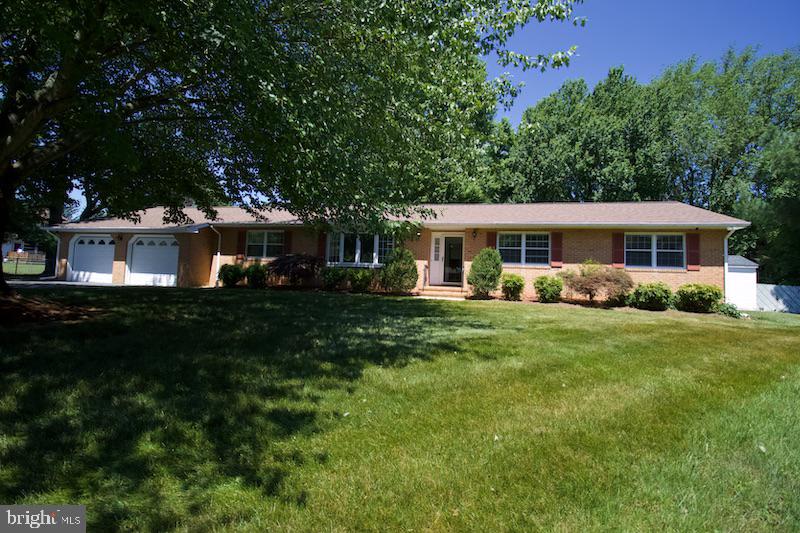
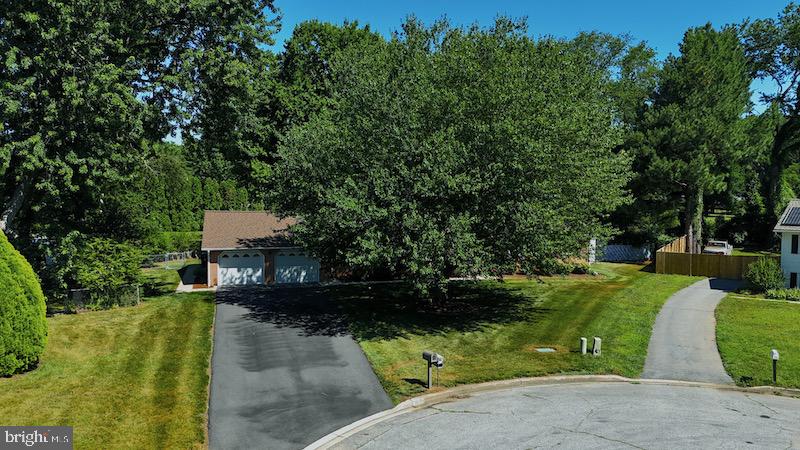
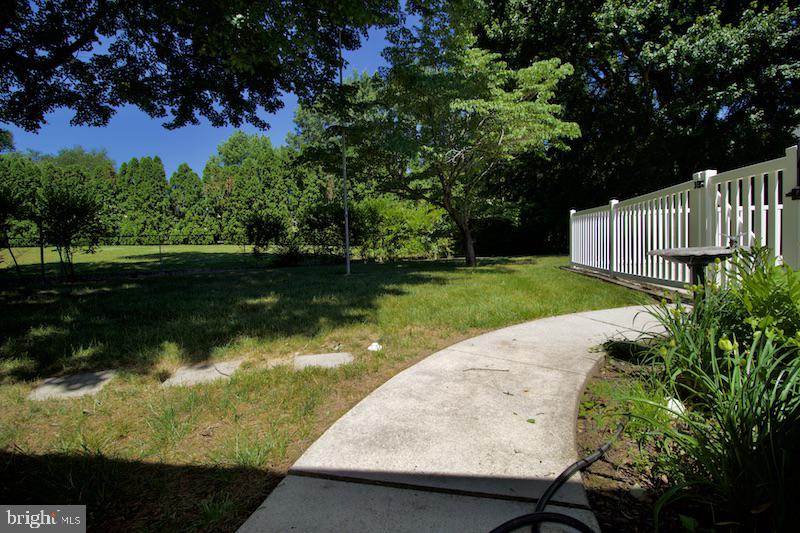
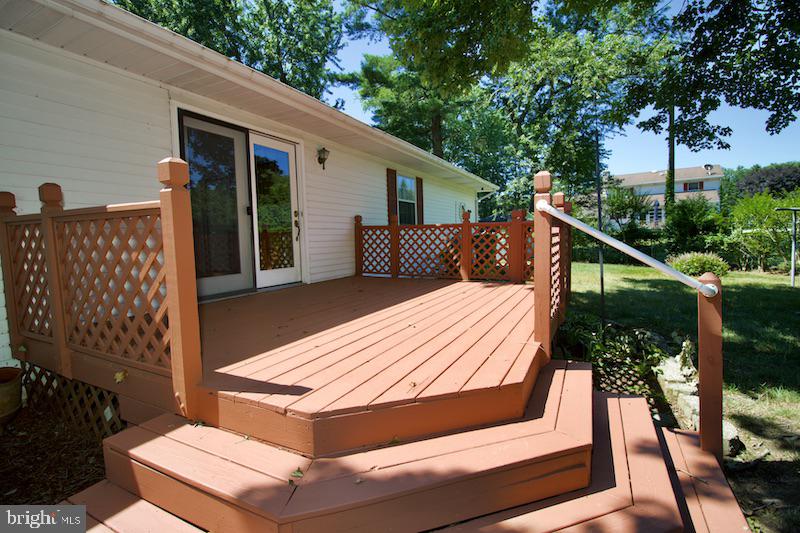
$1,779Honey Stop the Car! This warm and cozy 3 bed 2.5 bath ranch style home is available for sale and ready to be called your home! This home features a formal living room, formal dining room, family room with a fireplace, a spacious eat in kitchen with lots of cabinet space and a center island. There is also a separate office, so there is no need to use a bedroom as an office space. The main bedroom has its very own spacious private bathroom with double sinks. This home is certainly good for entertaining, the driveway is long and offers good additional parking space. Did I mention this inground pool! Plan to close on this home soon and you can enjoy the pool for the next few months. Even though the owners are selling this home in “as is” condition it is in very fair condition, you can move right in and take your time personalizing it.
| a week ago | Status changed to Pending | |
| a week ago | Listing updated with changes from the MLS® | |
| 2 weeks ago | Listing first seen on site |

The real estate listing information is provided by Bright MLS is for the consumer's personal, non-commercial use and may not be used for any purpose other than to identify prospective properties consumer may be interested in purchasing. Any information relating to real estate for sale or lease referenced on this web site comes from the Internet Data Exchange (IDX) program of the Bright MLS. This web site references real estate listing(s) held by a brokerage firm other than the broker and/or agent who owns this web site. The accuracy of all information is deemed reliable but not guaranteed and should be personally verified through personal inspection by and/or with the appropriate professionals. Properties in listings may have been sold or may no longer be available. The data contained herein is copyrighted by Bright MLS and is protected by all applicable copyright laws. Any unauthorized collection or dissemination of this information is in violation of copyright laws and is strictly prohibited. Copyright © 2020 Bright MLS. All rights reserved.