

21 MARIONS WAYFELTON, DE19943
Mortgage Calculator
Monthly Payment (Est.)
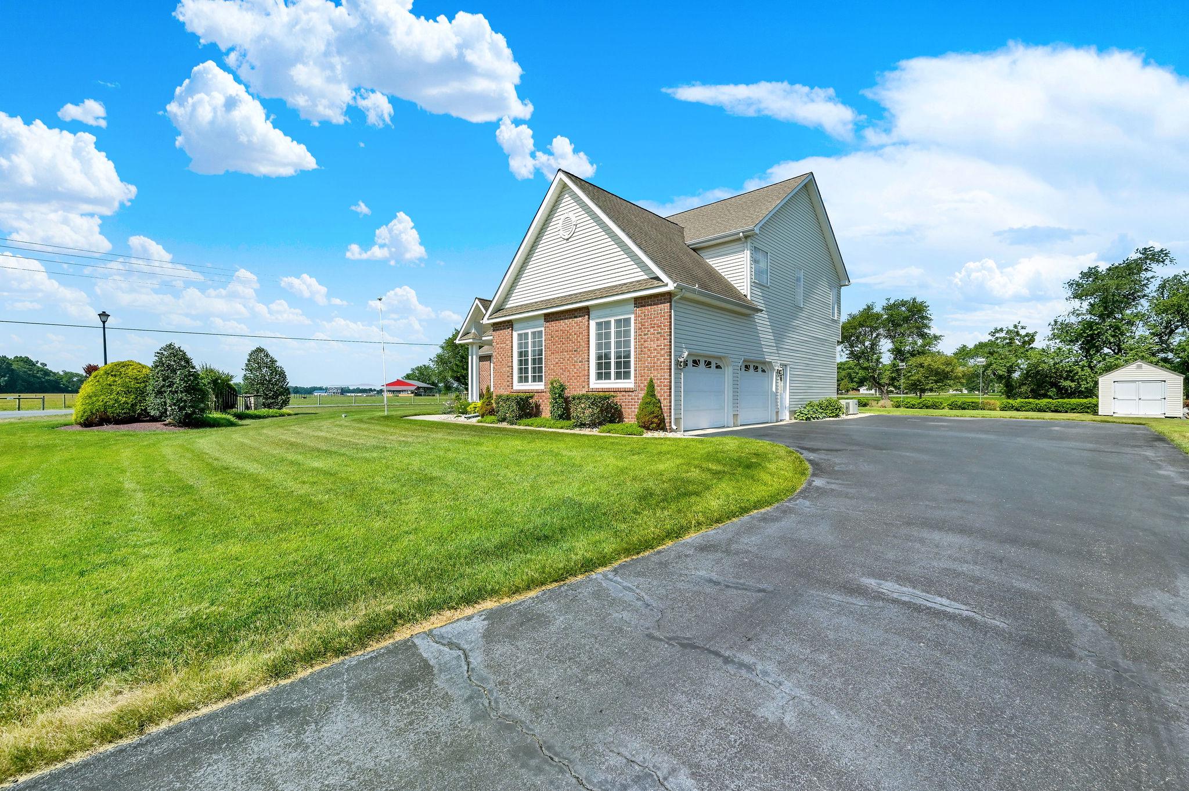
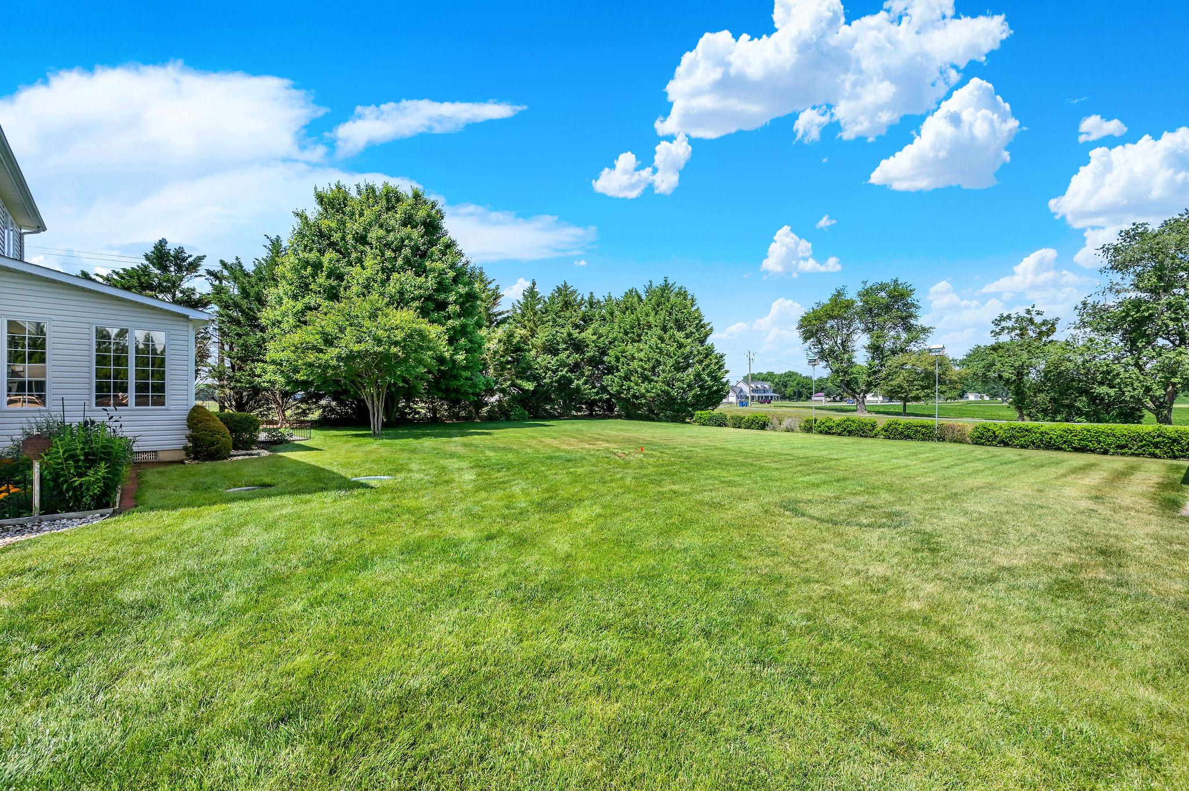
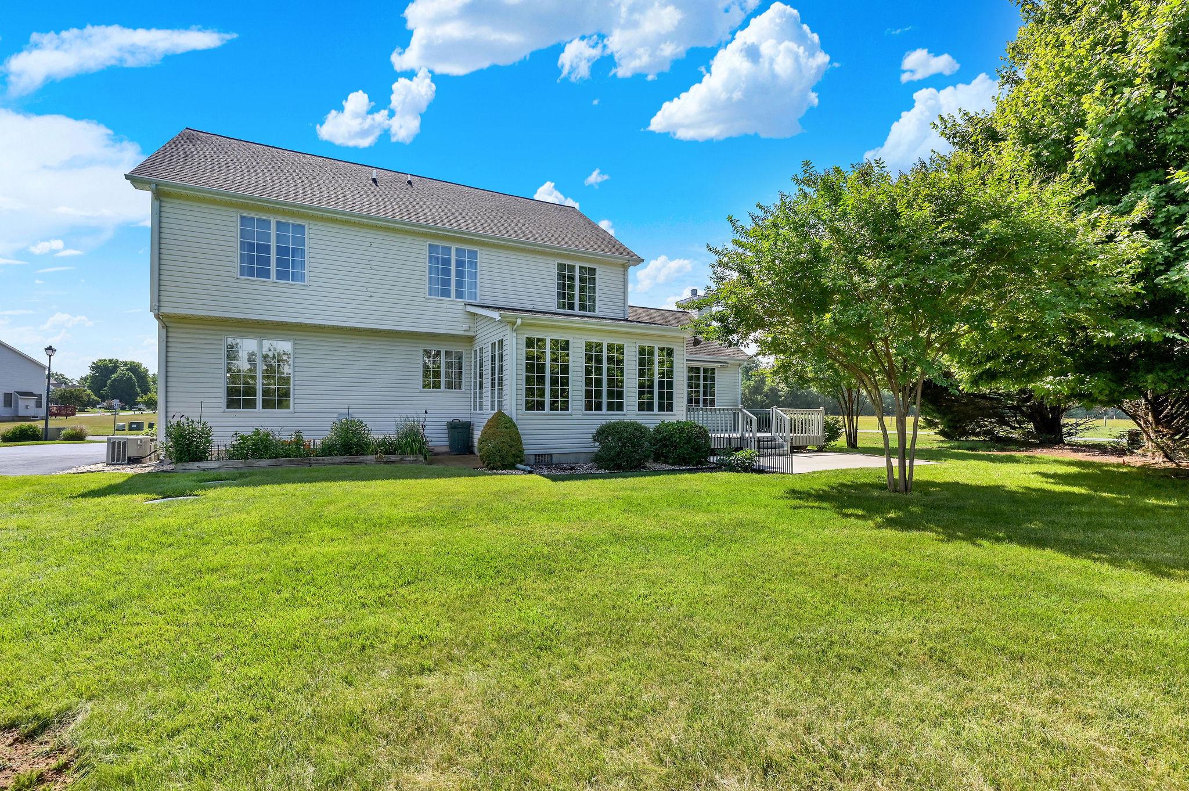
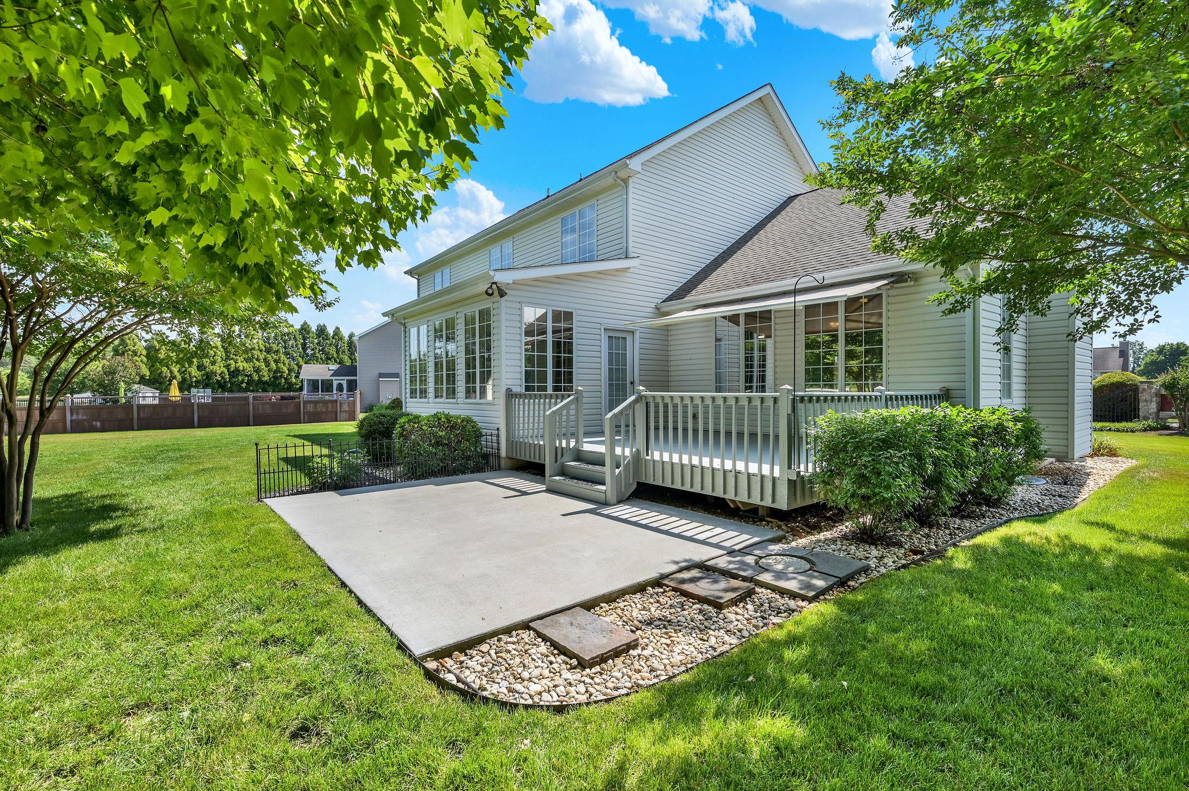
$2,236What a Treat to Walk into this Stunning Home! Popular Jefferson Model by Garrison Homes, one of Delaware's Premier Builders! ✨ Key Highlights • Shows like a model home — move in ready with extensive upgrades • Elegant brick front with striking architectural details • Bright, open floor plan with cathedral & vaulted ceilings • Hardwood, LVP, & ceramic tile flooring throughout main living areas 🛋 Main Level • Large Great Room with gas fireplace & cathedral ceilings • Formal Dining Room with bay window, crown molding & chair rail • Sunroom + Spacious Breakfast Room for casual dining • First floor 15'x 12' Bonus Room & Full Bath — ideal for home office, guests, in law suite • Gourmet Kitchen with: • 42" tall cabinets • Granite countertops • Ceramic tile flooring • Stainless steel appliances • Wine refrigerator 🛏 Upper Level • 600+ sq. ft. Owner’s Suite featuring: • Jacuzzi tub • Double vanities • 5' shower • Dressing area • 14' x 11' walk in closet w/additional storage behind it • Flat screen TV conveys • Three additional bedrooms with generous closet space • Convenient 2nd floor laundry area 🌿 Outdoor Living • Large deck with retractable awning • Patio • Shed • Full yard irrigation system • Unobstructed View for Acres 🏗 Structural & Mechanical Upgrades • Steel I Beam construction • Poured concrete basement walls • Basement with 9' ceilings, fully framed and ready to finish • French drains • 30 year architectural shingles • Dual zone high efficiency HVAC • Custom lighting + 7 ceiling fans • Anderson DBL paned casement windows • Oversized side-turned garage 📍 Location • Executive Community of Harrison Knoll • Easy access to Routes 13 & 1 • 20 minutes to DAFB • 40 minutes to Delaware Beaches Very Affordable Living- Total Property & School Taxes $2,138.23 Least Expensive Utility Providers in the State - DE Elec Coop & Chesapeake Natural Gas Some of this information is auto populated by county records. Room sizes are estimated to the nearest foot. Home Buyer is Advised to Perform Due Diligence and Verify Information.
| 2 weeks ago | Status changed to Active Under Contract | |
| 2 weeks ago | Price changed to $490,000 | |
| 2 weeks ago | Listing updated with changes from the MLS® | |
| 2 weeks ago | Listing first seen on site |

The real estate listing information is provided by Bright MLS is for the consumer's personal, non-commercial use and may not be used for any purpose other than to identify prospective properties consumer may be interested in purchasing. Any information relating to real estate for sale or lease referenced on this web site comes from the Internet Data Exchange (IDX) program of the Bright MLS. This web site references real estate listing(s) held by a brokerage firm other than the broker and/or agent who owns this web site. The accuracy of all information is deemed reliable but not guaranteed and should be personally verified through personal inspection by and/or with the appropriate professionals. Properties in listings may have been sold or may no longer be available. The data contained herein is copyrighted by Bright MLS and is protected by all applicable copyright laws. Any unauthorized collection or dissemination of this information is in violation of copyright laws and is strictly prohibited. Copyright © 2020 Bright MLS. All rights reserved.