

176 BURNING TREE ROADDOVER, DE19904
Mortgage Calculator
Monthly Payment (Est.)
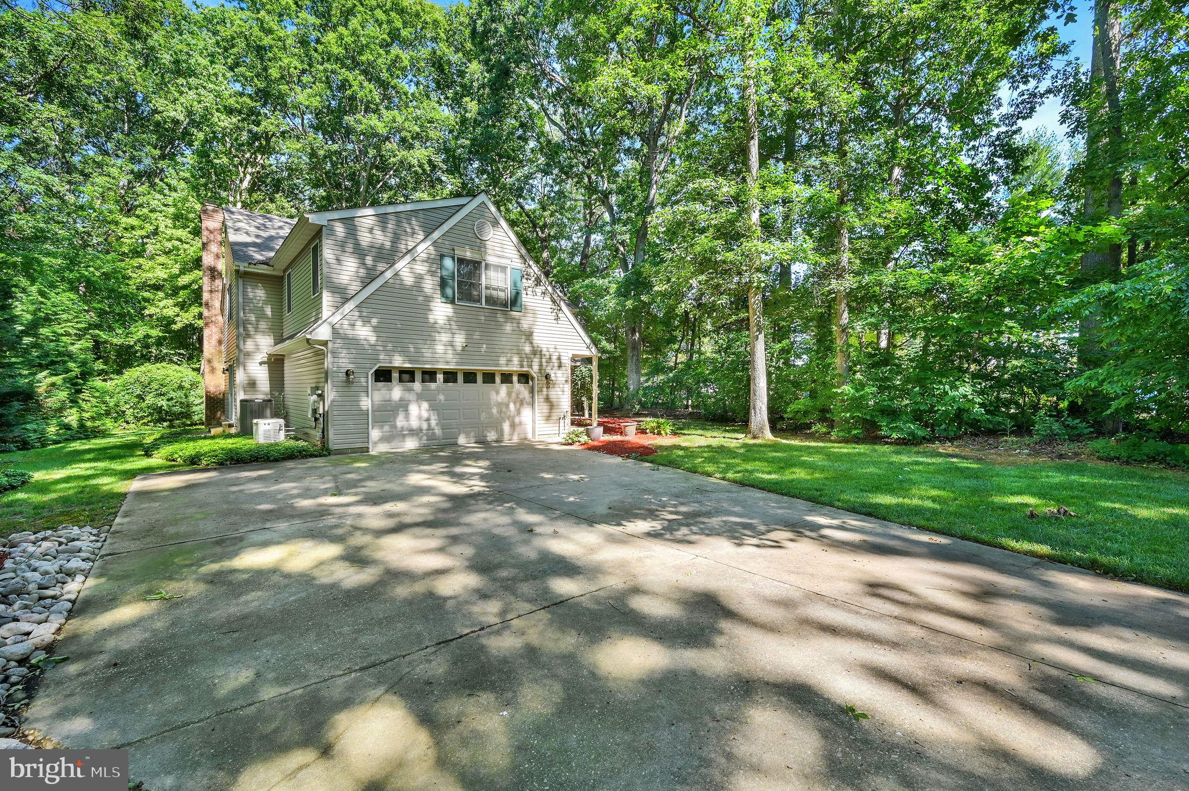
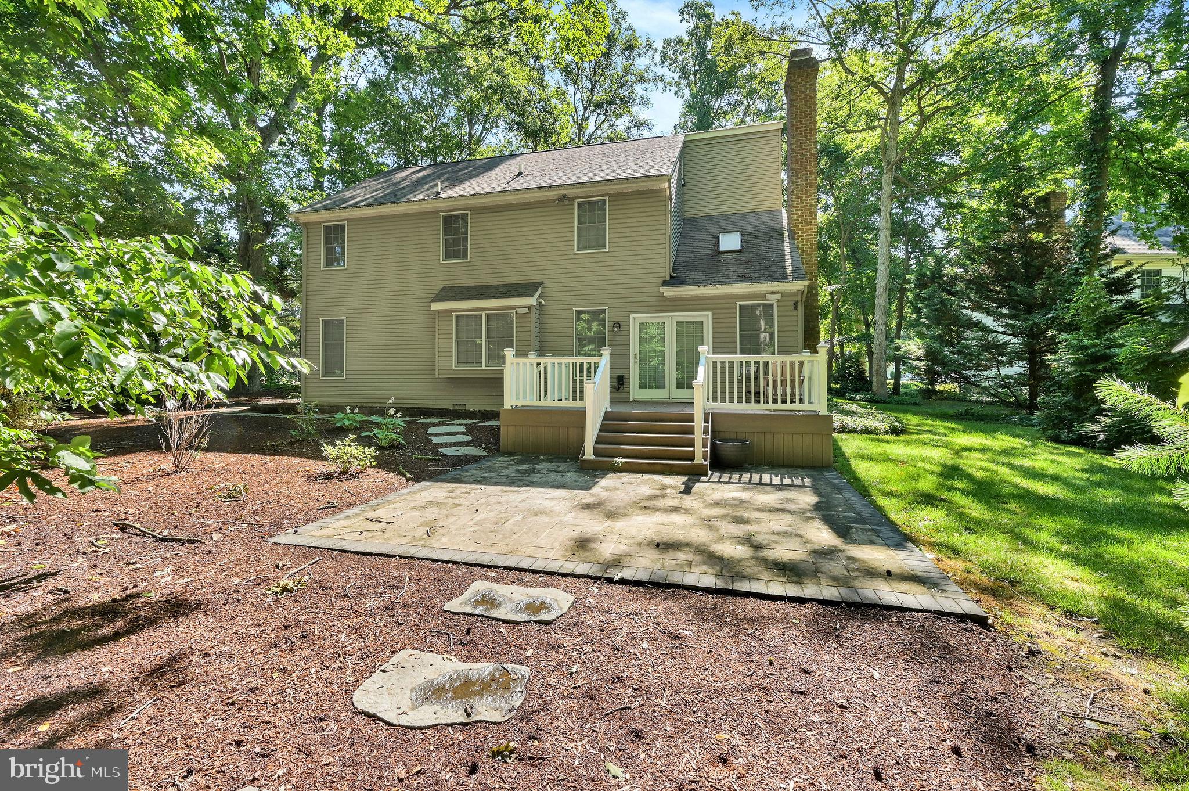
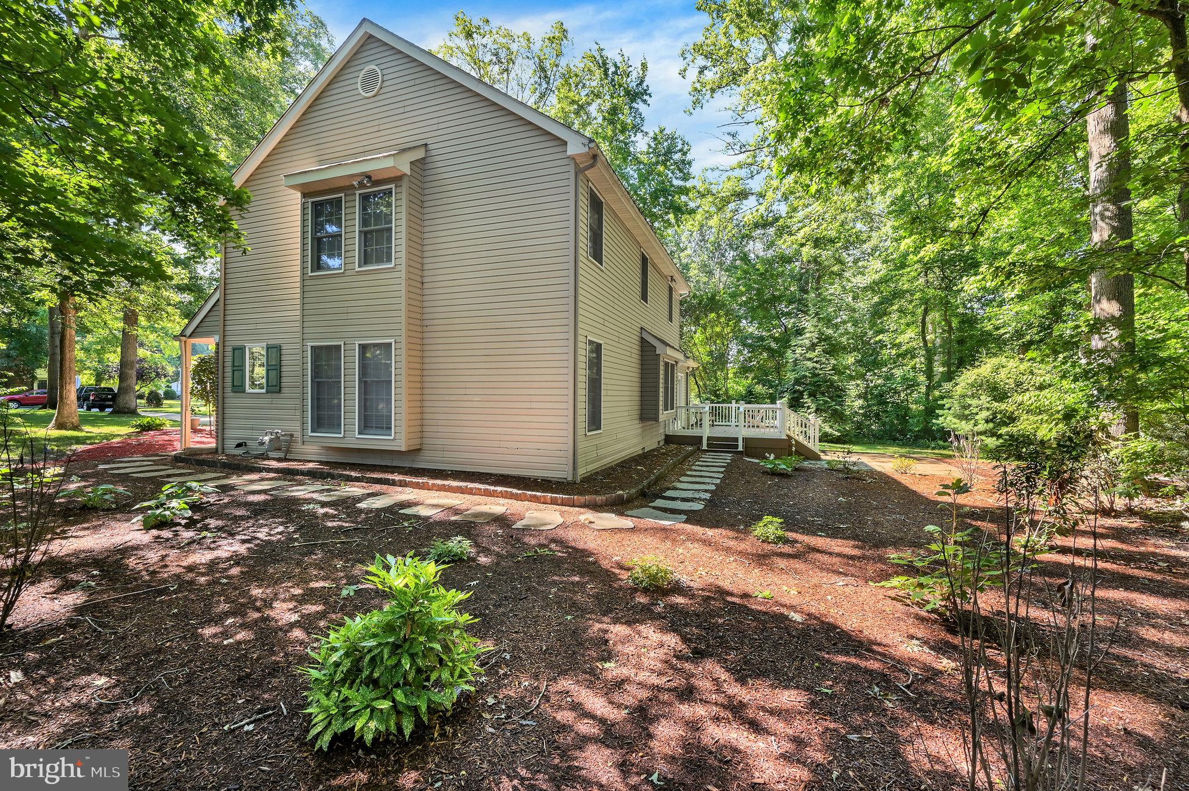
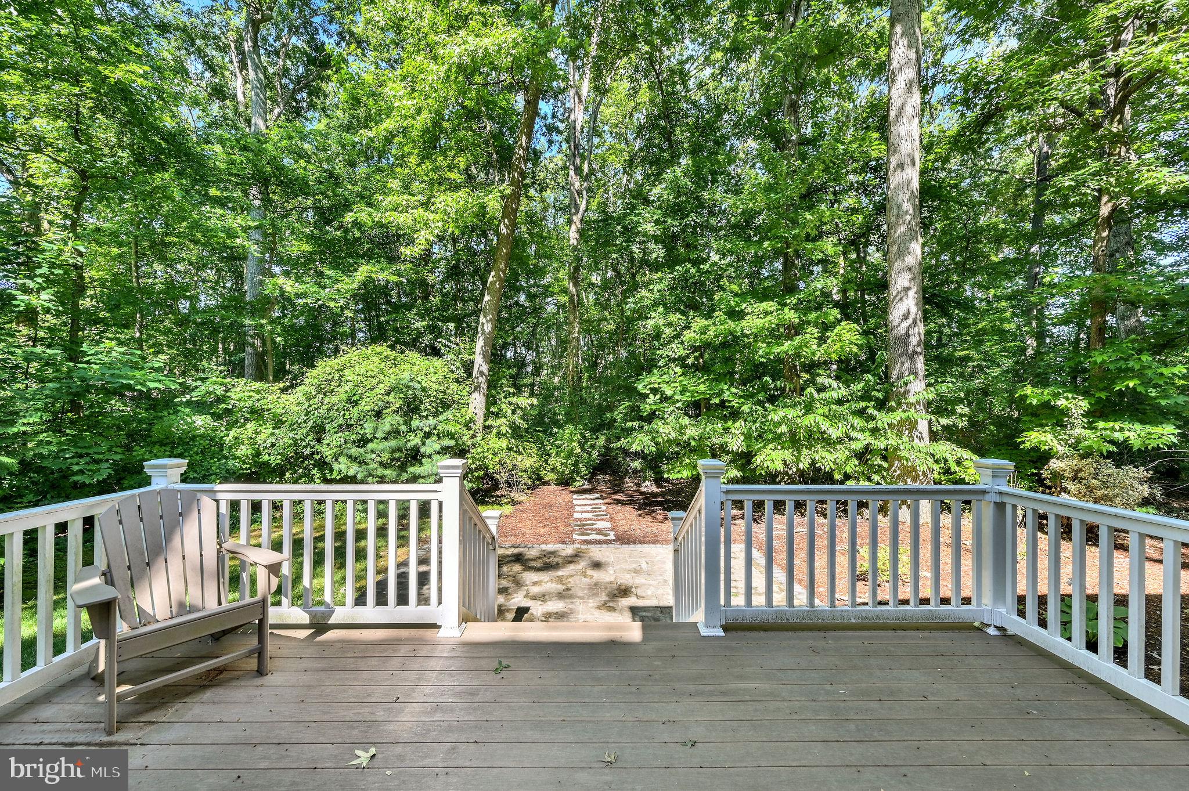
$2,213Tucked among mature hardwoods on a picturesque 1.18-acre corner homesite in the highly sought-after community of Foxhall West, 176 Burning Tree Road offers a rare opportunity to own an exceptional executive residence where timeless architecture, remarkable privacy, and everyday luxury come together in perfect harmony. Offering nearly 3,000 square feet of beautifully designed living space, this meticulously maintained 4-bedroom, 2.5-bath home has been thoughtfully enhanced with quality improvements, including a professionally constructed Trex deck and the added peace of mind of a whole-house generator. Ideally located just minutes from Maple Dale Country Club, Bayhealth Medical Center, shopping, dining, Route 1, and all the conveniences Central Delaware has to offer. From the moment you arrive, the stately brick facade, professionally landscaped grounds, mature trees, and inviting front porch create an unforgettable first impression. Inside, a welcoming foyer opens to spacious formal living and dining rooms designed for both elegant entertaining and comfortable everyday living. The architectural centerpiece of the home is the breathtaking two-story family room featuring soaring vaulted ceilings, an oversized skylight that fills the space with natural light, an open loft overlooking the room below, custom built-in bookcases, and a stunning floor-to-ceiling brick wood-burning fireplace that creates the perfect gathering place throughout the seasons. Walls of windows frame the peaceful wooded backdrop, seamlessly blending indoor comfort with the beauty of the outdoors. The beautifully updated kitchen features elegant quartz countertops, stainless steel appliances, abundant cabinetry, a pantry, recessed lighting, generous prep space, and a bright breakfast area overlooking the private backyard, creating the perfect space for everyday living and entertaining alike. French doors lead to a professionally constructed Trex deck overlooking beautifully landscaped grounds, an expansive paved patio, winding garden paths, and mature trees, creating a peaceful outdoor retreat perfect for entertaining, relaxing, or simply enjoying nature. The spacious primary suite offers a true private retreat with dual walk-in closets and a luxurious ensuite bath featuring dual vanities, a soaking tub, and separate shower. Three additional generously sized bedrooms provide exceptional flexibility for family, guests, home offices, or hobby space. Thoughtfully enhanced and meticulously maintained, the home also features updated flooring, refreshed interior paint, upper-level laundry, a floored attic with pull-down stairs, irrigation system, smart thermostat, oversized two-car attached garage, public water and sewer, natural gas heat, and a professionally built Trex deck completed in 2021. Foxhall West is one of Dover's most established executive communities, offering spacious homesites, mature landscaping, and exceptional convenience. Whether you're hosting holiday gatherings around the fireplace, enjoying quiet mornings beneath the skylights, entertaining on the expansive Trex deck, or simply taking in the peaceful wooded surroundings, this home offers a lifestyle that is as inviting as it is beautiful. Homes of this caliber, offering timeless architectural character, nearly 3,000 square feet of living space, a spectacular wooded homesite, dramatic interior living spaces, and an unmatched combination of privacy and convenience, rarely become available. 176 Burning Tree Road is more than simply a beautiful home; it is a place where elegance, comfort, and nature come together to create an extraordinary lifestyle. Welcome home.
| 5 days ago | Status changed to Pending | |
| 5 days ago | Listing updated with changes from the MLS® | |
| 3 weeks ago | Listing first seen on site |

The real estate listing information is provided by Bright MLS is for the consumer's personal, non-commercial use and may not be used for any purpose other than to identify prospective properties consumer may be interested in purchasing. Any information relating to real estate for sale or lease referenced on this web site comes from the Internet Data Exchange (IDX) program of the Bright MLS. This web site references real estate listing(s) held by a brokerage firm other than the broker and/or agent who owns this web site. The accuracy of all information is deemed reliable but not guaranteed and should be personally verified through personal inspection by and/or with the appropriate professionals. Properties in listings may have been sold or may no longer be available. The data contained herein is copyrighted by Bright MLS and is protected by all applicable copyright laws. Any unauthorized collection or dissemination of this information is in violation of copyright laws and is strictly prohibited. Copyright © 2020 Bright MLS. All rights reserved.