

39 MEADOW WOOD LANEHARRINGTON, DE19952
Mortgage Calculator
Monthly Payment (Est.)
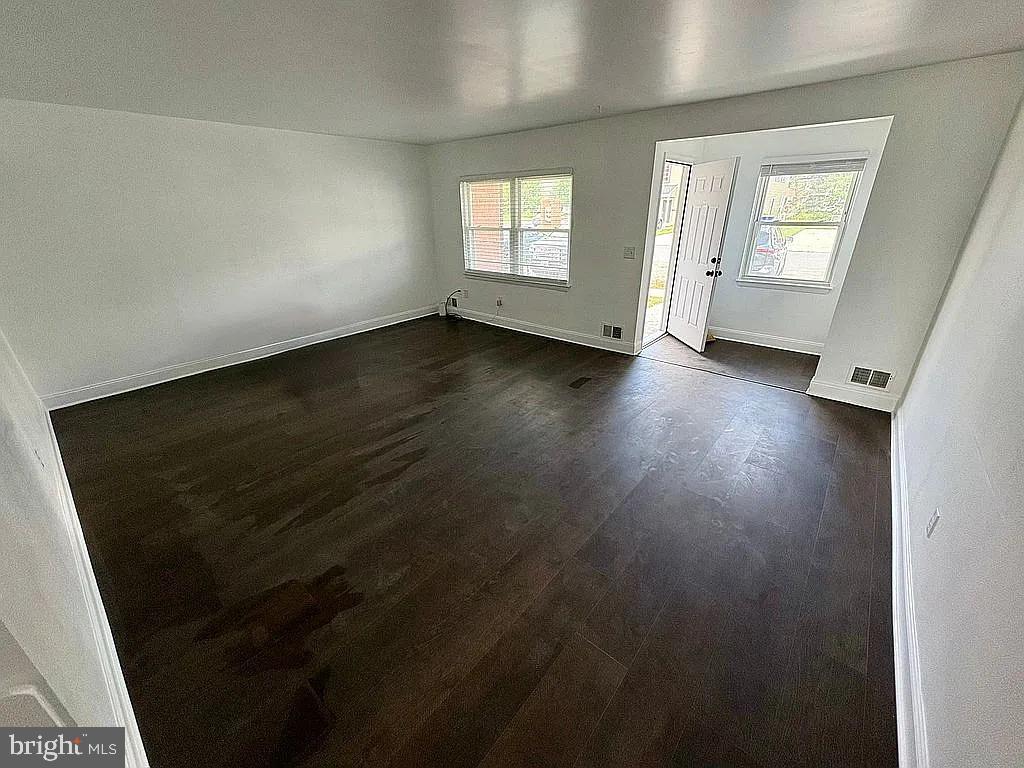
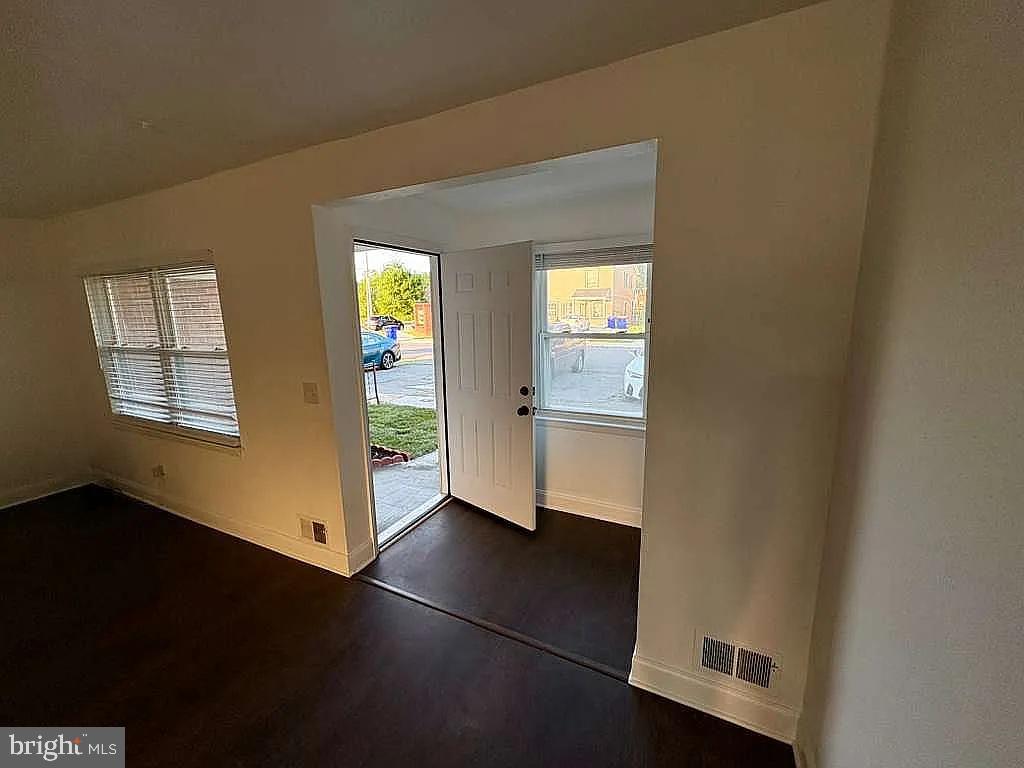
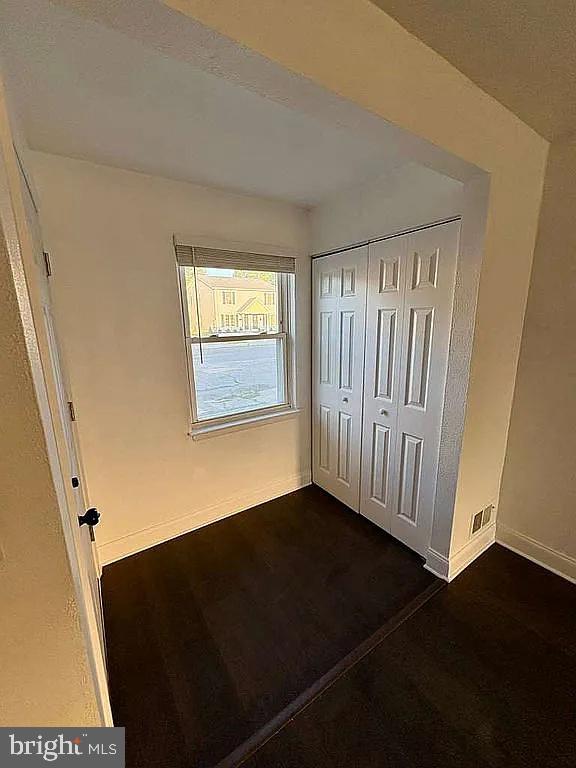
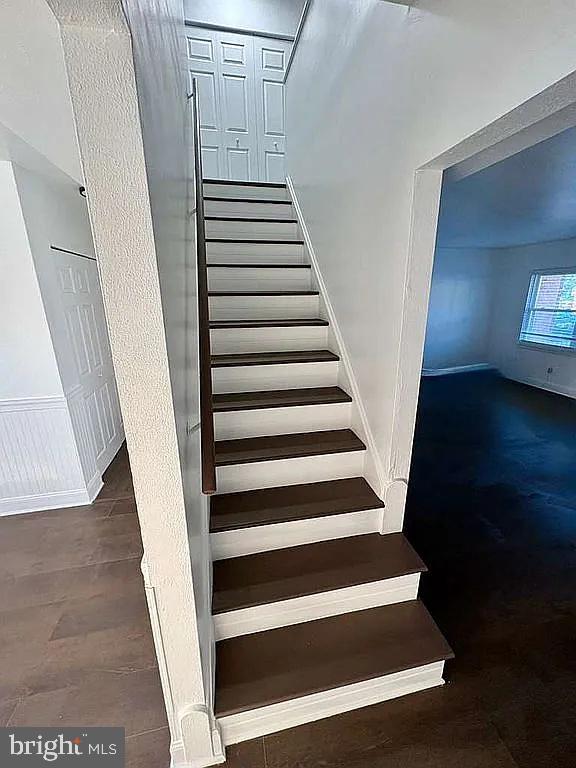
Enter an interest rate to see your estimated monthly payment.Completely Renovated From Top to Bottom – 100% Move-In Ready! Welcome to 39 Meadow Wood Lane, a fully renovated 3-bedroom, 2-bath home offering 1,812 sq ft of modern living on a 2,309 sq ft lot in a quiet Harrington neighborhood. This 2026 renovation delivers high-end finishes and brand-new major systems for true turnkey peace of mind. The kitchen features premium soft-close cabinetry, natural granite countertops, and a brand-new appliance package (refrigerator, stove, microwave, dishwasher, washer & dryer). Enjoy all-new flooring throughout, fresh paint in every room and closet, and two fully updated bathrooms. Major upgrades include a new Rheem 2-ton high-efficiency HVAC system with whole-house air filtration, new architectural shingle roof with ridge venting, new seamless gutters, and a new 50-gallon Rheem water heater. Exterior improvements include refreshed landscaping and curb appeal. A rare fully updated home offering modern style, comfort, and lasting confidence.
| 3 months ago | Status changed to Pending | |
| 3 months ago | Listing updated with changes from the MLS® | |
| 3 months ago | Price changed to $269,000 | |
| 3 months ago | Listing first seen on site |

The real estate listing information is provided by Bright MLS is for the consumer's personal, non-commercial use and may not be used for any purpose other than to identify prospective properties consumer may be interested in purchasing. Any information relating to real estate for sale or lease referenced on this web site comes from the Internet Data Exchange (IDX) program of the Bright MLS. This web site references real estate listing(s) held by a brokerage firm other than the broker and/or agent who owns this web site. The accuracy of all information is deemed reliable but not guaranteed and should be personally verified through personal inspection by and/or with the appropriate professionals. Properties in listings may have been sold or may no longer be available. The data contained herein is copyrighted by Bright MLS and is protected by all applicable copyright laws. Any unauthorized collection or dissemination of this information is in violation of copyright laws and is strictly prohibited. Copyright © 2020 Bright MLS. All rights reserved.
Did you know? You can invite friends and family to your search. They can join your search, rate and discuss listings with you.