

14380 S DUPONT HIGHWAYHARRINGTON, DE19952
Mortgage Calculator
Monthly Payment (Est.)
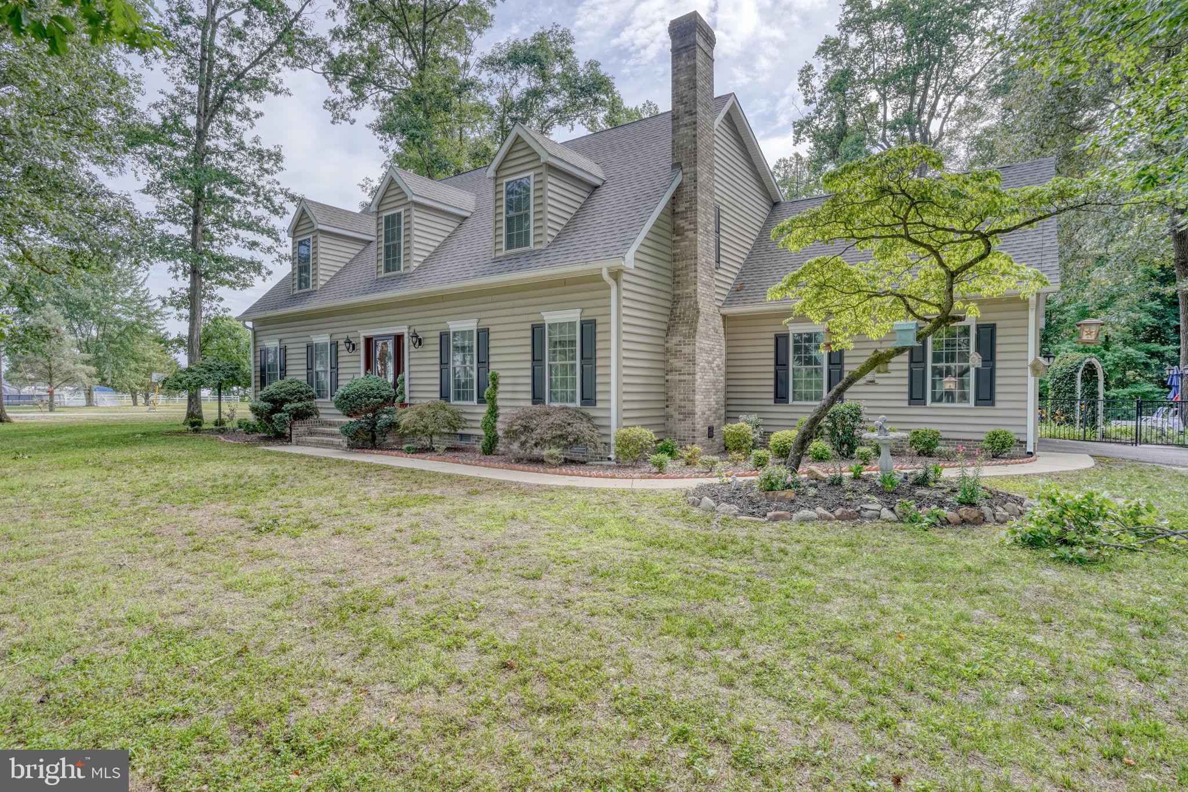
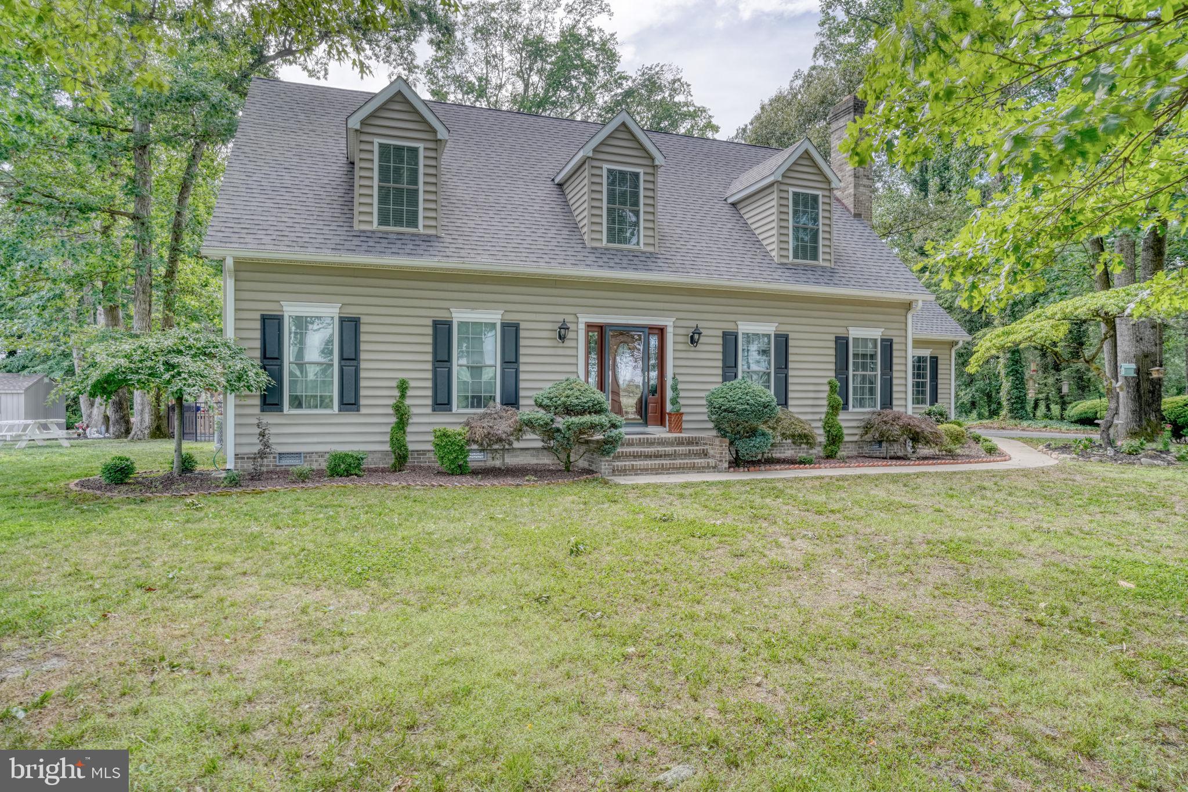
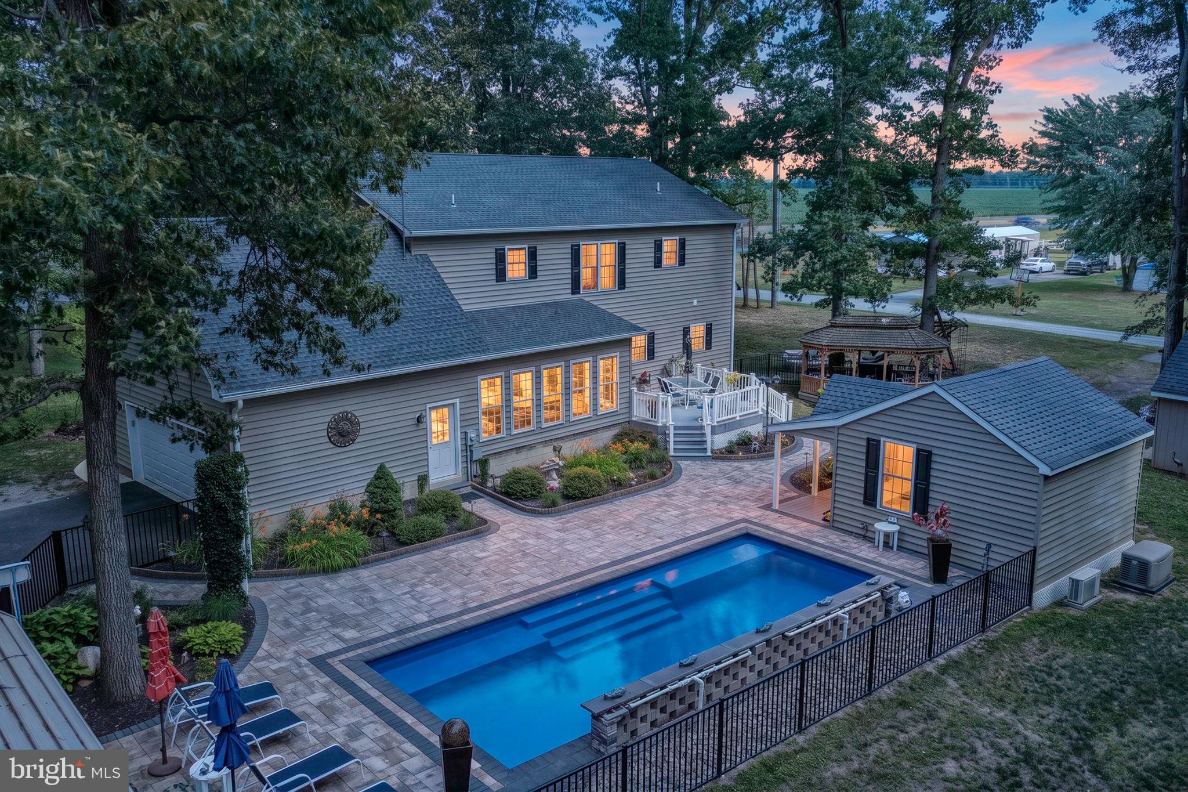
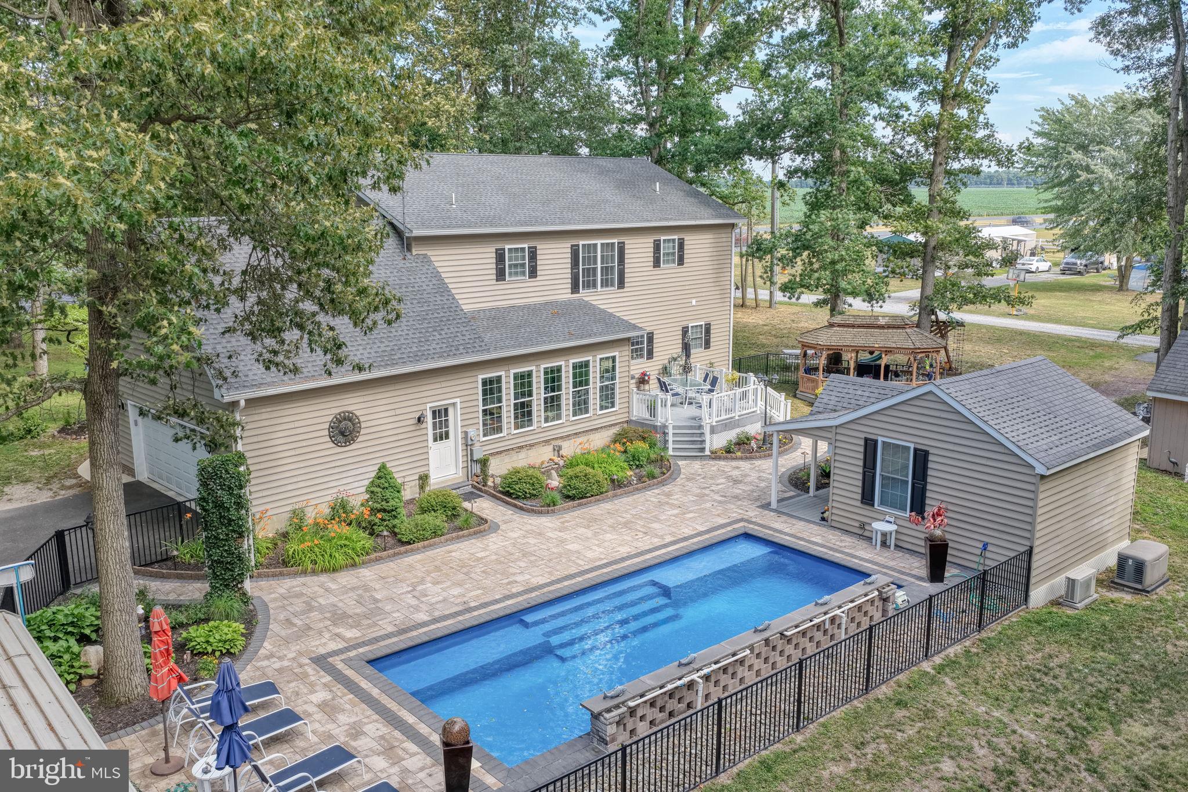
$2,691Pristine and spacious paradise ready for its lucky new owners. This sprawling cape cod is completely turnkey. Come down the winding tree lined driveway and enter the new front door to a spacious living area with 9 foot ceilings, family room with fireplace, new high end LVP floors throughout, large eat in kitchen with custom cabinets and high end appliances and breakfast bar. The primary suite is on the first floor with TWO large closets and a luxe bath. Upstairs is a HUGE additional living area/bonus room and two huge bedrooms each with their own en-suite baths. There is also a first floor powder room, and two car side entry attached garage. Step out back to a private oasis- a beautiful heated fiberglass pool with a max depth of 5' with fountain running the entire length, custom pavers, large gazebo, and fully finished pool house with HVAC that is currently being used as an office. All pool mechanicals are fully enclosed in a shed. There is also a carport for more storage. Roof and HVAC systems have both been recently replaced. There is also a whole house generator- so no fears of winter power outages here. Every inch of the property has been lovingly maintained by the current owners- there is nothing left to do but move in. All of this located on a full acre with lots of mature trees for privacy. Easy travel on route 13 to points north or south- get to Dover Air Force Base in 20 minutes and Delaware beaches in 25 minutes! Now scheduling private tours.
| 2 months ago | Status changed to Pending | |
| 2 months ago | Listing updated with changes from the MLS® | |
| 2 months ago | Listing first seen on site |

The real estate listing information is provided by Bright MLS is for the consumer's personal, non-commercial use and may not be used for any purpose other than to identify prospective properties consumer may be interested in purchasing. Any information relating to real estate for sale or lease referenced on this web site comes from the Internet Data Exchange (IDX) program of the Bright MLS. This web site references real estate listing(s) held by a brokerage firm other than the broker and/or agent who owns this web site. The accuracy of all information is deemed reliable but not guaranteed and should be personally verified through personal inspection by and/or with the appropriate professionals. Properties in listings may have been sold or may no longer be available. The data contained herein is copyrighted by Bright MLS and is protected by all applicable copyright laws. Any unauthorized collection or dissemination of this information is in violation of copyright laws and is strictly prohibited. Copyright © 2020 Bright MLS. All rights reserved.