

234 OLD NORTH ROADCAMDEN, DE19934
Mortgage Calculator
Monthly Payment (Est.)
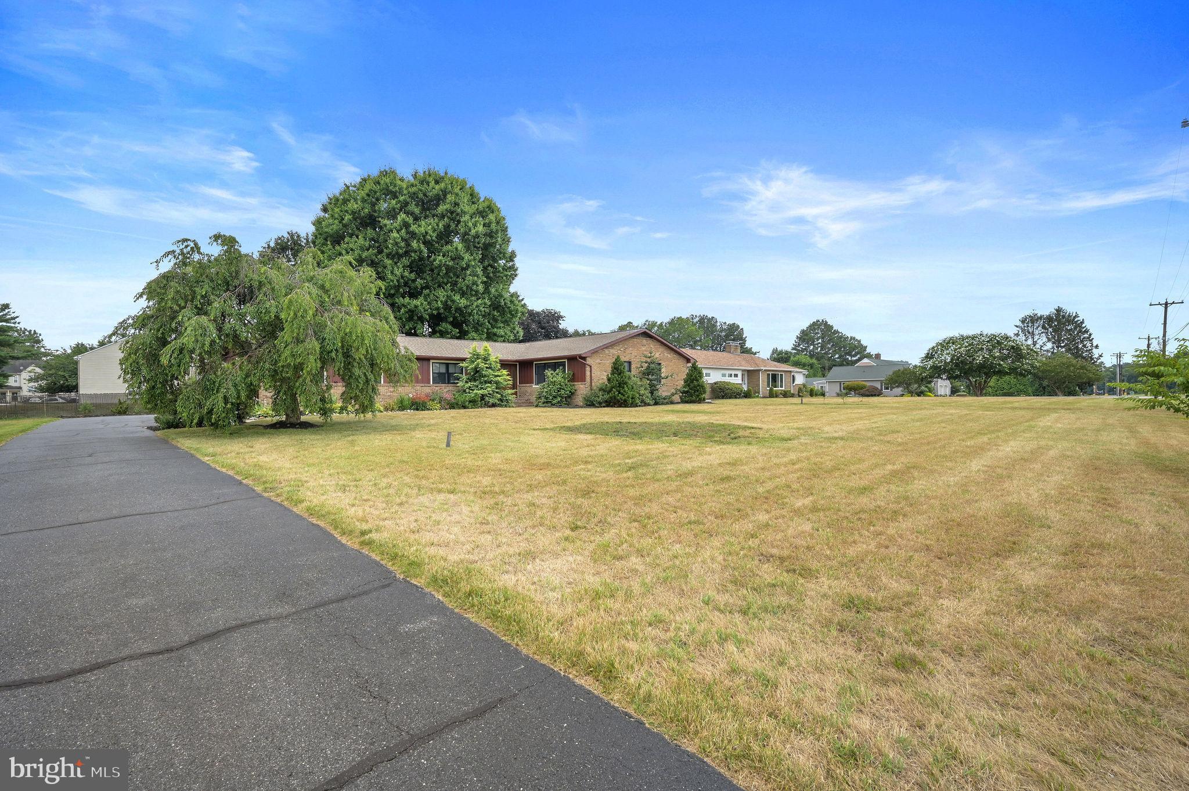
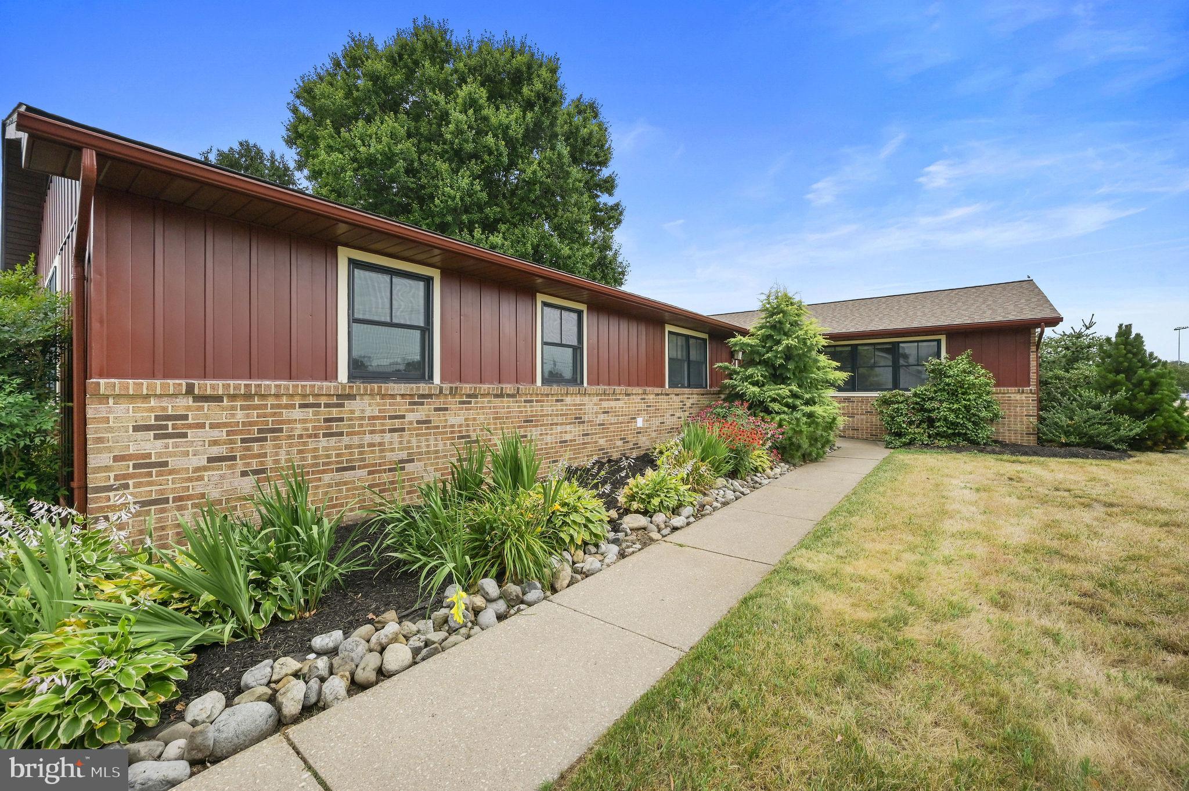
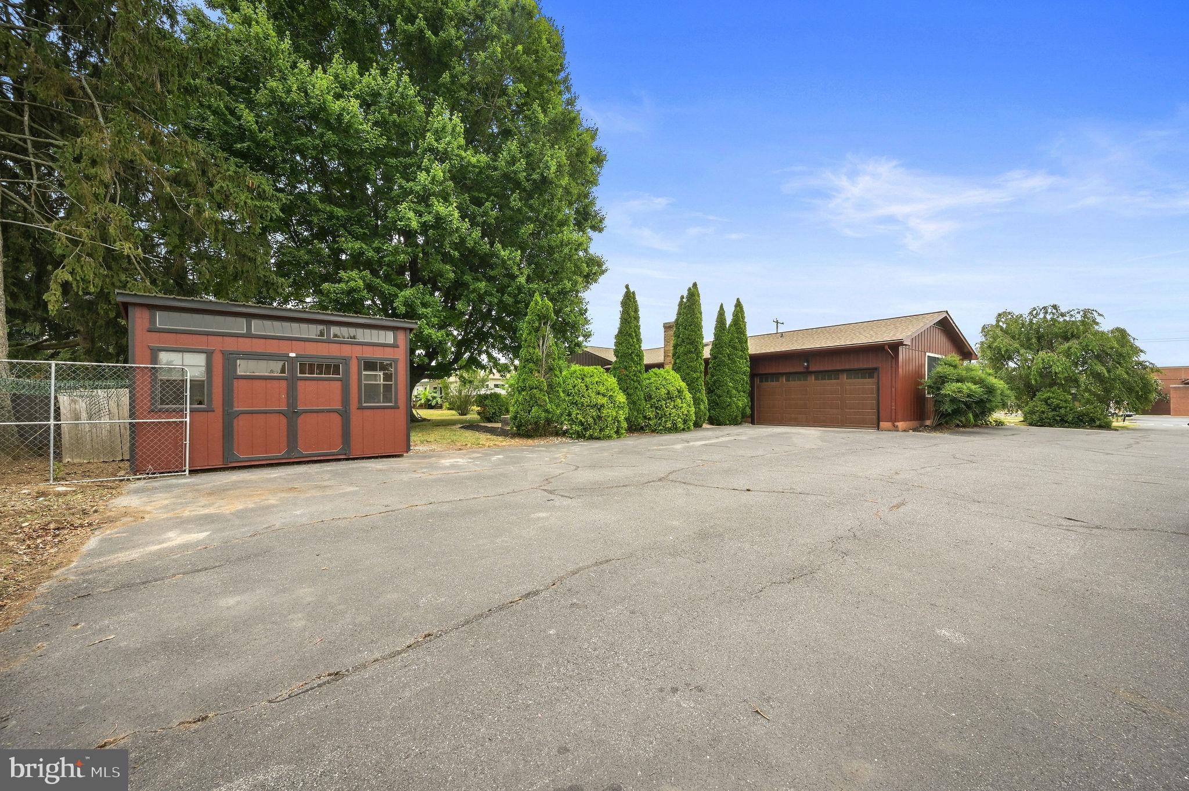
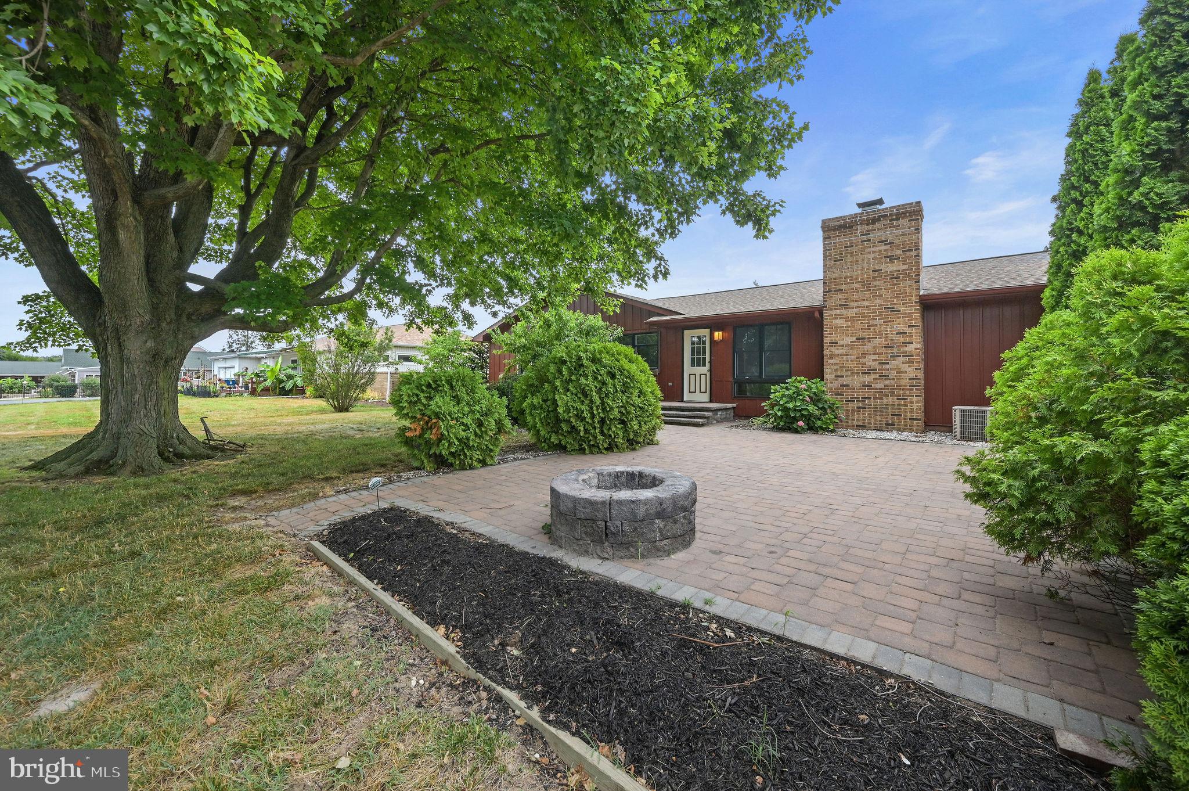
Enter an interest rate to see your estimated monthly payment.Discover a harmonious blend of comfort and elegance in this stunning ranch-style home, perfectly situated on a generous half-acre lot. Built in 1974, this residence has been thoughtfully updated while retaining its classic charm, offering a warm and inviting atmosphere that feels like home from the moment you step inside. As you enter, you are greeted by an expansive living space adorned with rich wood flooring that flows seamlessly throughout. The heart of the home features a spacious eat-in kitchen, ideal for both casual dining and entertaining. This culinary haven is equipped with modern appliances. upgraded countertops and Cabinetry. Living areas are nicely sized and tons of natural light comes through the windows. The primary suite boasts a luxurious bath, providing a private retreat where you can unwind after a long day. With four well-appointed bedrooms and three full bathrooms, this home offers ample space for relaxation and privacy. The fully finished basement adds versatility, perfect for additional bedrooms, office, home theater, gym, or play area, catering to your lifestyle needs. Step outside to discover the beautifully landscaped exterior, complete with sidewalks and streetlights that enhance the neighborhood's charm. The expansive front yard invites you to enjoy the outdoors, while the rear yard offers a serene space for gatherings or quiet moments under the sun. The attached garage with rear entry provides convenience and additional storage options. This property is not just a home; it's a lifestyle. The open lot features allow for endless possibilities, whether you envision a garden oasis or a play area for outdoor activities. Experience the perfect blend of luxury and comfort in this exquisite residence, where every detail has been designed to enhance your living experience. Embrace the exclusive lifestyle that awaits you in this remarkable property, where cherished memories are just waiting to be made. Close to all Kent County has to offer. Schedule your tour today.
| 2 weeks ago | Status changed to Active Under Contract | |
| 2 weeks ago | Listing updated with changes from the MLS® | |
| a month ago | Price changed to $419,000 | |
| 3 months ago | Listing first seen on site |

The real estate listing information is provided by Bright MLS is for the consumer's personal, non-commercial use and may not be used for any purpose other than to identify prospective properties consumer may be interested in purchasing. Any information relating to real estate for sale or lease referenced on this web site comes from the Internet Data Exchange (IDX) program of the Bright MLS. This web site references real estate listing(s) held by a brokerage firm other than the broker and/or agent who owns this web site. The accuracy of all information is deemed reliable but not guaranteed and should be personally verified through personal inspection by and/or with the appropriate professionals. Properties in listings may have been sold or may no longer be available. The data contained herein is copyrighted by Bright MLS and is protected by all applicable copyright laws. Any unauthorized collection or dissemination of this information is in violation of copyright laws and is strictly prohibited. Copyright © 2020 Bright MLS. All rights reserved.
Did you know? You can invite friends and family to your search. They can join your search, rate and discuss listings with you.