

27 SUN RIDGEFELTON, DE19943
Mortgage Calculator
Monthly Payment (Est.)
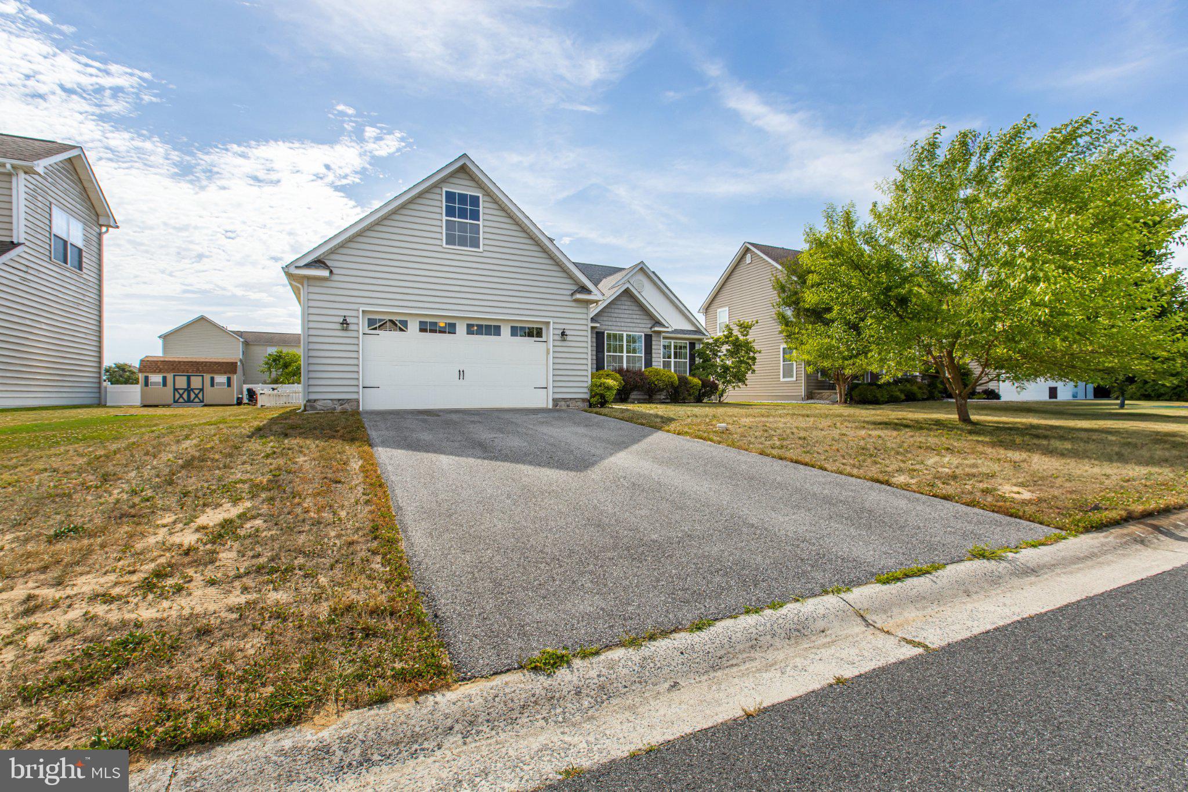
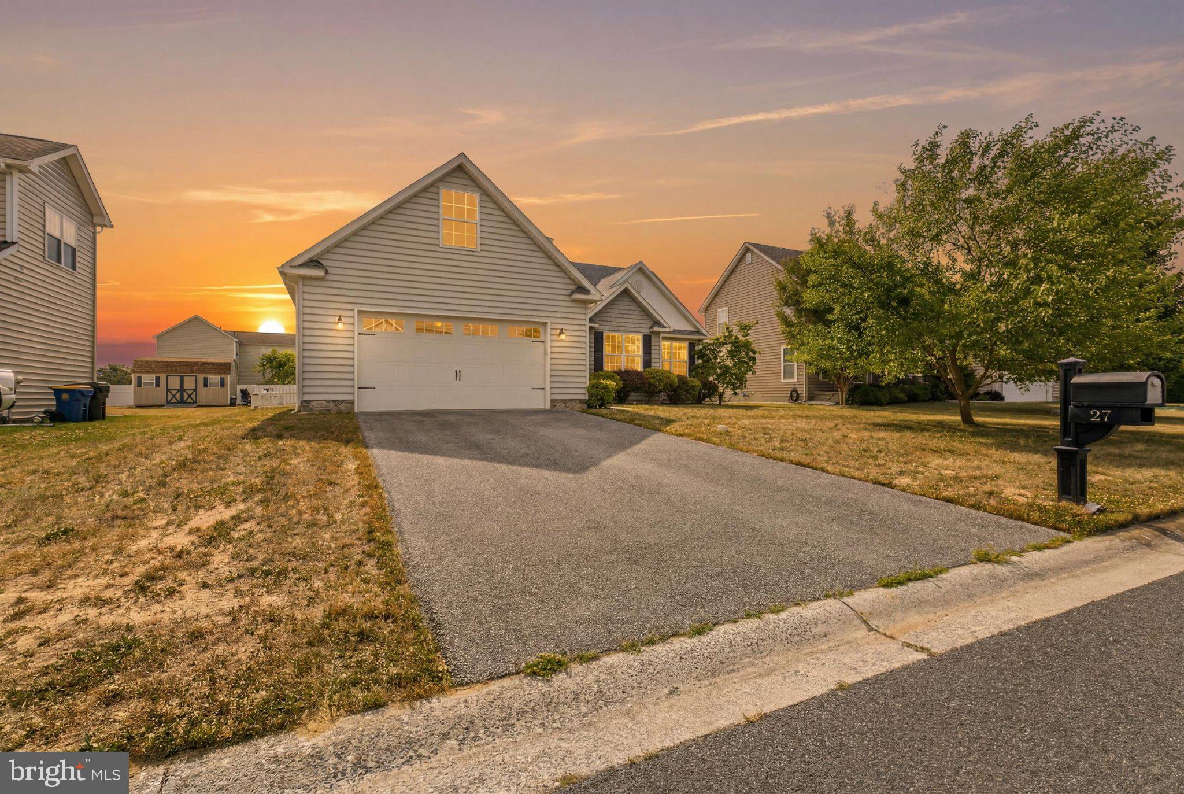
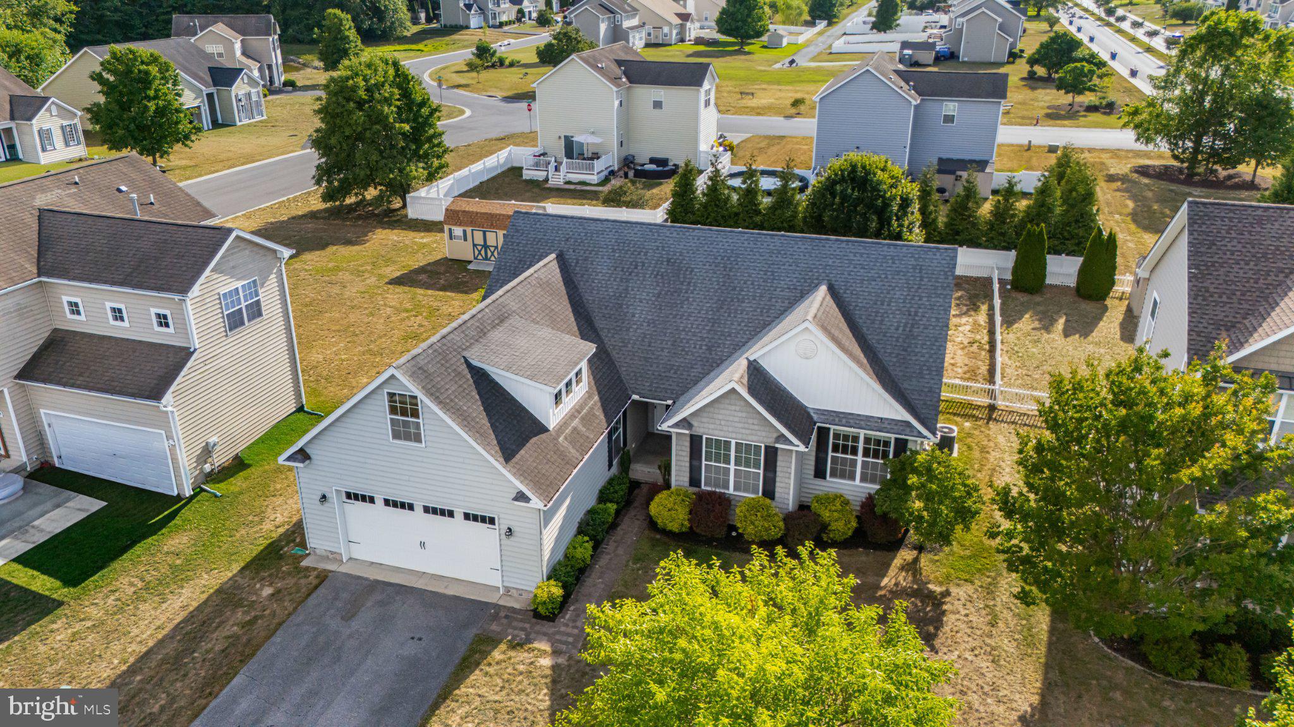
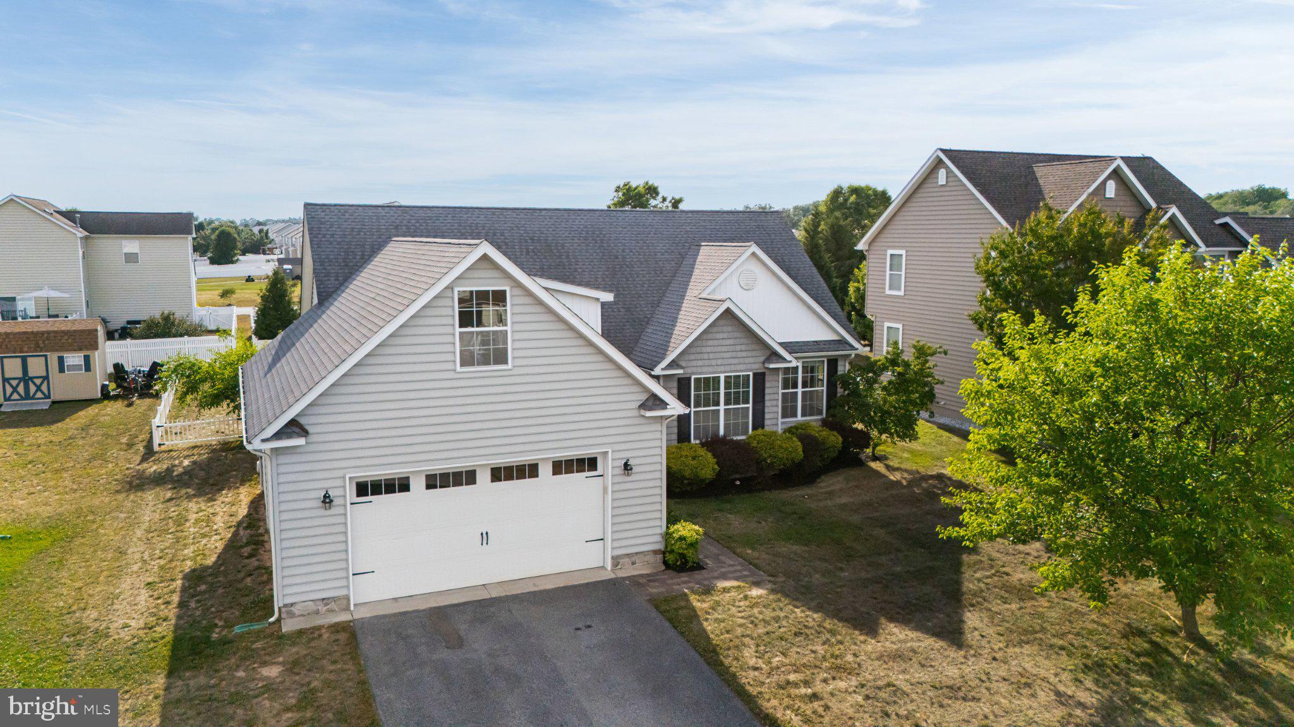
$1,665Welcome to Satterfield! This beautifully maintained 3-bedroom, 2-bath home offers the perfect blend of comfort, functionality, and thoughtful updates. Step inside to soaring cathedral ceilings that create an open, airy feel throughout the main living space. The kitchen features granite countertops, refreshed cabinetry, and a recently upgraded refrigerator. Fresh paint throughout the home gives every room a clean, move-in-ready feel. The spacious primary suite includes a walk-in closet and an en-suite bath with double vanities. The second full bathroom also features dual sinks, making busy mornings a breeze. Outside, enjoy a fully fenced backyard complete with a stone patio and fire pit—perfect for relaxing evenings or entertaining guests. The oversized two-car garage provides plenty of room for vehicles, hobbies, or even a home gym, while the unfinished storage area above offers additional space for all your seasonal items and extras. Prior to listing, the seller refreshed the kitchen cabinetry, applied a fresh coat of paint throughout the home, upgraded the refrigerator, and power-washed the exterior siding. Conveniently located in Felton's sought-after Satterfield community, with easy access to Dover Air Force Base, shopping, dining, and local amenities, this home is ready for its next owner to move right in and enjoy.
| 4 weeks ago | Status changed to Active Under Contract | |
| 4 weeks ago | Listing updated with changes from the MLS® | |
| a month ago | Listing first seen on site |

The real estate listing information is provided by Bright MLS is for the consumer's personal, non-commercial use and may not be used for any purpose other than to identify prospective properties consumer may be interested in purchasing. Any information relating to real estate for sale or lease referenced on this web site comes from the Internet Data Exchange (IDX) program of the Bright MLS. This web site references real estate listing(s) held by a brokerage firm other than the broker and/or agent who owns this web site. The accuracy of all information is deemed reliable but not guaranteed and should be personally verified through personal inspection by and/or with the appropriate professionals. Properties in listings may have been sold or may no longer be available. The data contained herein is copyrighted by Bright MLS and is protected by all applicable copyright laws. Any unauthorized collection or dissemination of this information is in violation of copyright laws and is strictly prohibited. Copyright © 2020 Bright MLS. All rights reserved.
Did you know? You can invite friends and family to your search. They can join your search, rate and discuss listings with you.