

10 CALLA LILY COURTDOVER, DE19904
Mortgage Calculator
Monthly Payment (Est.)
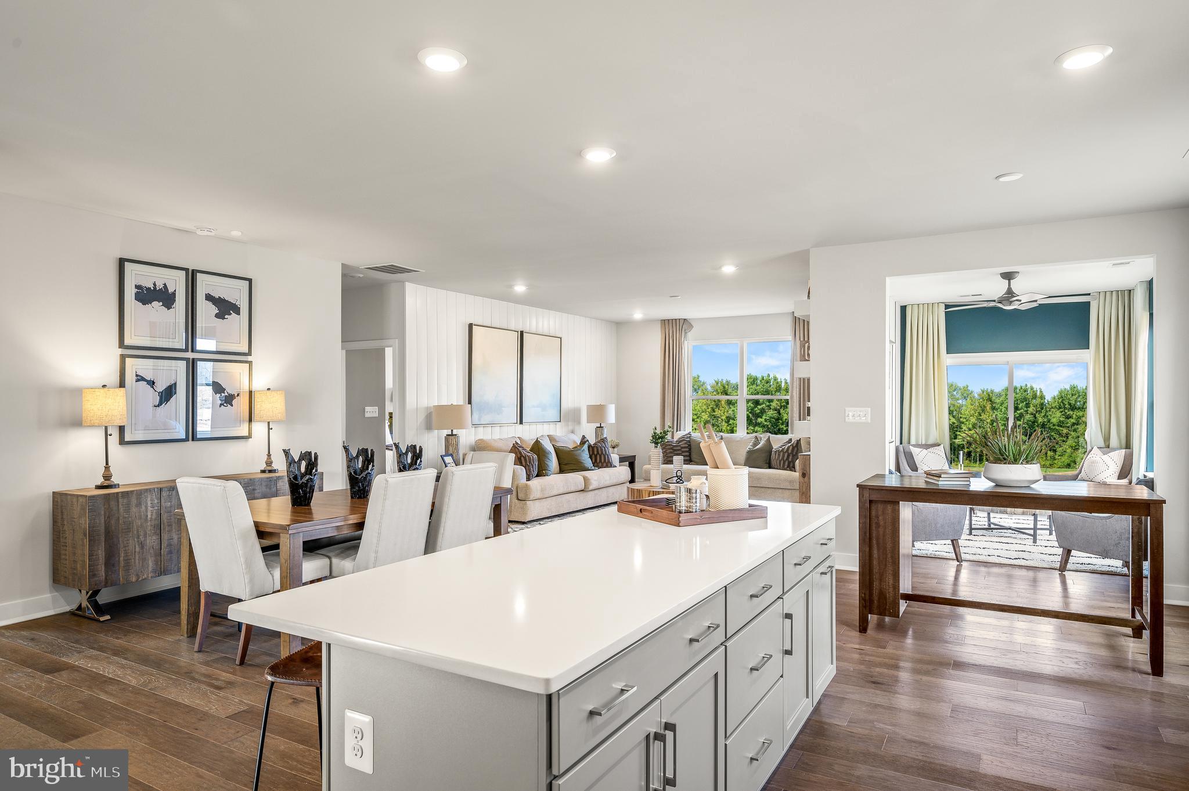
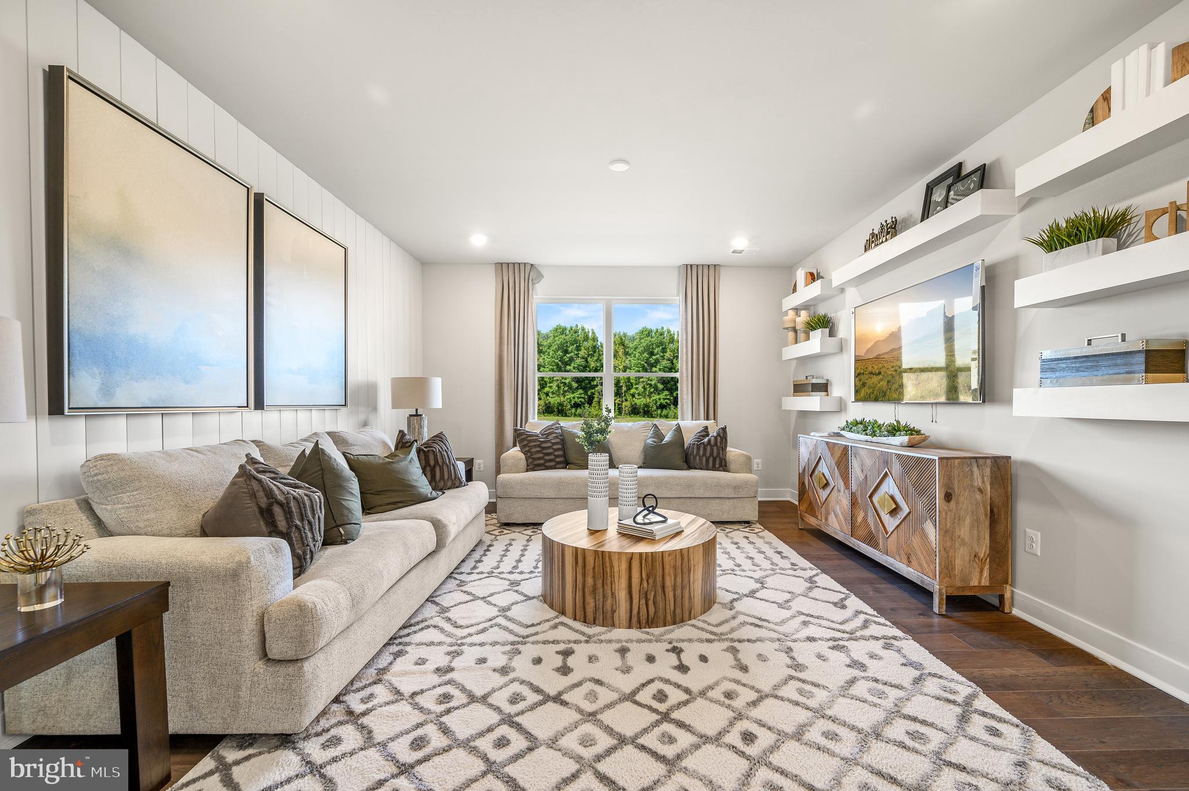
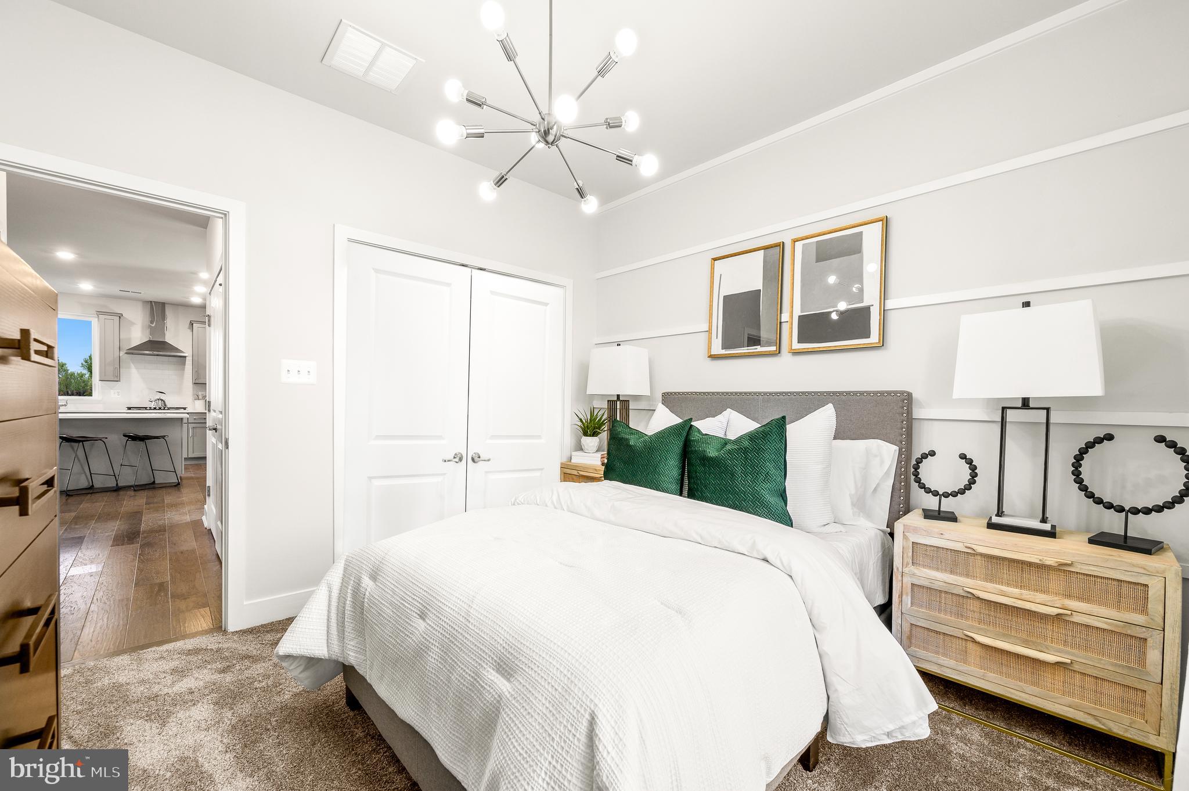
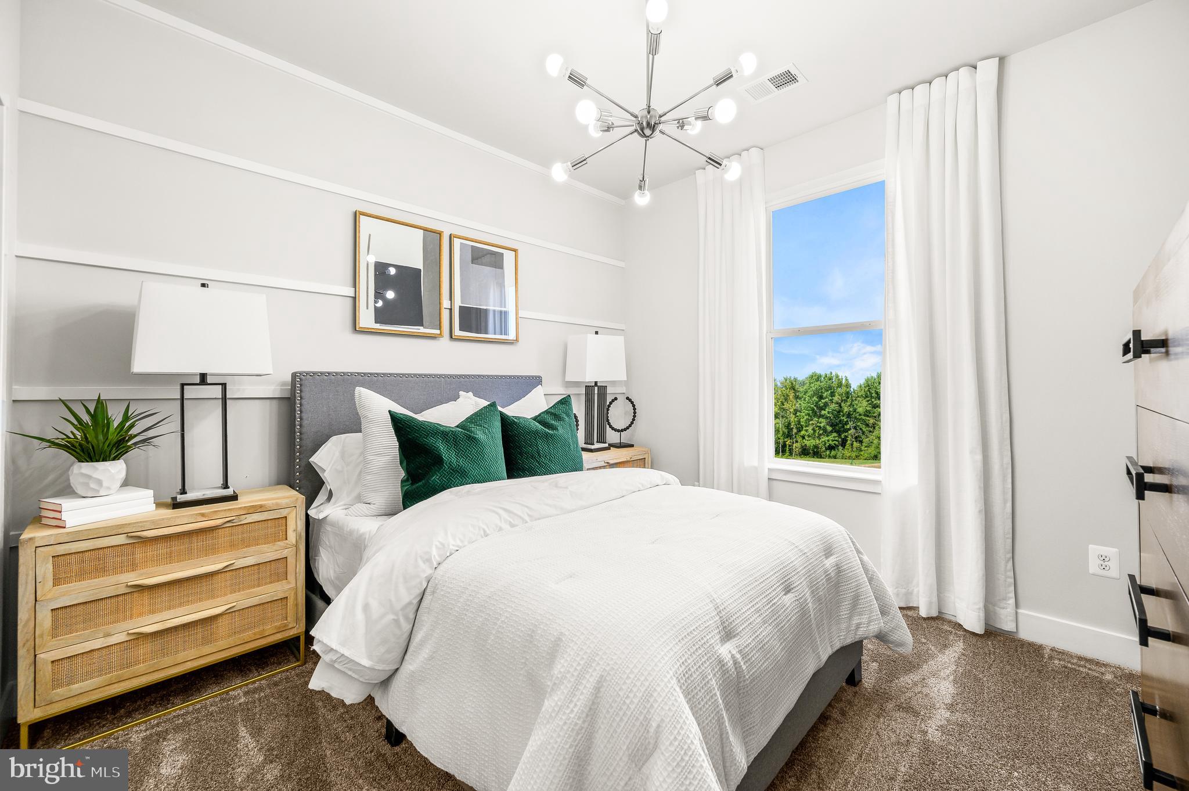
$1,962***MOVE-IN READY!!* New construction home without the typical new construction wait time. Your new home invites you into the extra-wide foyer that leads to a versatile front flex room—ideal as a home office, den, formal living room, or dining space to suit your lifestyle. The heart of the home is the expansive great room, anchored by a well-appointed kitchen featuring a large island, walk-in pantry, and elegant 42" cabinets with crown molding. A casual dining area connects seamlessly to your covered patio, creating a wonderful space for indoor/outdoor living and entertaining. The great room is both spacious and cozy, with wooded views flanking the fireplace, adding natural beauty and warmth. Just beyond, the primary suite continues the peaceful theme with more scenic views, two closets, and a private en suite bath. This smartly designed home also offers a second bedroom and full hall bath, convenient laundry area with washer and dryer included, and a two-car garage with additional overhead storage—perfect for seasonal items and keepsakes. This is low-maintenance, high-comfort living at a price that’s hard to beat—don’t miss your chance to call this exceptional home yours! Enjoy resort-style amenities and a full calendar of activities curated by an award-winning lifestyle director who knows how to keep things fun and fresh. From relaxing afternoons by the pool to lively evenings in the community ballroom, every day brings new ways to connect and thrive. Highlights include: Resort-style swimming pool with Olympic lane, fitness and wellness center, Outdoor kitchen and covered veranda, Bocce, putting green, community gardens, Game room, poker table, billiards, and more! Schedule your private tour today and see how easy—and exciting—life can be at Noble’s Pond. *Pictures of are model home and for representational purposes only. Please see New Home Consultant for details. Taxes to be assessed after settlement. If using a Realtor: the agent's client must acknowledge on their first interaction with Lennar that they are being represented by a Realtor, and the Realtor must accompany their client on their first visit. Visit 233 Cosmos Ln model home for access and open houses.*
| 2 weeks ago | Listing updated with changes from the MLS® | |
| 2 weeks ago | Status changed to Pending | |
| 4 weeks ago | Listing first seen on site |

The real estate listing information is provided by Bright MLS is for the consumer's personal, non-commercial use and may not be used for any purpose other than to identify prospective properties consumer may be interested in purchasing. Any information relating to real estate for sale or lease referenced on this web site comes from the Internet Data Exchange (IDX) program of the Bright MLS. This web site references real estate listing(s) held by a brokerage firm other than the broker and/or agent who owns this web site. The accuracy of all information is deemed reliable but not guaranteed and should be personally verified through personal inspection by and/or with the appropriate professionals. Properties in listings may have been sold or may no longer be available. The data contained herein is copyrighted by Bright MLS and is protected by all applicable copyright laws. Any unauthorized collection or dissemination of this information is in violation of copyright laws and is strictly prohibited. Copyright © 2020 Bright MLS. All rights reserved.
Did you know? You can invite friends and family to your search. They can join your search, rate and discuss listings with you.