

415 WEATHERSTONE LANEFELTON, DE19943
Mortgage Calculator
Monthly Payment (Est.)
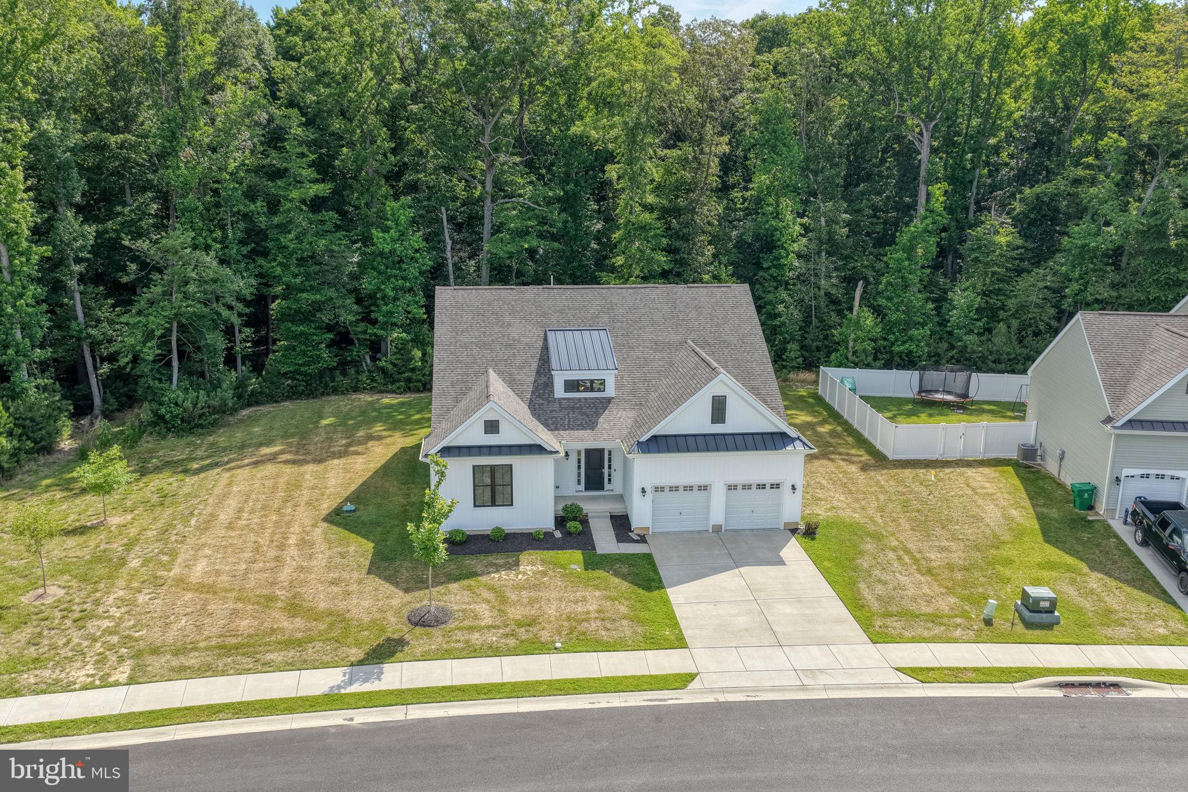
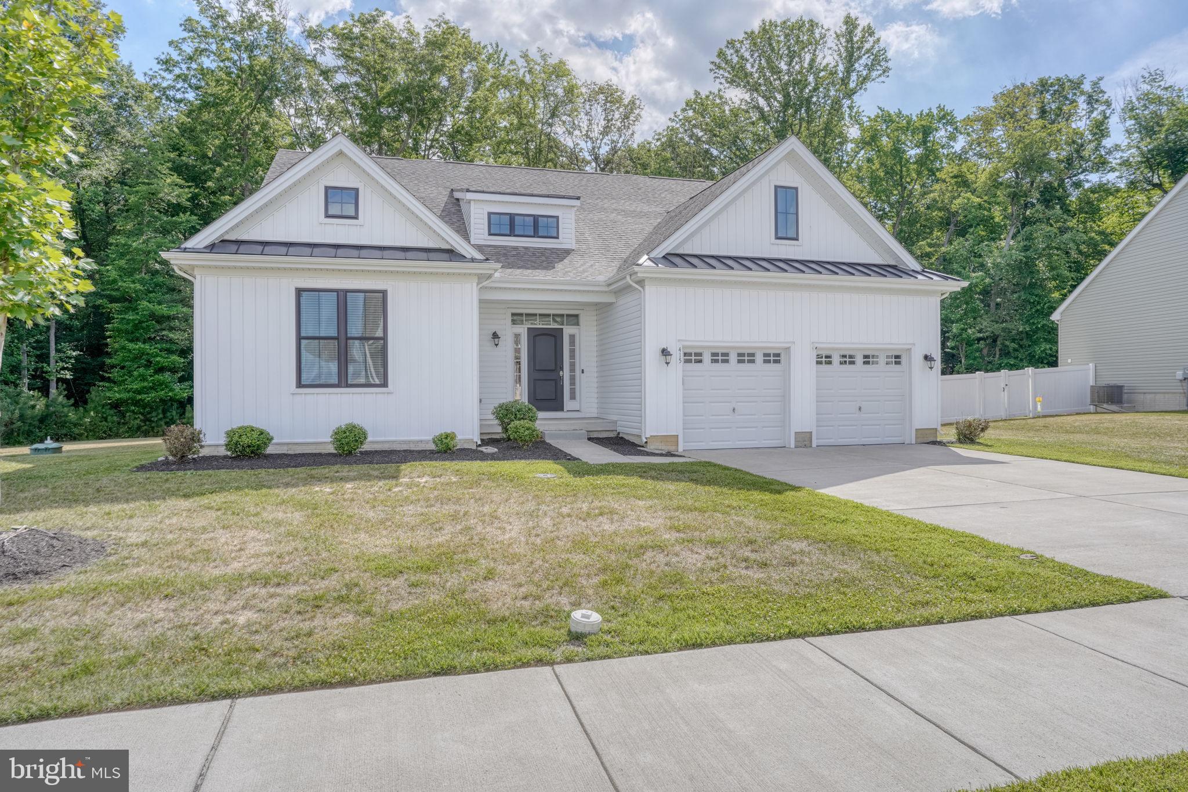
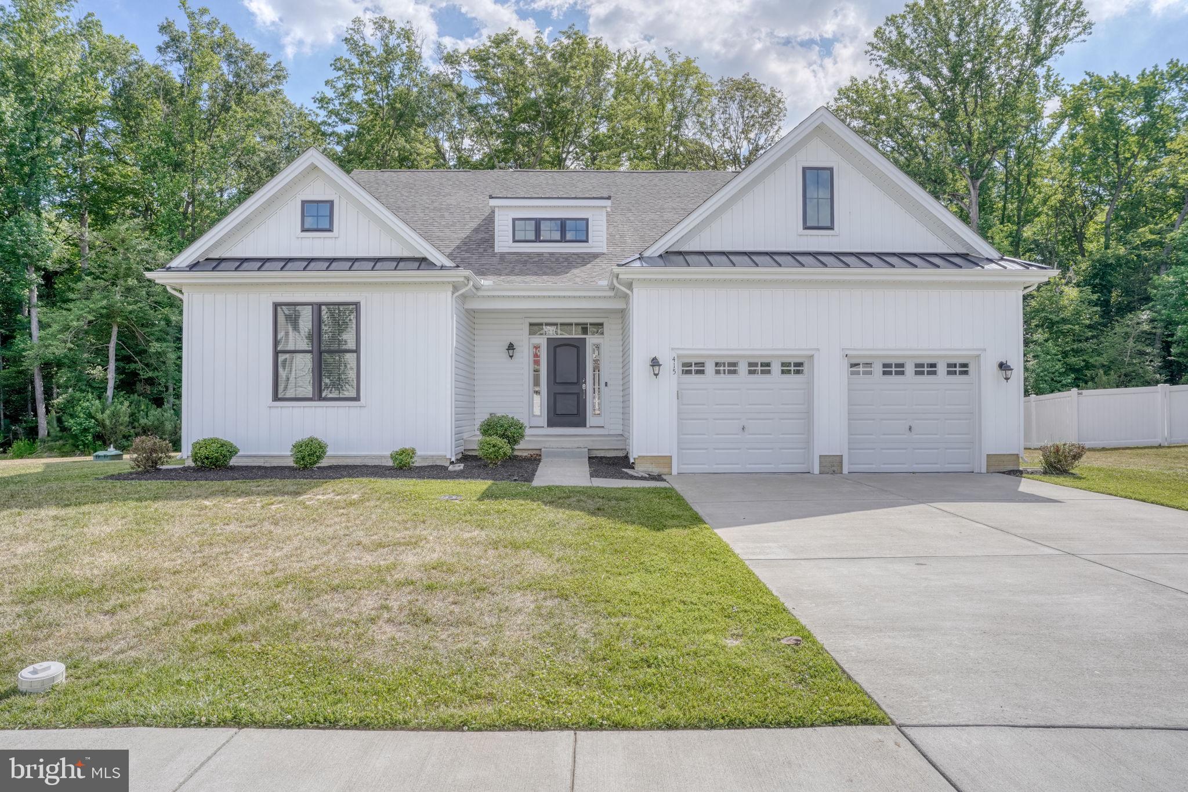
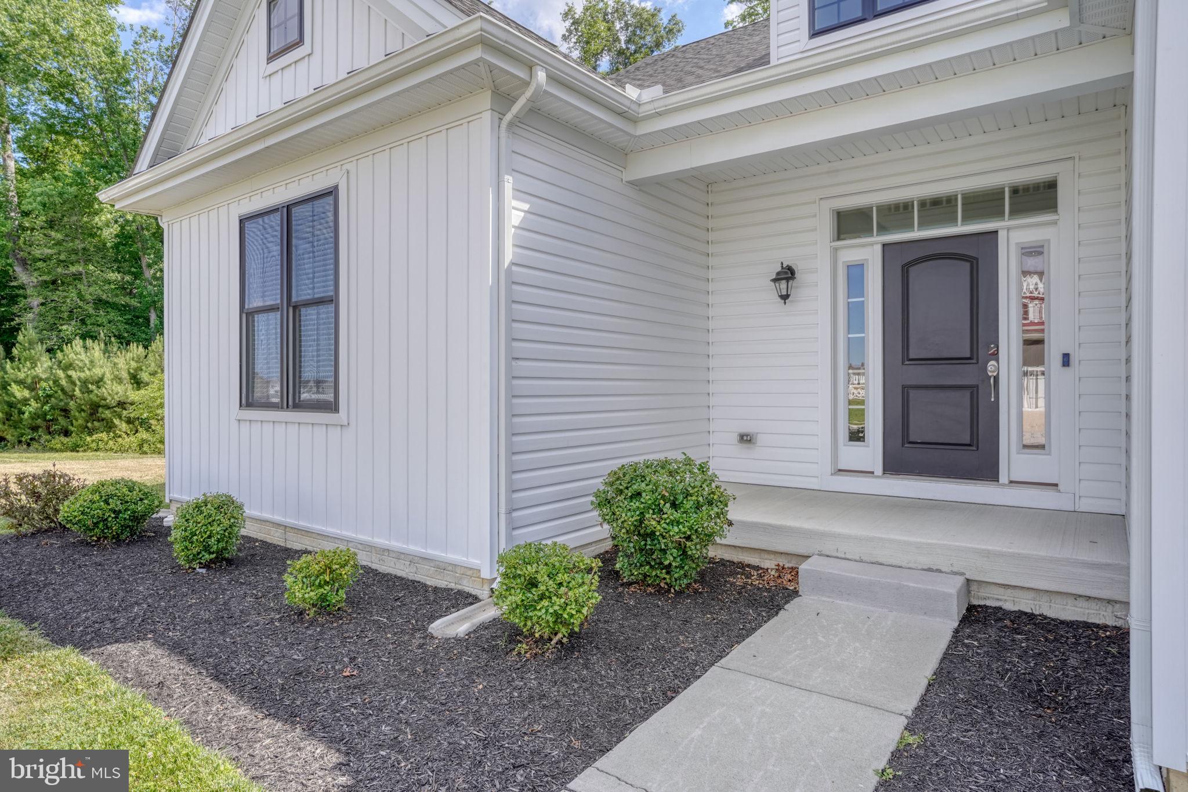
Enter an interest rate to see your estimated monthly payment.Better Than New and Loaded with Upgrades! This stunning 5-bedroom, 3-bath home offers over 3,400 square feet of beautifully designed living space and backs to peaceful woods for added privacy. Just 3 years young and showcasing nearly $200,000 in builder upgrades, this home truly shows like a model. Step inside from the welcoming covered front porch and be greeted by elegant finishes throughout. The gourmet kitchen is a chef's dream, featuring stainless steel appliances, a wall oven, gas cooktop, oversized island, 42" white cabinetry, granite countertops, and a stunning coffered ceiling. The open-concept great room offers a cozy fireplace and soaring ceilings, creating the perfect gathering space for family and friends. The formal dining room offers sliders leading to the rear porch, making indoor-outdoor entertaining effortless. The spacious main-level primary suite provides a private retreat with a large walk-in closet and luxurious bath featuring double vanities and a walk-in shower. Finishing off the main floor are two additional bedrooms and a full bath. Upstairs, a massive loft overlooks the great room below and offers endless possibilities as a home office, media room, sitting area, or entertainment space. An additional two bedrooms and a full bath provide plenty of room for family and guests. Other highlights include a convenient mudroom entry from the 2-car garage, complete with a laundry area and a versatile drop zone that can serve as a small office, reading nook, or sitting area. Located in central Kent County, this home is close to shopping, restaurants, medical care, schools and parks. Easy access to both Route 1 and Route 13 for easy commuting and just 30 minutes to Delaware Beaches. Combining luxury, space, and thoughtful design in a picturesque wooded setting, this exceptional home offers the perfect blend of elegance and everyday comfort. Move-in ready and better than new—schedule your private tour today!
| 3 months ago | Listing updated with changes from the MLS | |
| 4 months ago | Status changed to Active | |
| 4 months ago | Listing first seen on site |

The real estate listing information is provided by Bright MLS is for the consumer's personal, non-commercial use and may not be used for any purpose other than to identify prospective properties consumer may be interested in purchasing. Any information relating to real estate for sale or lease referenced on this web site comes from the Internet Data Exchange (IDX) program of the Bright MLS. This web site references real estate listing(s) held by a brokerage firm other than the broker and/or agent who owns this web site. The accuracy of all information is deemed reliable but not guaranteed and should be personally verified through personal inspection by and/or with the appropriate professionals. Properties in listings may have been sold or may no longer be available. The data contained herein is copyrighted by Bright MLS and is protected by all applicable copyright laws. Any unauthorized collection or dissemination of this information is in violation of copyright laws and is strictly prohibited. Copyright © 2020 Bright MLS. All rights reserved.
Did you know? You can invite friends and family to your search. They can join your search, rate and discuss listings with you.