

120 N LEXINGTON DRIVEFELTON, DE19943
Mortgage Calculator
Monthly Payment (Est.)
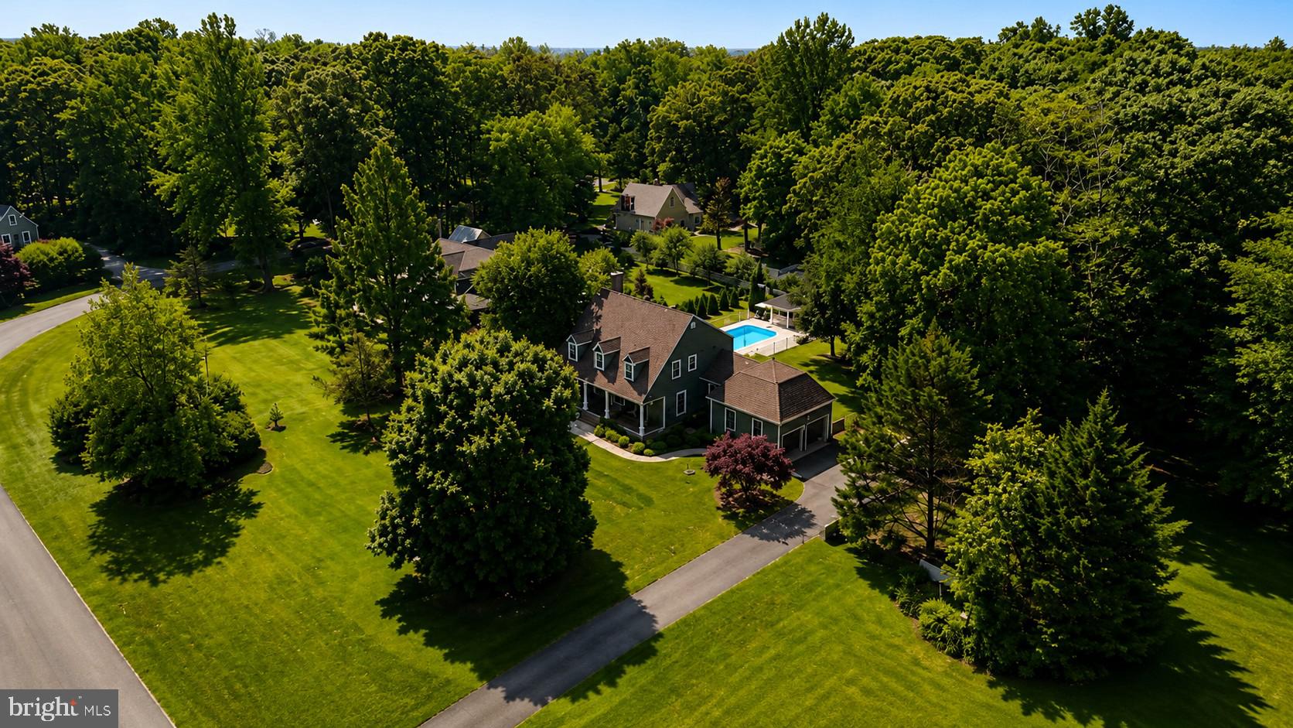
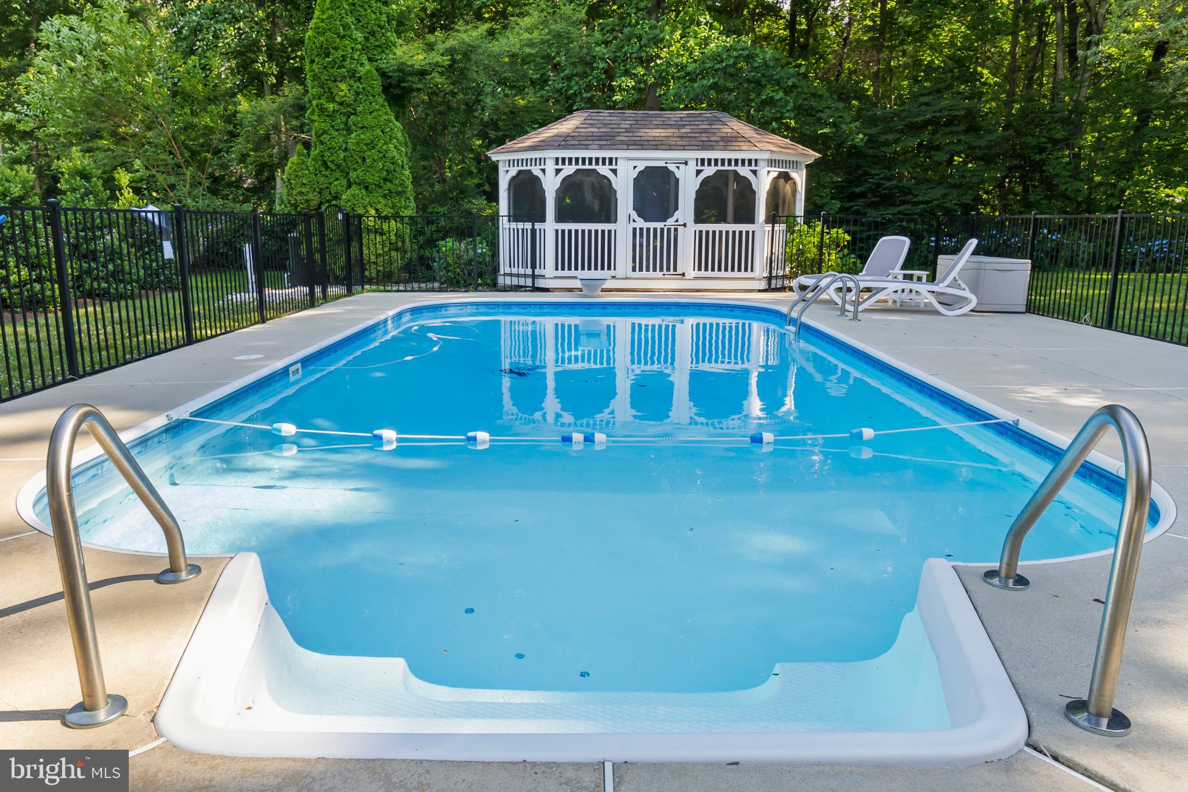
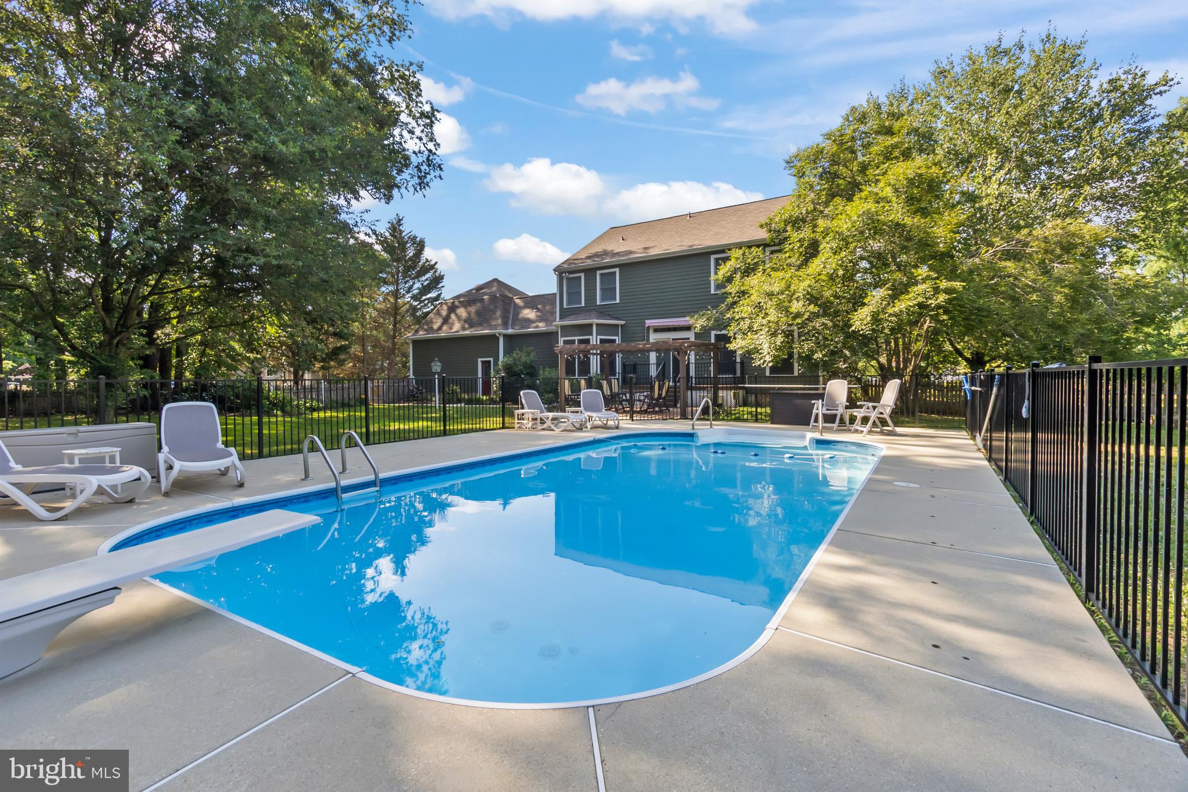
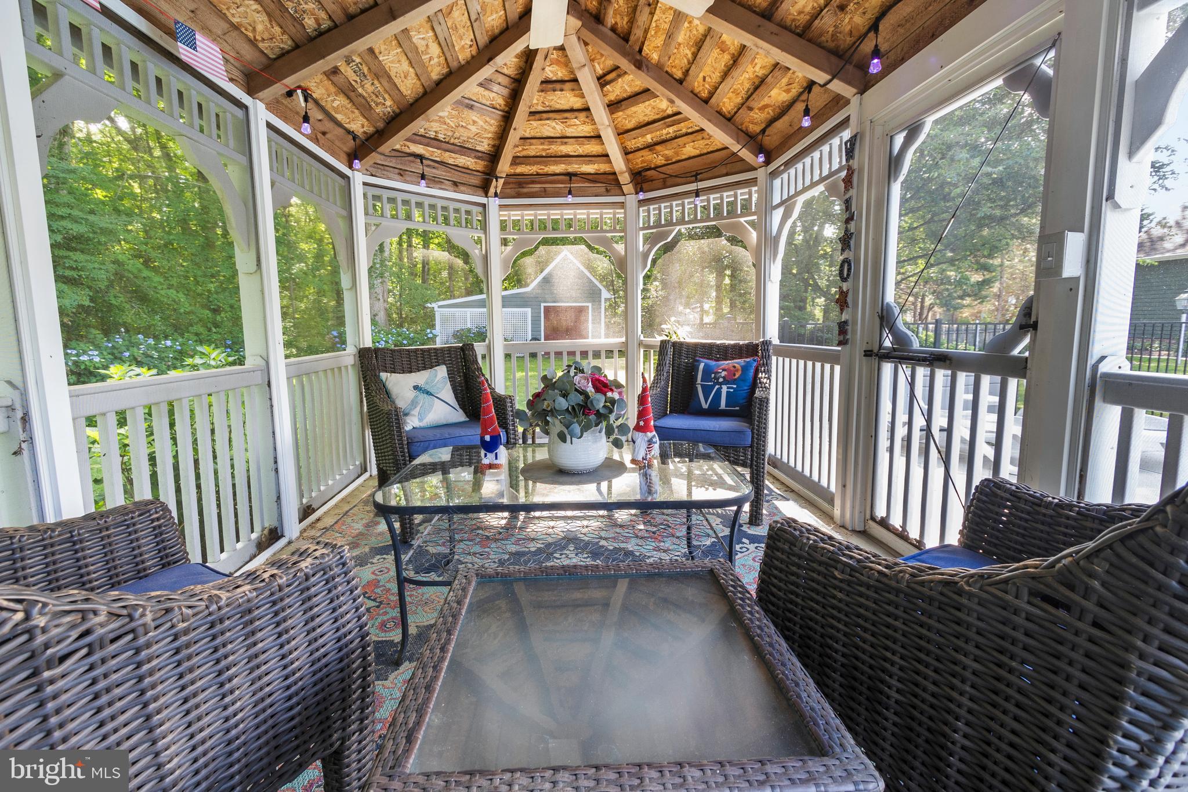
Enter an interest rate to see your estimated monthly payment.Nestled on 1.3 beautifully landscaped acres in the exclusive community of Lexington Mill—a neighborhood of just 31 custom homes—this exceptional 4-bedroom, 3.5-bath Cape Cod blends timeless Colonial architecture with thoughtful modern updates. From the moment you arrive, the welcoming front porch invites you to slow down and enjoy the peaceful surroundings. Inside, you will find rich wide-plank flooring, elegant dental molding, oversized windows, French doors, and two wood-burning fireplaces, creating a home full of warmth, character, and craftsmanship. The traditional center-hall floor plan offers wonderful flow for both everyday living and entertaining. French doors connect the foyer to the inviting living room, while another set opens into the formal dining room and updated kitchen. Upstairs, the spacious primary suite features its own fireplace, two walk-in closets, and a beautifully appointed ensuite bath. Two additional bedrooms share a convenient Jack-and-Jill bathroom. The finished lower level provides even more living space with a large family room, fourth bedroom, and abundant storage. Step outside to your own private retreat featuring mature landscaping, a sparkling saltwater pool, charming gazebo, pergola, and plenty of room to relax or entertain. Located in the Caeser Rodney school district and just minutes from Route 1, Bayhealth, Bowers Beach, Killens Pond State Park, golf, restaurants, and Delaware beaches, this home offers classic East Coast charm, exceptional outdoor living, and a setting unlike anything else in the area.
| 2 months ago | Status changed to Active Under Contract | |
| 2 months ago | Listing updated with changes from the MLS | |
| 3 months ago | Price changed to $649,900 | |
| 4 months ago | Listing first seen on site |

The real estate listing information is provided by Bright MLS is for the consumer's personal, non-commercial use and may not be used for any purpose other than to identify prospective properties consumer may be interested in purchasing. Any information relating to real estate for sale or lease referenced on this web site comes from the Internet Data Exchange (IDX) program of the Bright MLS. This web site references real estate listing(s) held by a brokerage firm other than the broker and/or agent who owns this web site. The accuracy of all information is deemed reliable but not guaranteed and should be personally verified through personal inspection by and/or with the appropriate professionals. Properties in listings may have been sold or may no longer be available. The data contained herein is copyrighted by Bright MLS and is protected by all applicable copyright laws. Any unauthorized collection or dissemination of this information is in violation of copyright laws and is strictly prohibited. Copyright © 2020 Bright MLS. All rights reserved.
Did you know? You can invite friends and family to your search. They can join your search, rate and discuss listings with you.