

242 SEDMONT CIRCLESMYRNA, DE19977
Mortgage Calculator
Monthly Payment (Est.)
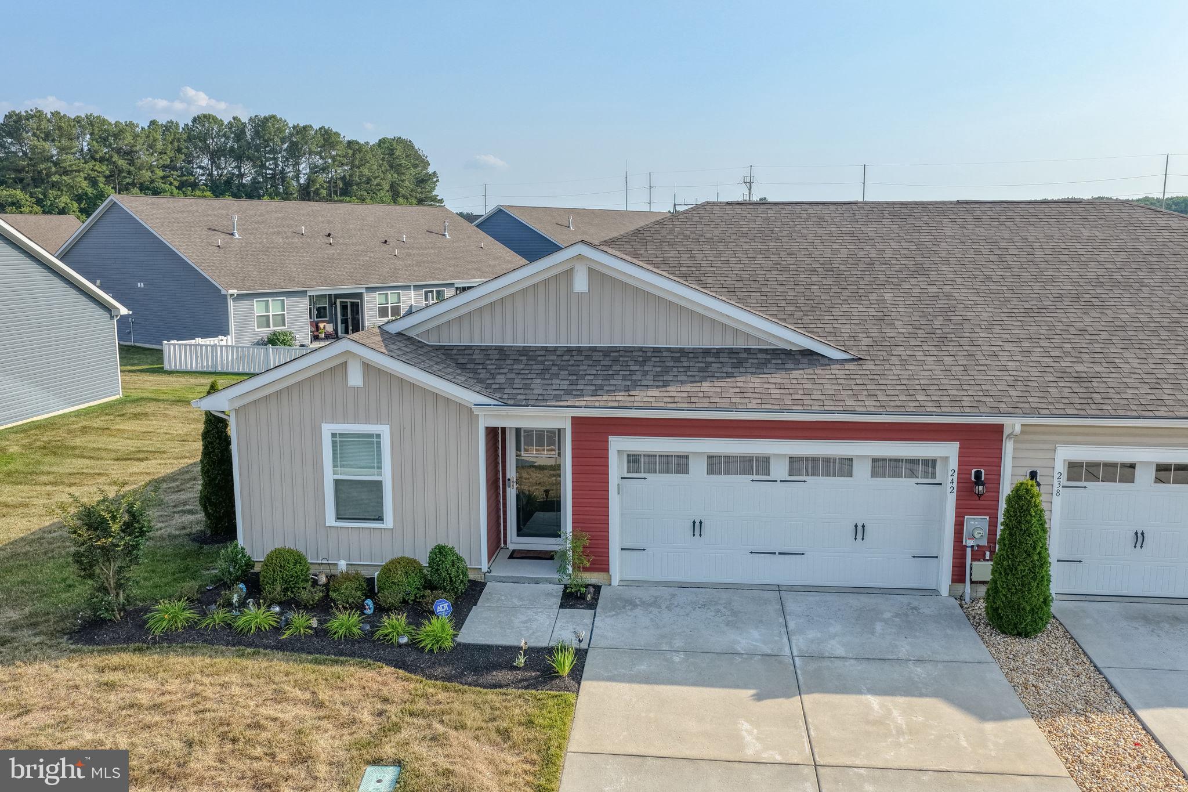
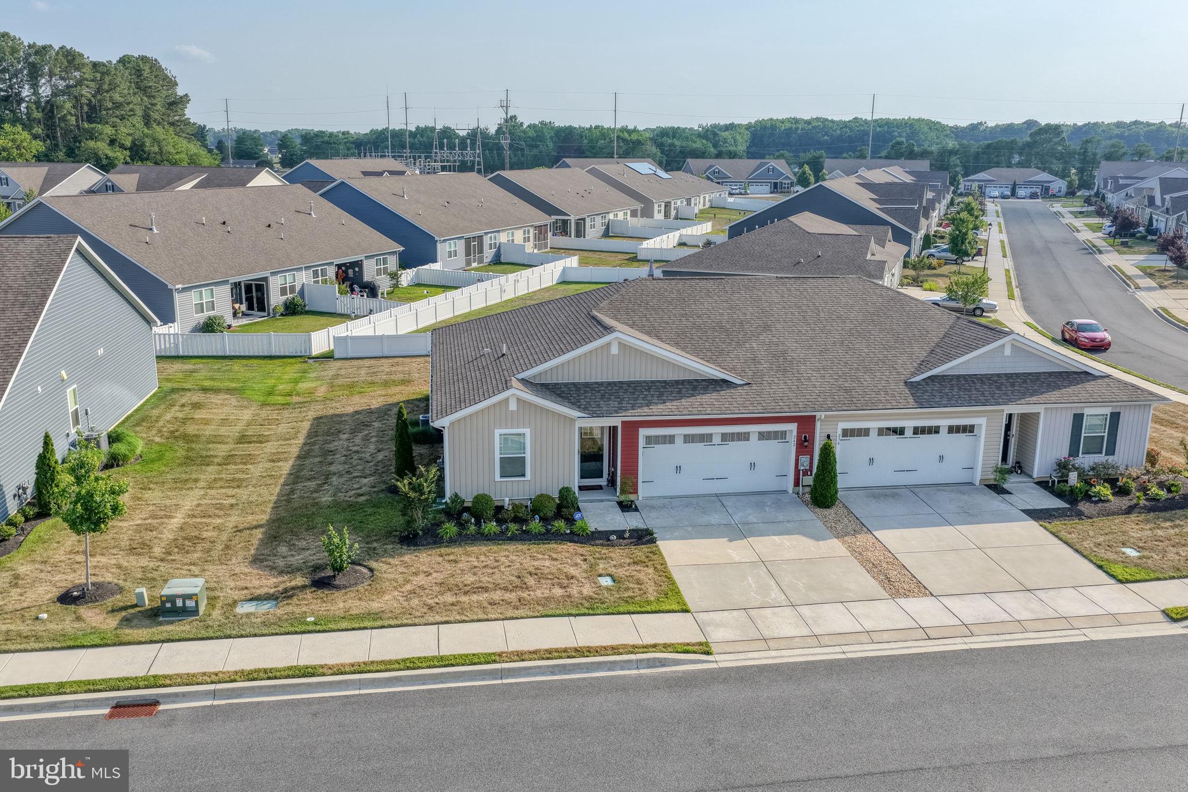
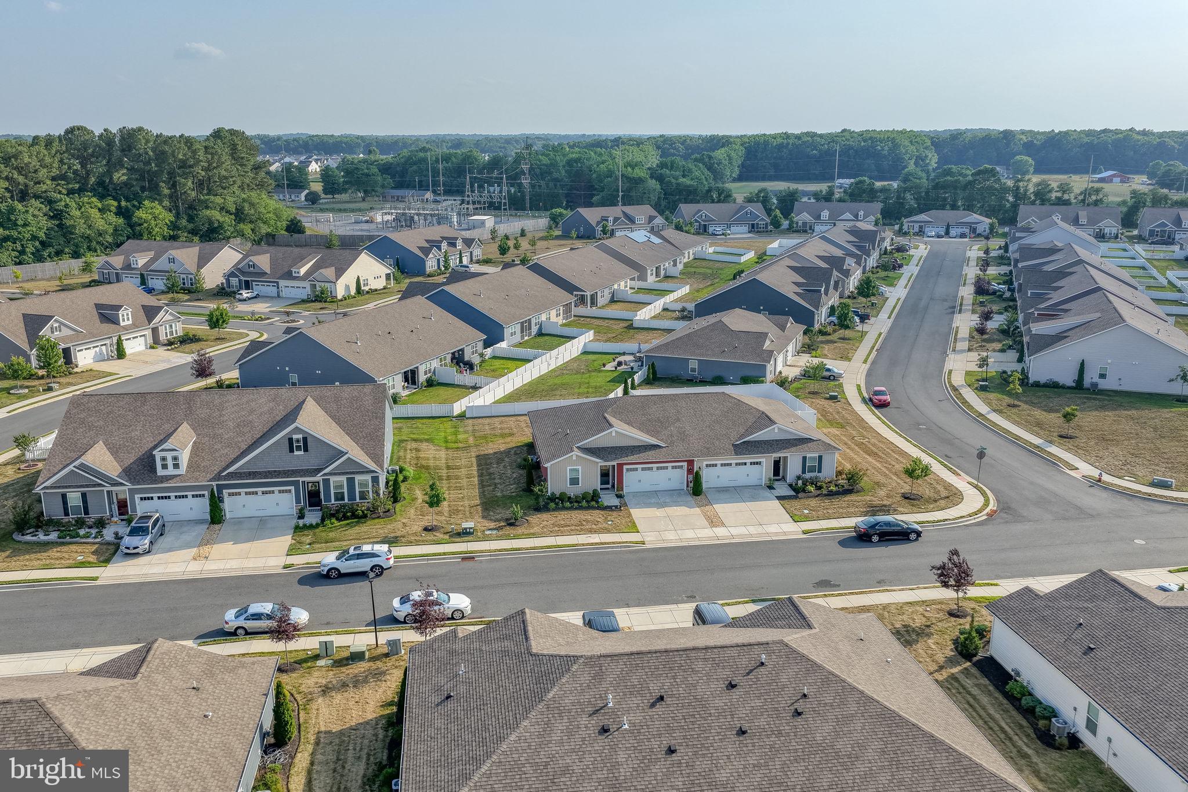
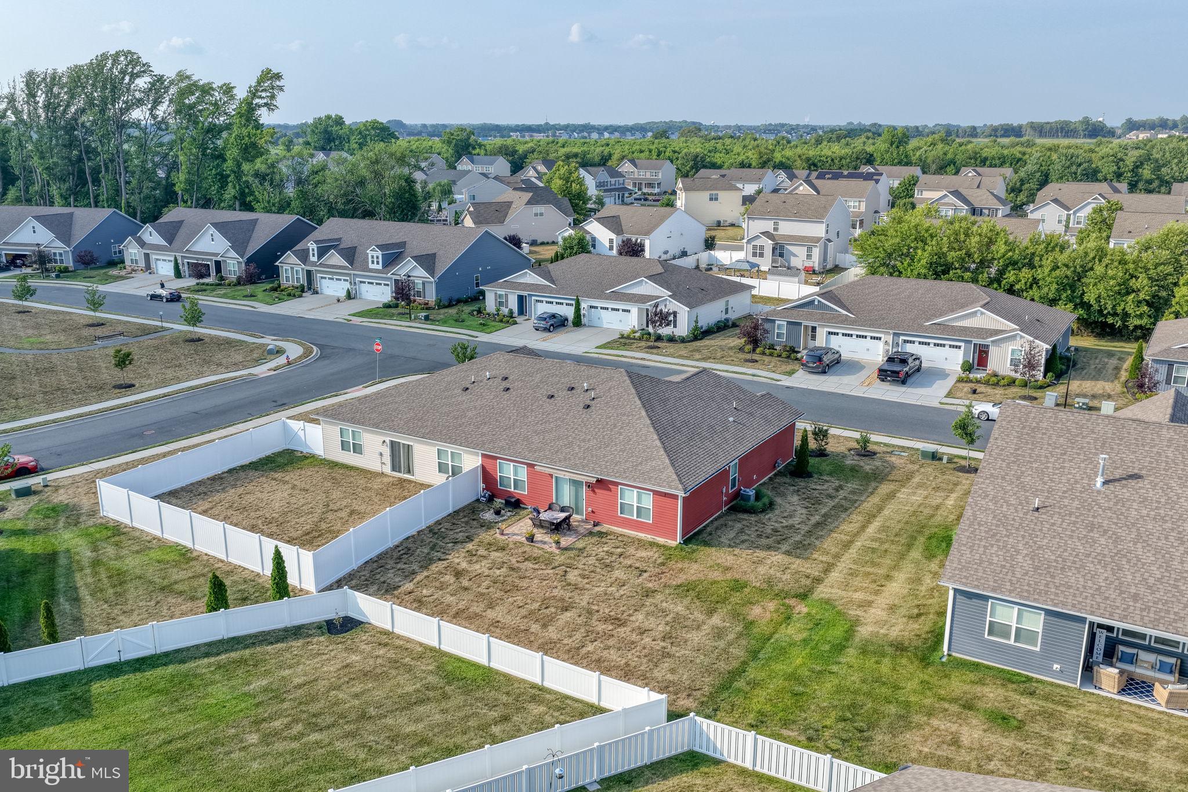
$1,633Beautiful 3-bedroom, 2-bath home located in the peaceful community of Bergmont Woods, a neighborhood known for its park‑like setting, walking trails, scenic pond, and quiet streets. This home shows like a model, featuring a bright open floor plan and a stunning kitchen with granite countertops, stainless steel appliances, recessed lighting, a large double-door pantry, and island seating perfect for gatherings. The kitchen flows seamlessly into the spacious living and dining areas; all filled with natural light and overlooking the private paver patio through sliding glass doors. Two generous guest bedrooms share a beautifully appointed hall bath, while the owner’s suite offers a serene retreat with its own private bath and views of the well‑maintained rear yard. Additional highlights include a dedicated laundry room and an oversized 2‑car garage. Bergmont Woods provides full lawn and landscape maintenance along with care of all common areas—giving you more time to enjoy life without the burden of yard work. Come tour this exceptional home today.
| a week ago | Listing updated with changes from the MLS® | |
| 2 weeks ago | Status changed to Active | |
| a month ago | Listing first seen on site |

The real estate listing information is provided by Bright MLS is for the consumer's personal, non-commercial use and may not be used for any purpose other than to identify prospective properties consumer may be interested in purchasing. Any information relating to real estate for sale or lease referenced on this web site comes from the Internet Data Exchange (IDX) program of the Bright MLS. This web site references real estate listing(s) held by a brokerage firm other than the broker and/or agent who owns this web site. The accuracy of all information is deemed reliable but not guaranteed and should be personally verified through personal inspection by and/or with the appropriate professionals. Properties in listings may have been sold or may no longer be available. The data contained herein is copyrighted by Bright MLS and is protected by all applicable copyright laws. Any unauthorized collection or dissemination of this information is in violation of copyright laws and is strictly prohibited. Copyright © 2020 Bright MLS. All rights reserved.
Did you know? You can invite friends and family to your search. They can join your search, rate and discuss listings with you.