

39 DOC COURTFELTON, DE19943
Mortgage Calculator
Monthly Payment (Est.)
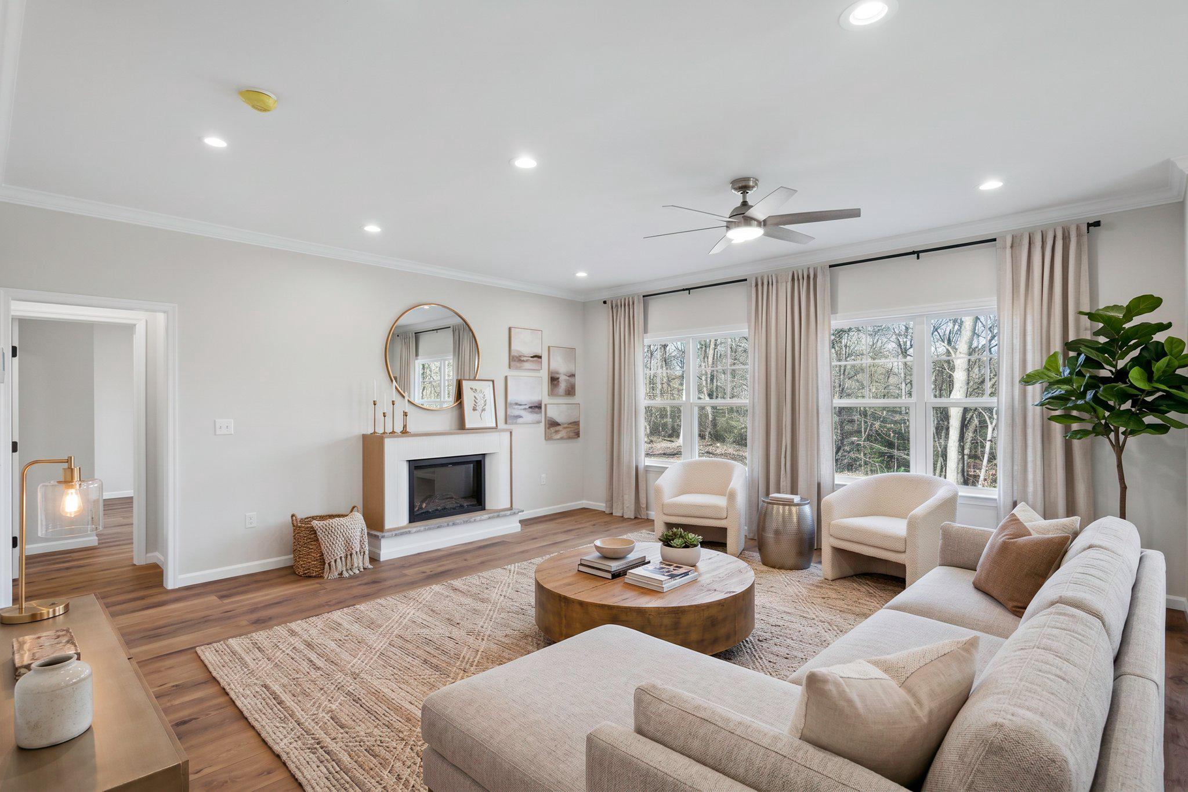
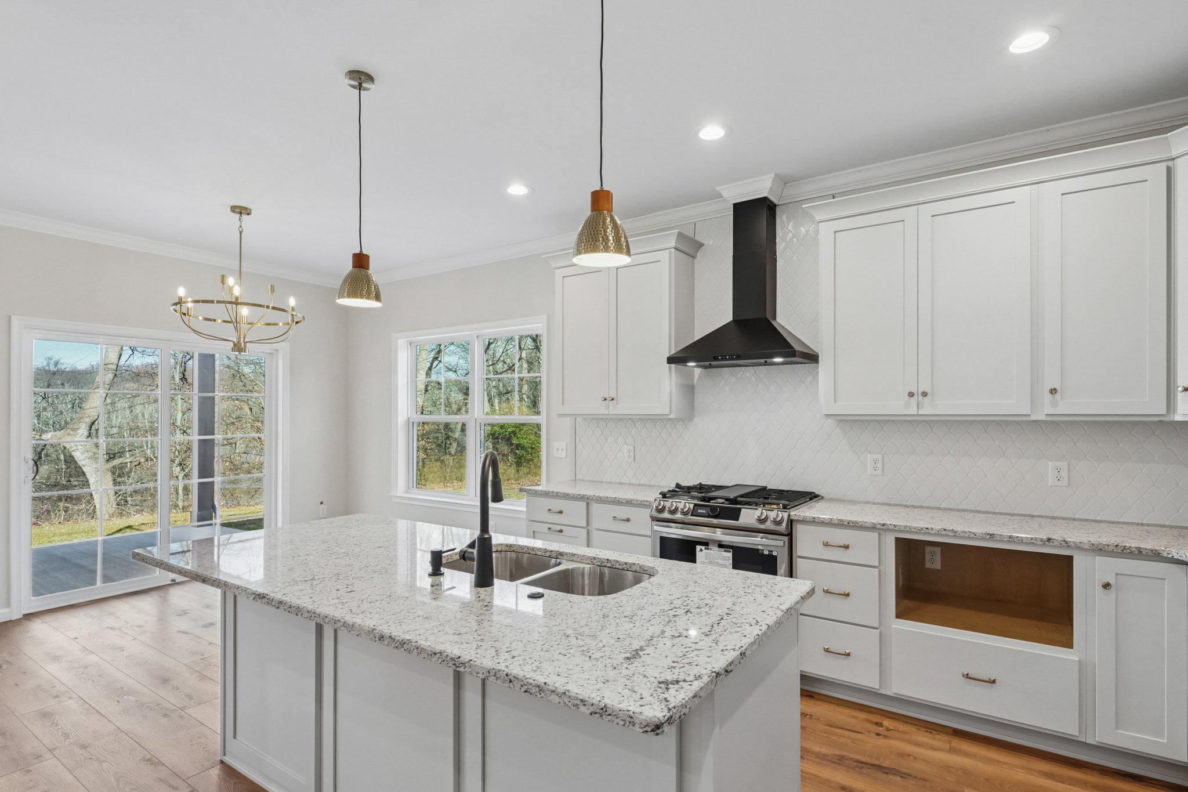
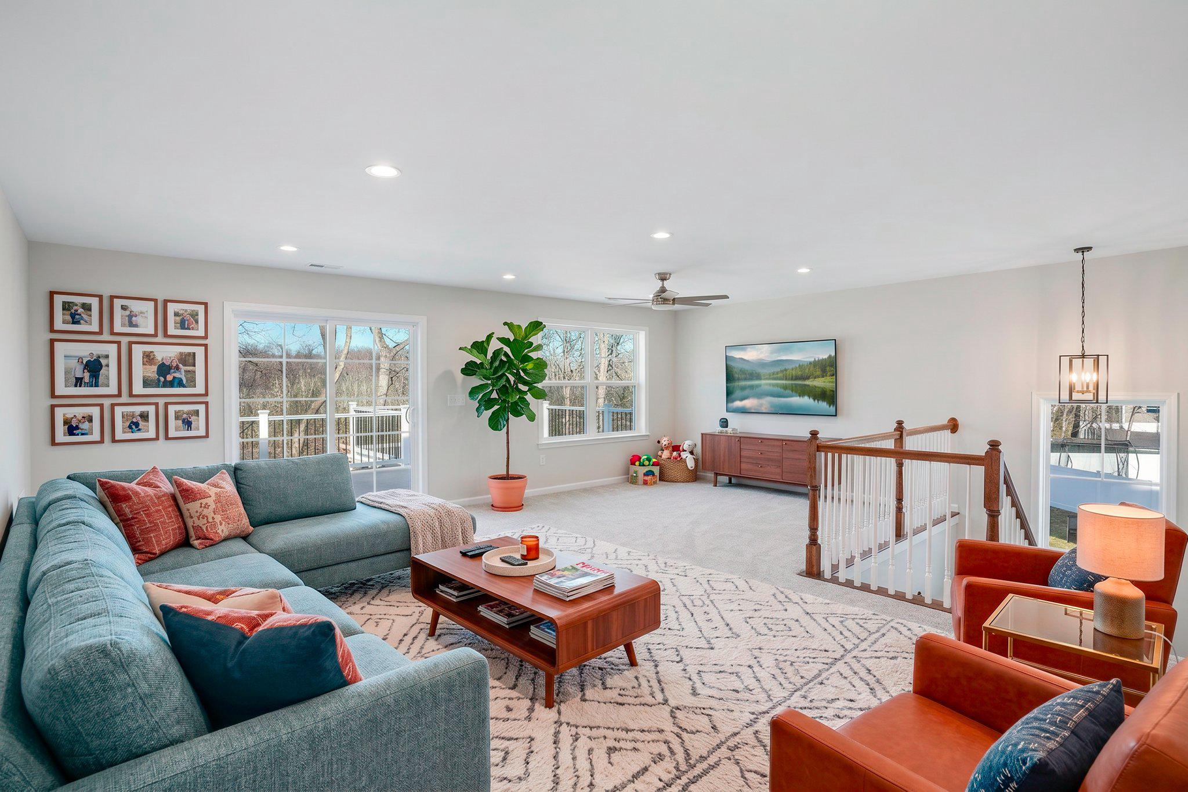
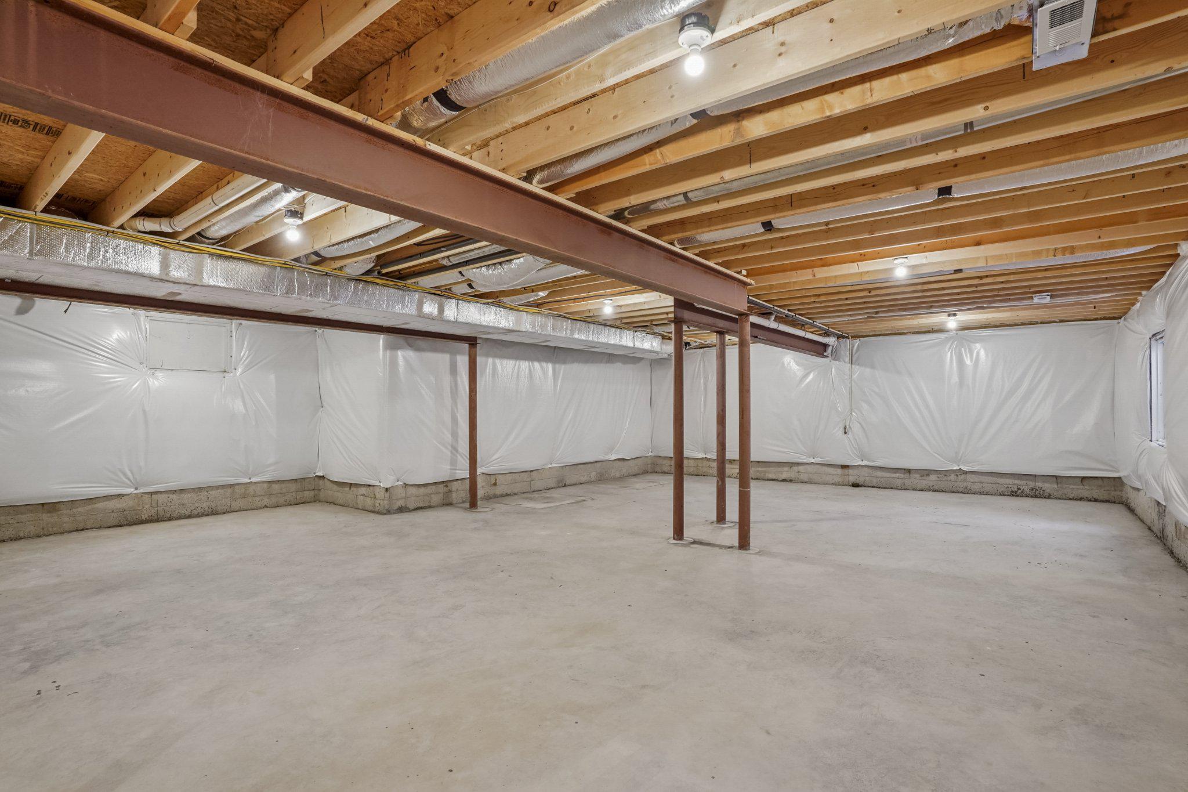
Enter an interest rate to see your estimated monthly payment.TWO PRIMARY SUITES, TWO FAMILY ROOMS, ROOFTOP DECK OVERLOOKING RIVER VIEWS AND NATURE, UNFINISHED BASEMENT! Some homes have a view - this home gives you a place to sit above it. Discover an unparalleled lifestyle in this exquisite river view new construction home built by the elite local builder, Delaware Heights. Situated on one of the most desirable and private lots in the prestigious Courseys Point community, this contemporary masterpiece, just completed and ready to move into, boasts a harmonious blend of luxury and comfort, set on over a half acre that backs to mature trees and a picturesque water view. Step inside to find an open floor plan adorned with warm luxury vinyl plank flooring and crowned with elegant moldings. A flex room is conveniently located off of the foyer, perfect for an office, formal dining or living room. The gourmet kitchen, featuring upgraded countertops, stainless steel appliances, and soft close Amish built custom cabinets is a culinary enthusiast's dream, complete with a spacious island with seating and breakfast area that flows seamlessly into the family room, perfect for entertaining. Enter the first floor 18 x 18 primary suite, where a lavish soaking tub and walk-in shower await, complemented by a generous walk-in closet. The main level laundry, dressed with a stylish barn door and a half bath complete the first floor. Retreating to the second floor, you'll be immediately impressed by the sprawling 25 x 23' second family room where the builder has already provided a plumbing rough-in for a future wet bar! This creates an entire second living level — perfect for movie nights, entertaining, a game room, home gym, or private lounge. This also leads to one of the best features of the home - a spacious outdoor roof deck with river views. The upstairs offers a second primary suite with an attached full bathroom and its own private rear balcony. Two more additional spacious guest bedrooms and a full bathroom allow endless space and opportunity. This home does not lack storage or closets either - the builder carefully thought out and utilized every inch of finished space. Just in case 3400+ square feet is not enough, the wide open 90% unfinished basement is ready for future customization. The remaining 10% footprint is a conditioned crawl space, these builders go above and beyond to ensure a quality home delivery! The basement offers future living space for a home theater, gym, game room, work shop, recreational space or additional entertaining area - truly, the options are endless. Enjoy the outdoors from multiple balconies and a charming terrace, ideal for soaking in the tranquil water views. This home is designed for modern living, with energy-efficient features, dual HVACs, a tankless water heater and an insulated garage and garage door. Experience the ultimate in luxury living, where every detail has been meticulously crafted to elevate your lifestyle, brand new construction, without the wait! Embrace the beauty of nature and privacy while enjoying the sophistication of contemporary design-this is more than a home; it's a sanctuary and is ready for your enjoyment! Schedule your private tour today.
| 3 weeks ago | Status changed to Pending | |
| 3 weeks ago | Listing updated with changes from the MLS® | |
| a month ago | Price changed to $649,000 | |
| 3 months ago | Listing first seen on site |

The real estate listing information is provided by Bright MLS is for the consumer's personal, non-commercial use and may not be used for any purpose other than to identify prospective properties consumer may be interested in purchasing. Any information relating to real estate for sale or lease referenced on this web site comes from the Internet Data Exchange (IDX) program of the Bright MLS. This web site references real estate listing(s) held by a brokerage firm other than the broker and/or agent who owns this web site. The accuracy of all information is deemed reliable but not guaranteed and should be personally verified through personal inspection by and/or with the appropriate professionals. Properties in listings may have been sold or may no longer be available. The data contained herein is copyrighted by Bright MLS and is protected by all applicable copyright laws. Any unauthorized collection or dissemination of this information is in violation of copyright laws and is strictly prohibited. Copyright © 2020 Bright MLS. All rights reserved.