

3968 BURRSVILLE ROADHARRINGTON, DE19952
Mortgage Calculator
Monthly Payment (Est.)
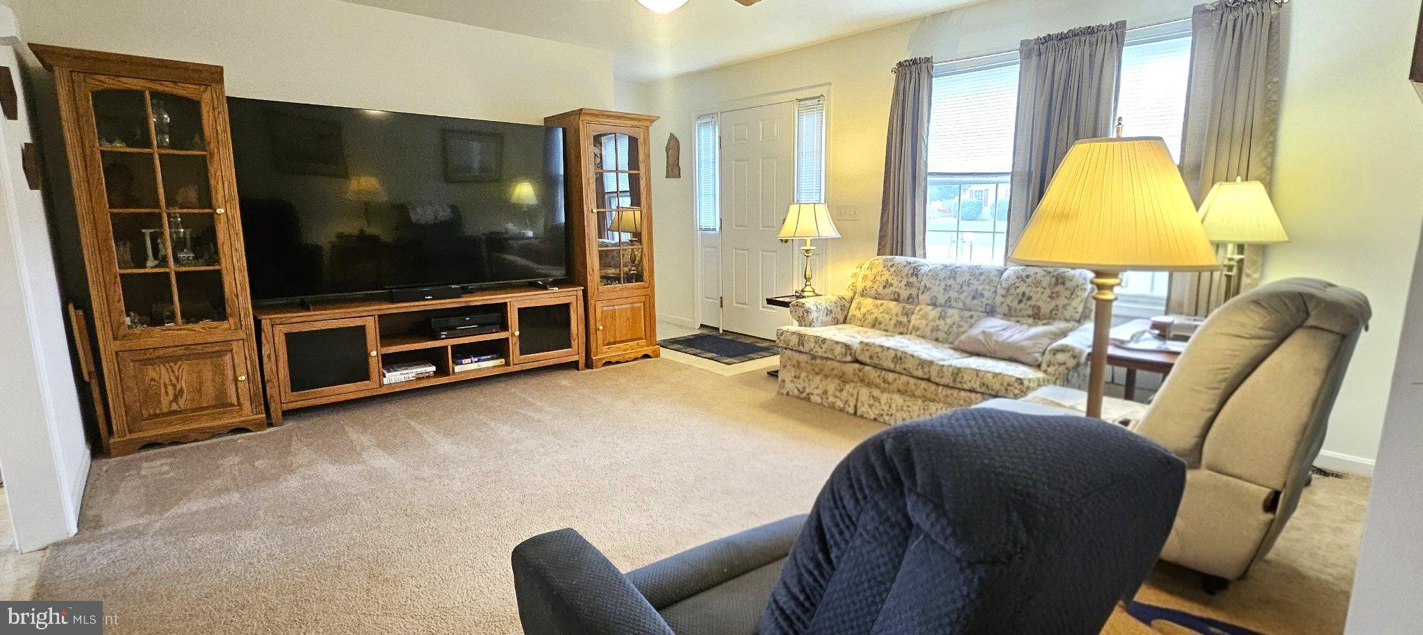
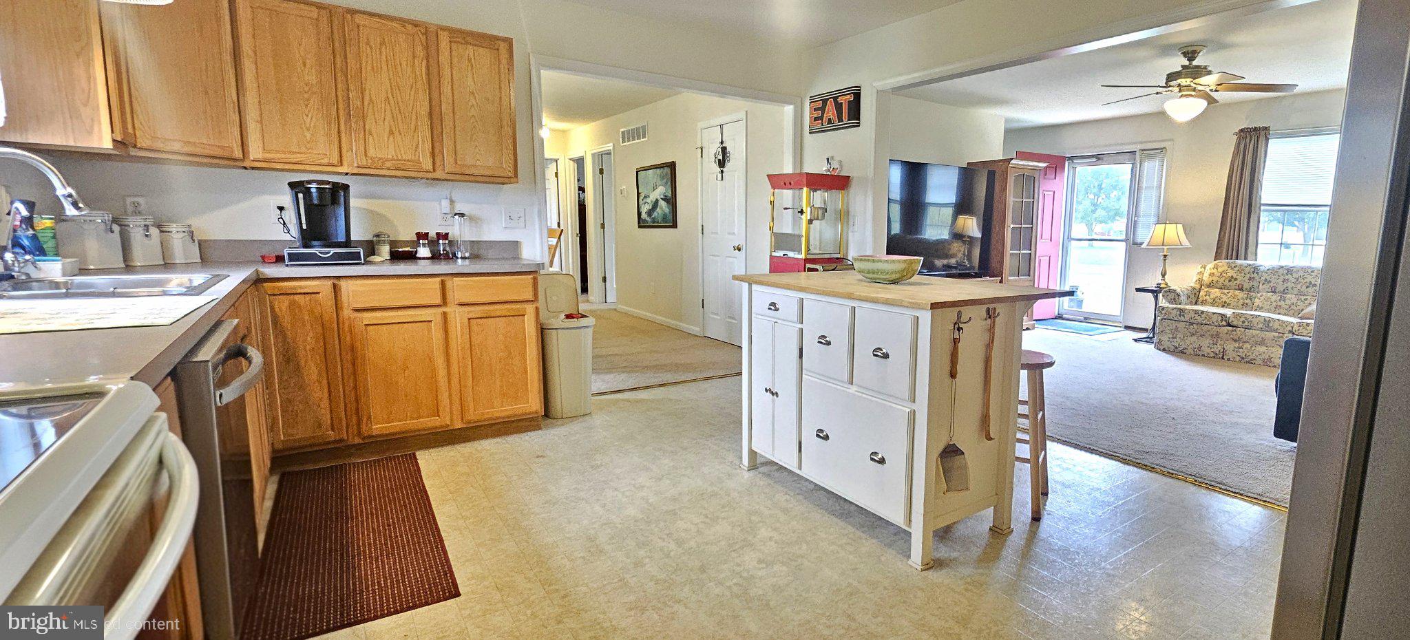
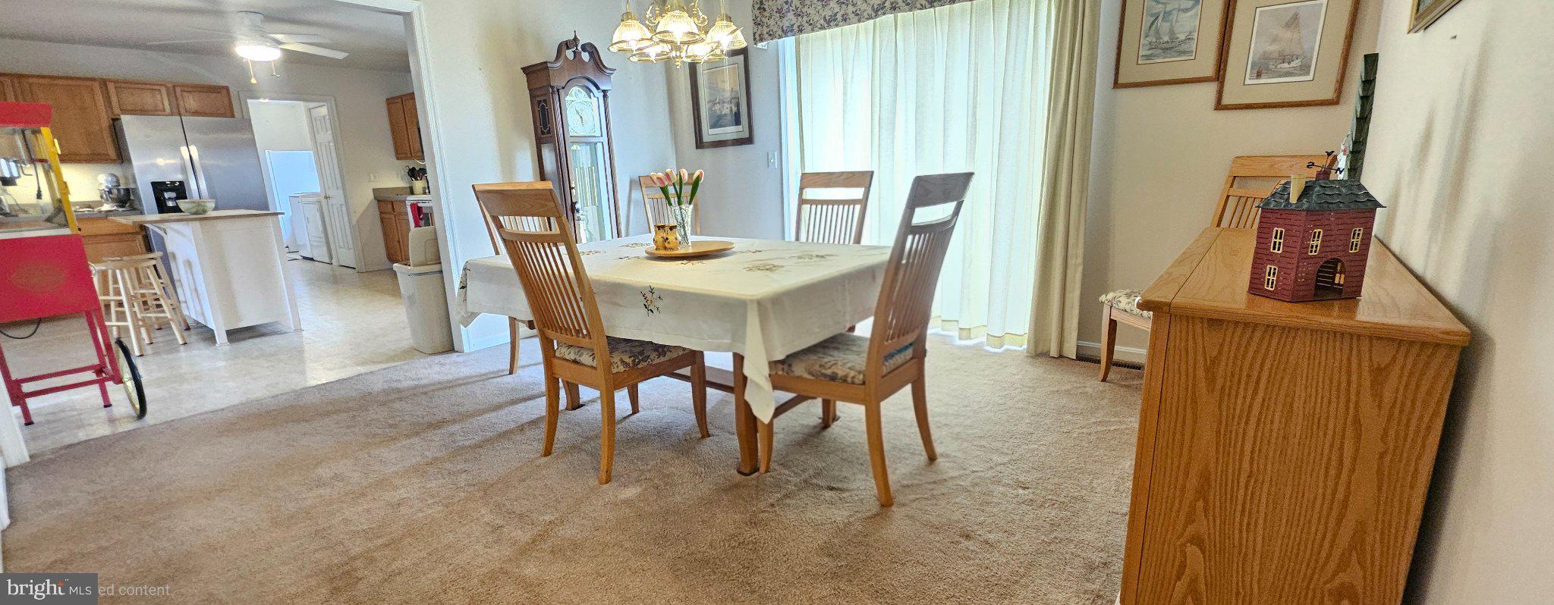
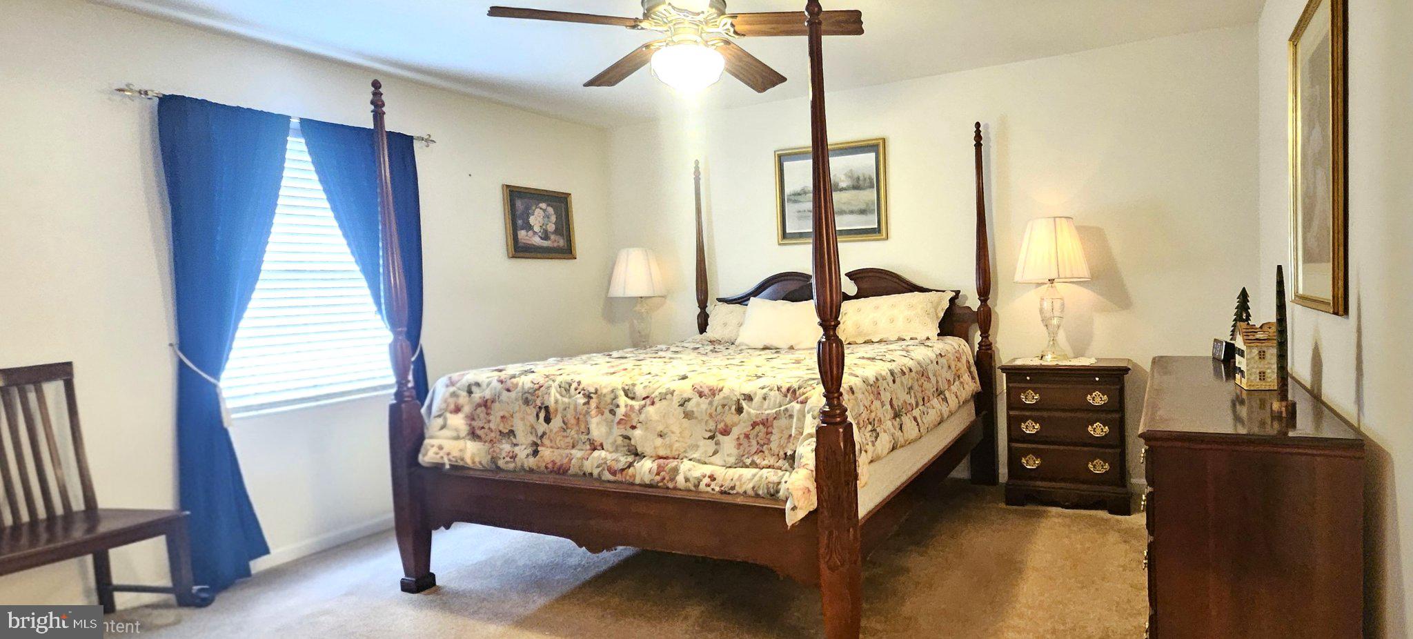
Enter an interest rate to see your estimated monthly payment.Your Country Dream Starts Here Welcome home to country living at its best! This spacious 4 bedroom, 2 bathroom ranch offers over 2,600 sq. ft. of finished living space, plus an enormous unfinished second floor with the potential to nearly double your square footage. Inside, the split-bedroom floor plan offers privacy and room to breathe. The kitchen features a center island, abundant cabinetry, and plenty of countertop space, perfect for everyday meals or entertaining. Spacious bedrooms provide comfort, while the primary bedroom is conveniently located off the large mudroom, complete with two pantries for exceptional storage. Enjoy the convenience of instant hot water, and use the formal dining room as a family room if that better fits your lifestyle. A deck just off this space makes indoor to outdoor entertaining effortless. Step outside to your own peaceful 1 acre property, complete with a shed and a Generac generator for added peace of mind. A brand new asphalt driveway was paved this Aug. '26, which leads to the oversized garage. This garage also features an exterior entrance, making it easy to access while entertaining guests or working in the garden. Located near the Harrington/Maryland border, this home offers the space, flexibility, and country setting you've been waiting for. Come see the possibilities and imagine the life you could build here. More information and photos are coming soon.
| 4 weeks ago | Status changed to Active | |
| 4 weeks ago | Listing updated with changes from the MLS | |
| 2 months ago | Listing first seen on site |

The real estate listing information is provided by Bright MLS is for the consumer's personal, non-commercial use and may not be used for any purpose other than to identify prospective properties consumer may be interested in purchasing. Any information relating to real estate for sale or lease referenced on this web site comes from the Internet Data Exchange (IDX) program of the Bright MLS. This web site references real estate listing(s) held by a brokerage firm other than the broker and/or agent who owns this web site. The accuracy of all information is deemed reliable but not guaranteed and should be personally verified through personal inspection by and/or with the appropriate professionals. Properties in listings may have been sold or may no longer be available. The data contained herein is copyrighted by Bright MLS and is protected by all applicable copyright laws. Any unauthorized collection or dissemination of this information is in violation of copyright laws and is strictly prohibited. Copyright © 2020 Bright MLS. All rights reserved.