

139 VINING RUNCAMDEN, DE19934
Mortgage Calculator
Monthly Payment (Est.)
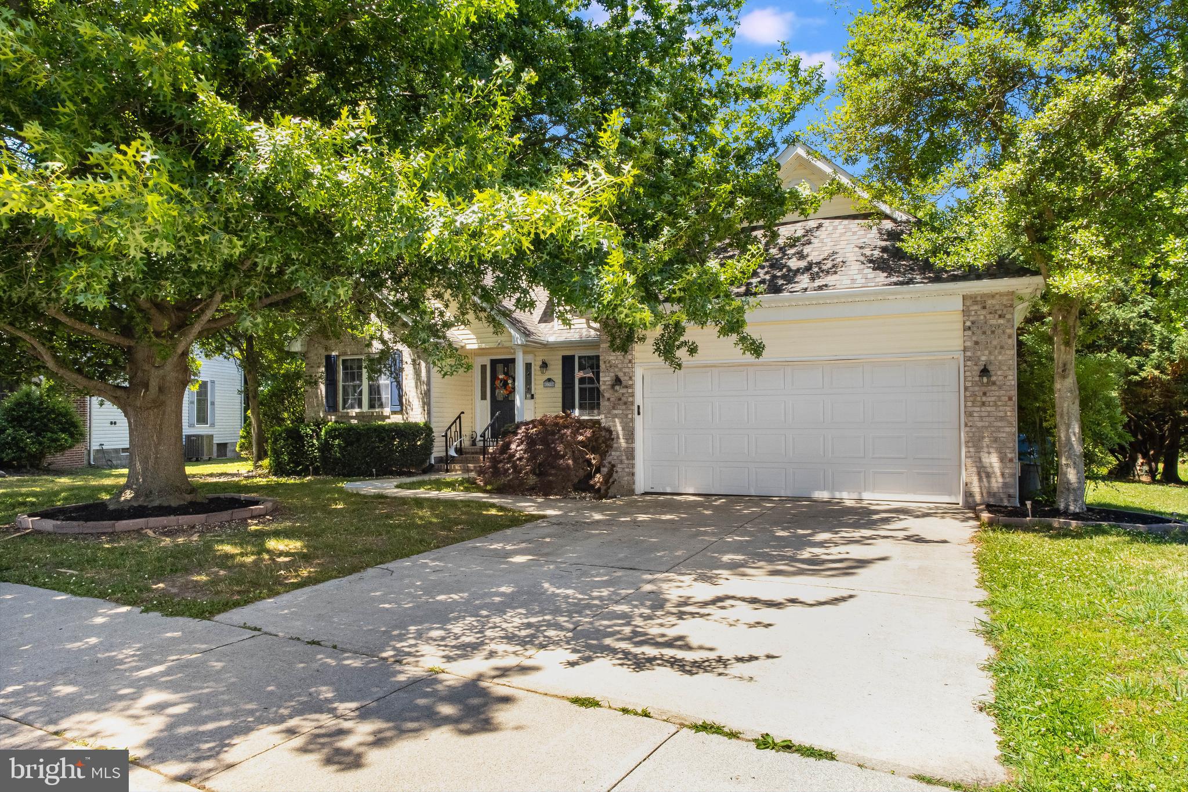
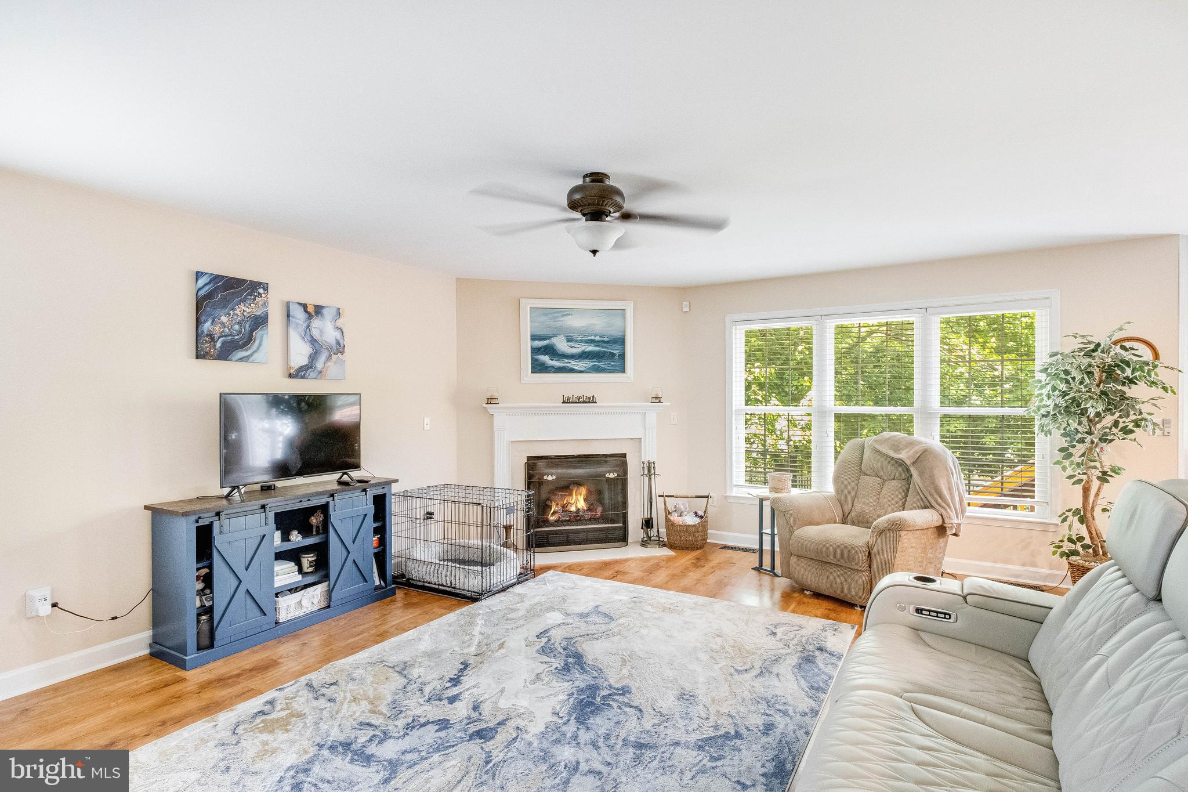
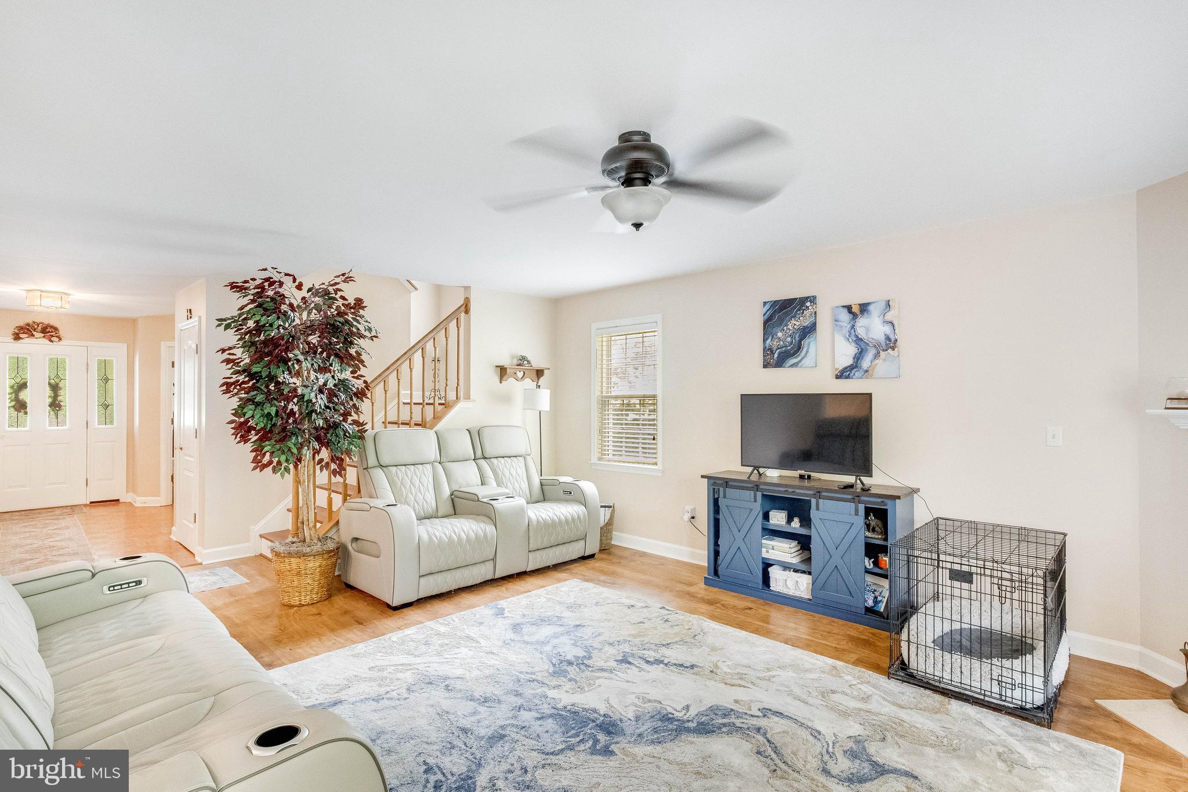
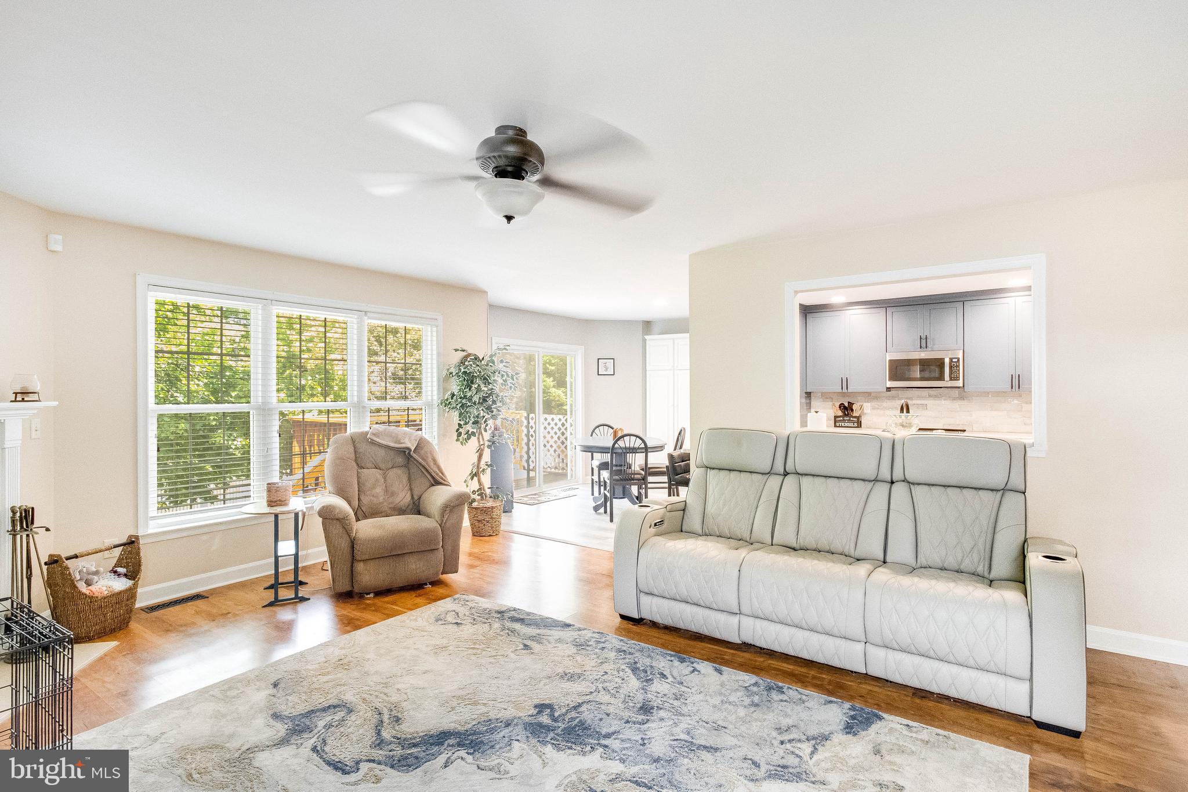
$2,110Welcome to the highly desirable Pharsalia community in the sought-after Caesar Rodney School District! Meticulously maintained and thoughtfully updated, this beautiful home offers the perfect blend of comfort, style, and convenience. Step inside to an inviting foyer featuring parquet flooring and an open flow into the formal dining room, complete with elegant chair rail molding and sophisticated two-tone paint. A dedicated home office provides the ideal space for remote work, studying, or a quiet retreat. The heart of the home is the stunning kitchen, fully updated in 2025 with gorgeous cabinetry, leathered quartz countertops, a tile backsplash, new luxury vinyl plank flooring, brand-new appliances, and abundant storage. The kitchen opens seamlessly to the spacious family room, where a cozy gas fireplace and an abundance of natural light create a warm and welcoming atmosphere. The main-level primary suite is generously sized and features vaulted ceilings, fresh paint, a large walk-in closet, and a spacious ensuite bath with a soaking tub, separate shower, and plenty of room to relax. The conveniently located laundry room is just steps away, making everyday living effortless. Upstairs, you'll find three additional bedrooms and a full bathroom. One of the bedrooms is oversized, offering endless possibilities for a bonus room, playroom, media room, or additional living space. Outside, enjoy a rear deck overlooking the private, wooded, and fenced backyard—perfect for entertaining, pets, or simply unwinding in a peaceful setting. The home backs directly to Brecknock Park, providing convenient backyard access to scenic walking trails. Additional features include a front-entry attached garage, an unfinished attic offering excellent storage space, and a newer fence installed within the last four years. For added peace of mind, the roof was replaced in 2019. Residents of Pharsalia also enjoy access to a charming community fishing pond, adding to the neighborhood's appeal. This exceptional home combines beautiful updates, ample space, and a fantastic location—ready for its next owners to move right in and enjoy!
| 3 weeks ago | Price changed to $462,500 | |
| 3 weeks ago | Listing updated with changes from the MLS® | |
| 2 months ago | Status changed to Active | |
| 2 months ago | Listing first seen on site |

The real estate listing information is provided by Bright MLS is for the consumer's personal, non-commercial use and may not be used for any purpose other than to identify prospective properties consumer may be interested in purchasing. Any information relating to real estate for sale or lease referenced on this web site comes from the Internet Data Exchange (IDX) program of the Bright MLS. This web site references real estate listing(s) held by a brokerage firm other than the broker and/or agent who owns this web site. The accuracy of all information is deemed reliable but not guaranteed and should be personally verified through personal inspection by and/or with the appropriate professionals. Properties in listings may have been sold or may no longer be available. The data contained herein is copyrighted by Bright MLS and is protected by all applicable copyright laws. Any unauthorized collection or dissemination of this information is in violation of copyright laws and is strictly prohibited. Copyright © 2020 Bright MLS. All rights reserved.
Did you know? You can invite friends and family to your search. They can join your search, rate and discuss listings with you.