

979 BARNEY JENKINS ROADFELTON, DE19943
Mortgage Calculator
Monthly Payment (Est.)
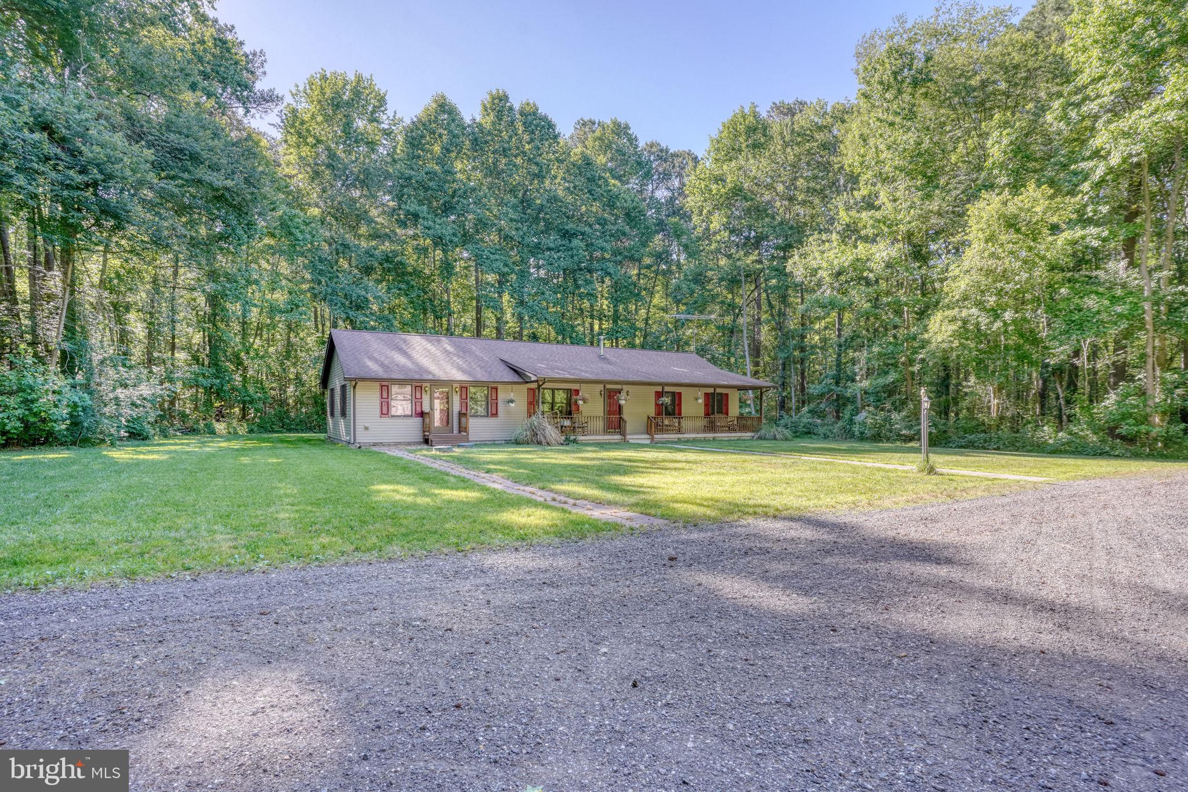
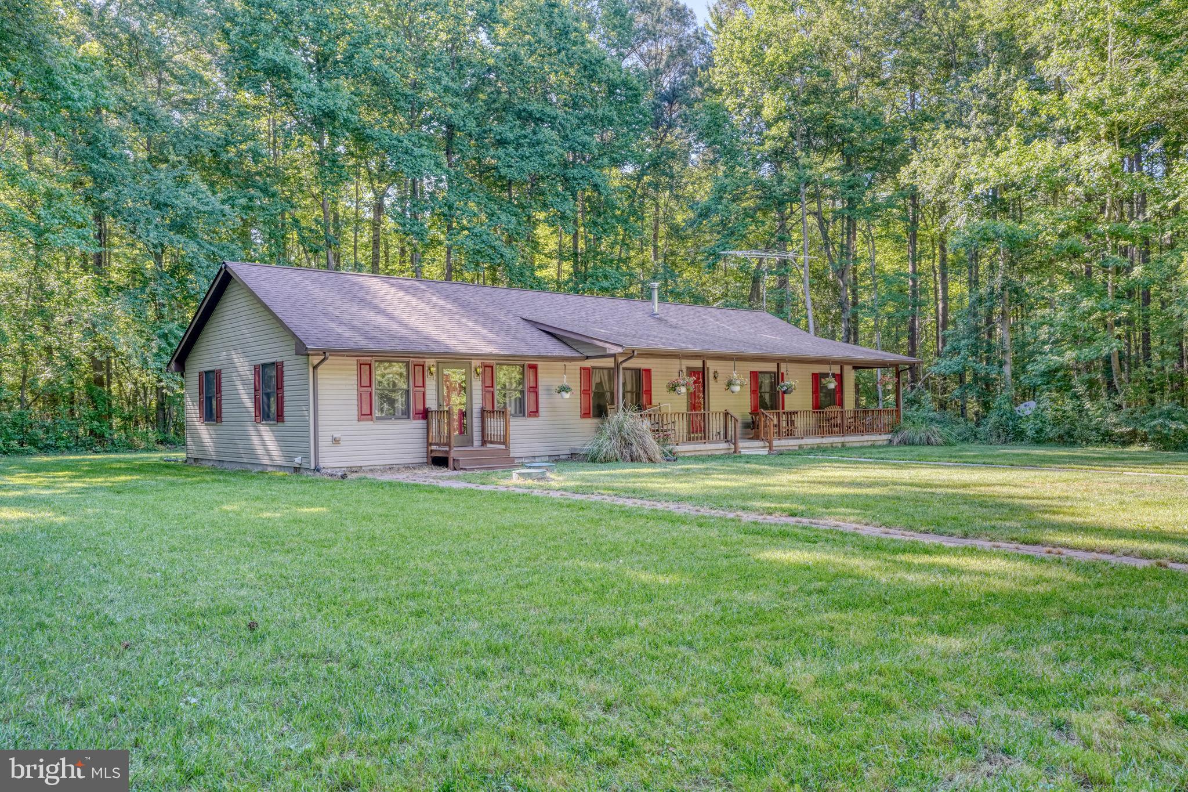
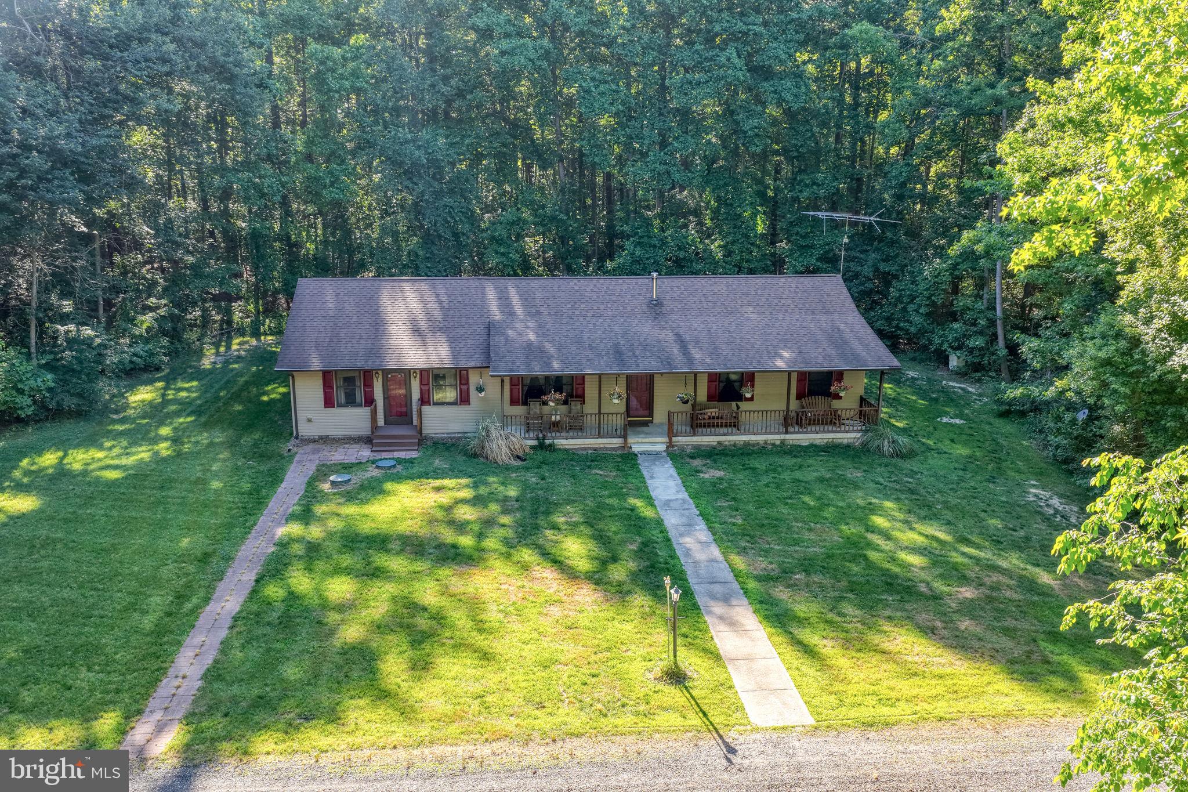
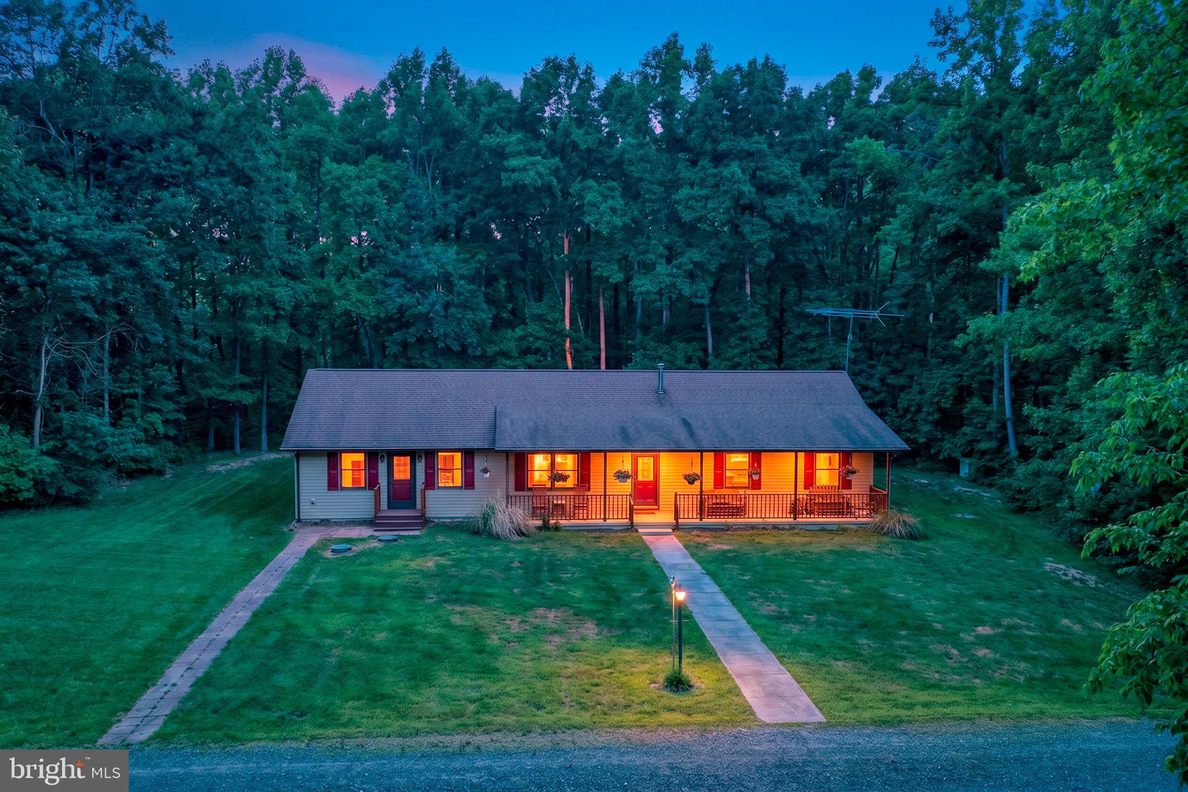
$3,171PRIVATE COUNTRY SETTING...As you enter the winding, wooded drive you immediately know this is a unique property with 13.5 acres and a lovely ranch with in-law suite. The main home has a large country kitchen with a new refrigerator, built-in microwave and electric range, and lots of counter and cabinet space. The dining area is off the kitchen with sliding doors to a newer composite deck. There is also a large closet in this area for a second laundry area or coat closet. The Great Room features a wood stove for economical heating in those cold winter days and has a ceiling fan. This area is a wonderful open floor plan letting all members have a view of each other no matter where you are in the main living area. The remainder of the main home features a home office, bedroom, hall bath, and owner's suite with full bath. The attached in-law suite features a kitchen w/double sink, electric cook top and pantry and eating area, living room, laundry, bedroom and full bath w/shower stall. It has its own electric panel, heat pump, and front and back entrances. There is a 30x60 4-bay building with 3 10-foot garage doors and openers with heat, its own electrical panel and built in speakers. Also included in this building is a large office set up with a computer desk, heat, wall air conditioner and built-in sound system. There is more...small horse barn with electric and water and a screened party area for those summer picnics, a horseshoe pit and a stocked pond. Although the property is surrounded by woods, there are open spaces for pasture areas for horses or cattle. The sellers have many recent updates and will provide a list at request. There is a trail available around the perimeter of the property and the trees have lots of value were you to log the lumber (valued over $15,000). If you don't want to do this, you can extend the sellers' current state program to receive a reduction on your property taxes. This is the perfect property for a home-based business or just your personal paradise. Sit on the large front porch that covers the entire front of the main home and watch the wildlife that visits which include deer and turkeys. The same visitors you can view from the back deck. Either area is a great spot for your morning coffee. Plan some extra time to tour this spectacular property. This is a fantastic buy, so don't miss the opportunity to schedule your private tour.
| a month ago | Status changed to Pending | |
| a month ago | Listing updated with changes from the MLS® | |
| 2 months ago | Listing first seen on site |

The real estate listing information is provided by Bright MLS is for the consumer's personal, non-commercial use and may not be used for any purpose other than to identify prospective properties consumer may be interested in purchasing. Any information relating to real estate for sale or lease referenced on this web site comes from the Internet Data Exchange (IDX) program of the Bright MLS. This web site references real estate listing(s) held by a brokerage firm other than the broker and/or agent who owns this web site. The accuracy of all information is deemed reliable but not guaranteed and should be personally verified through personal inspection by and/or with the appropriate professionals. Properties in listings may have been sold or may no longer be available. The data contained herein is copyrighted by Bright MLS and is protected by all applicable copyright laws. Any unauthorized collection or dissemination of this information is in violation of copyright laws and is strictly prohibited. Copyright © 2020 Bright MLS. All rights reserved.