

370 BELFRY DRIVEFELTON, DE19943
Mortgage Calculator
Monthly Payment (Est.)
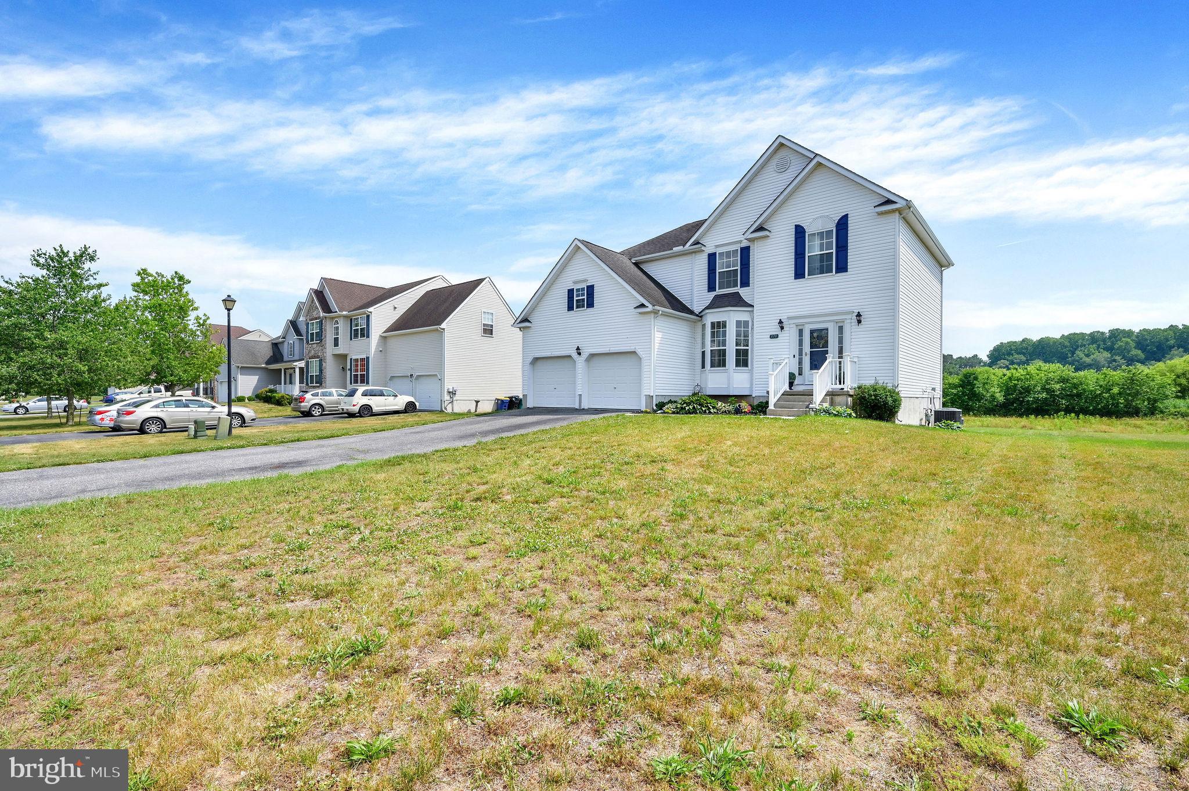
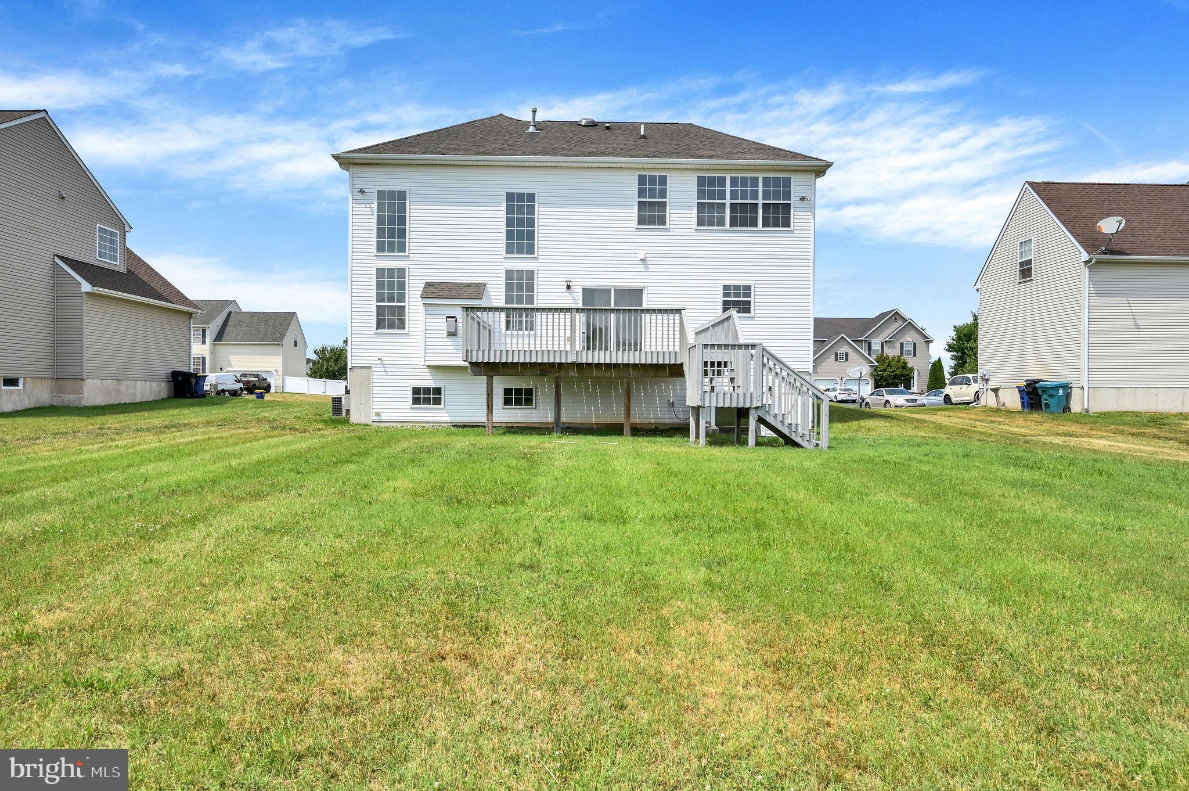
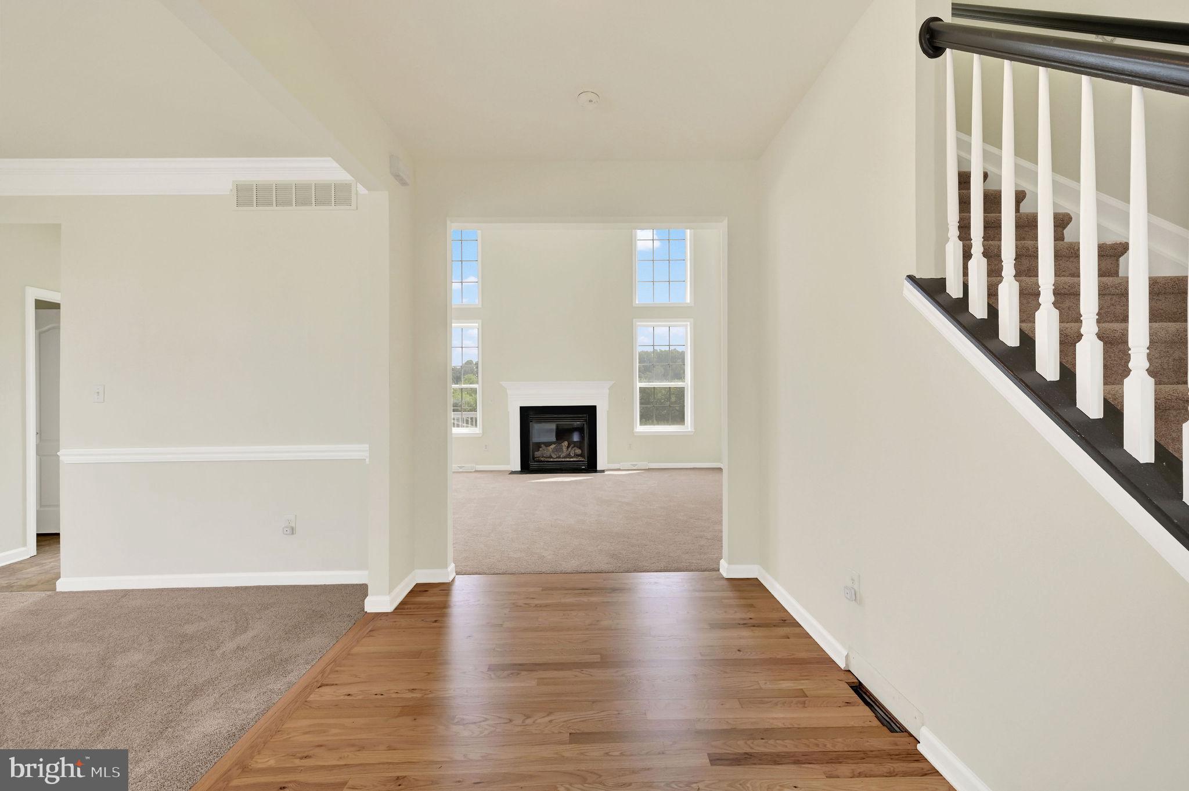
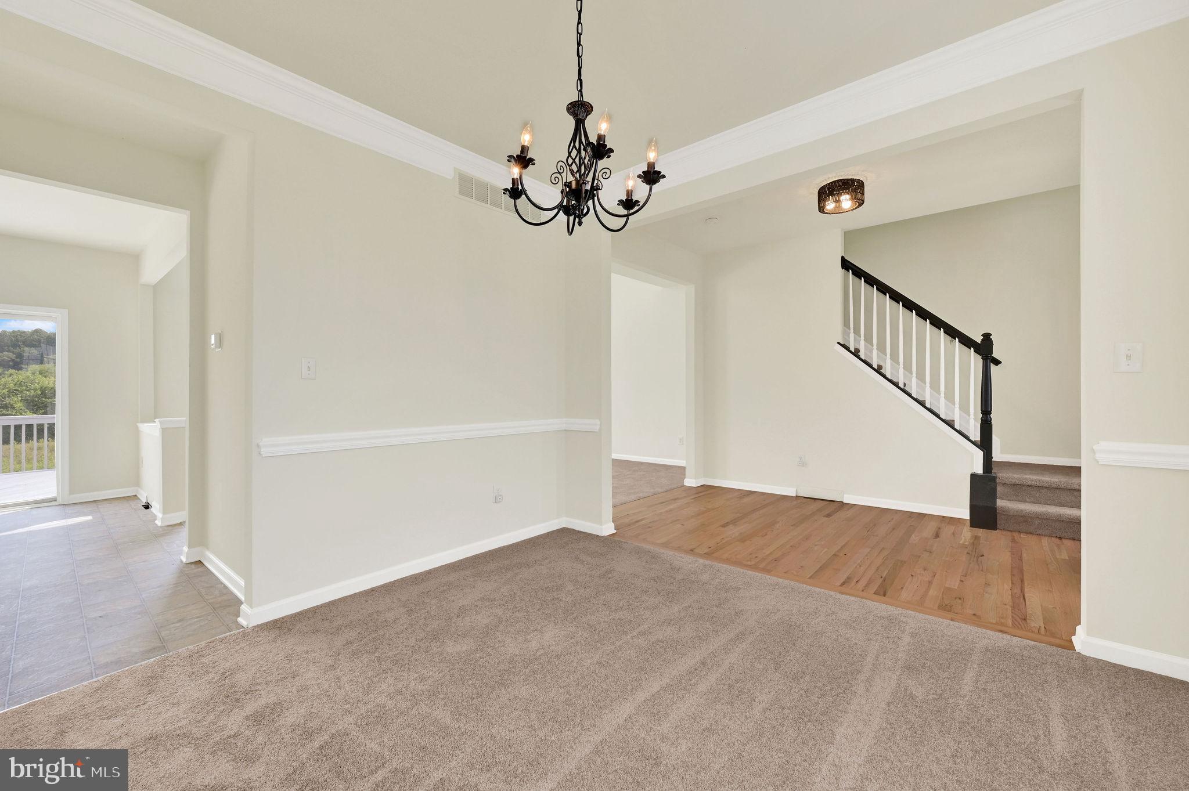
$1,939Nestled in the charming Pinehurst Village, this contemporary detached home offers a perfect blend of comfort and modern living. Built in 2007, this inviting residence boasts 2,208 square feet of thoughtfully designed space, featuring three spacious bedrooms and two and a half bathrooms, ideal for both relaxation and entertaining. Step inside to discover a warm ambiance highlighted by a cozy fireplace, perfect for those chilly evenings. The partially finished daylight basement provides additional living space, with walkout stairs leading to the backyard, making it a versatile area for a home office, playroom, or guest suite. The heart of the home is the well-appointed kitchen, ready for culinary adventures, while the open layout seamlessly connects the living and dining areas, fostering a sense of togetherness. Enjoy the convenience of an attached two-car garage with a front entry, ensuring easy access and ample storage. Outside, the 0.24-acre lot offers a blank canvas for your landscaping dreams, whether you envision a vibrant garden or a serene outdoor retreat. New Carpet and Fresh Paint throughout. This home is not just a place to live; it's a sanctuary where memories are made. Experience the warmth and comfort that awaits you in Pinehurst Village-your dream home is just a showing away! Close to Dover Airforce Base, Restauants, Shopping and a short drive to the beach, Schedule your tour today.
| 3 weeks ago | Status changed to Active Under Contract | |
| 3 weeks ago | Listing updated with changes from the MLS® | |
| a month ago | Listing first seen on site |

The real estate listing information is provided by Bright MLS is for the consumer's personal, non-commercial use and may not be used for any purpose other than to identify prospective properties consumer may be interested in purchasing. Any information relating to real estate for sale or lease referenced on this web site comes from the Internet Data Exchange (IDX) program of the Bright MLS. This web site references real estate listing(s) held by a brokerage firm other than the broker and/or agent who owns this web site. The accuracy of all information is deemed reliable but not guaranteed and should be personally verified through personal inspection by and/or with the appropriate professionals. Properties in listings may have been sold or may no longer be available. The data contained herein is copyrighted by Bright MLS and is protected by all applicable copyright laws. Any unauthorized collection or dissemination of this information is in violation of copyright laws and is strictly prohibited. Copyright © 2020 Bright MLS. All rights reserved.
Did you know? You can invite friends and family to your search. They can join your search, rate and discuss listings with you.