

2740 MILFORD HARRINGTON HIGHWAYMILFORD, DE19963
Mortgage Calculator
Monthly Payment (Est.)
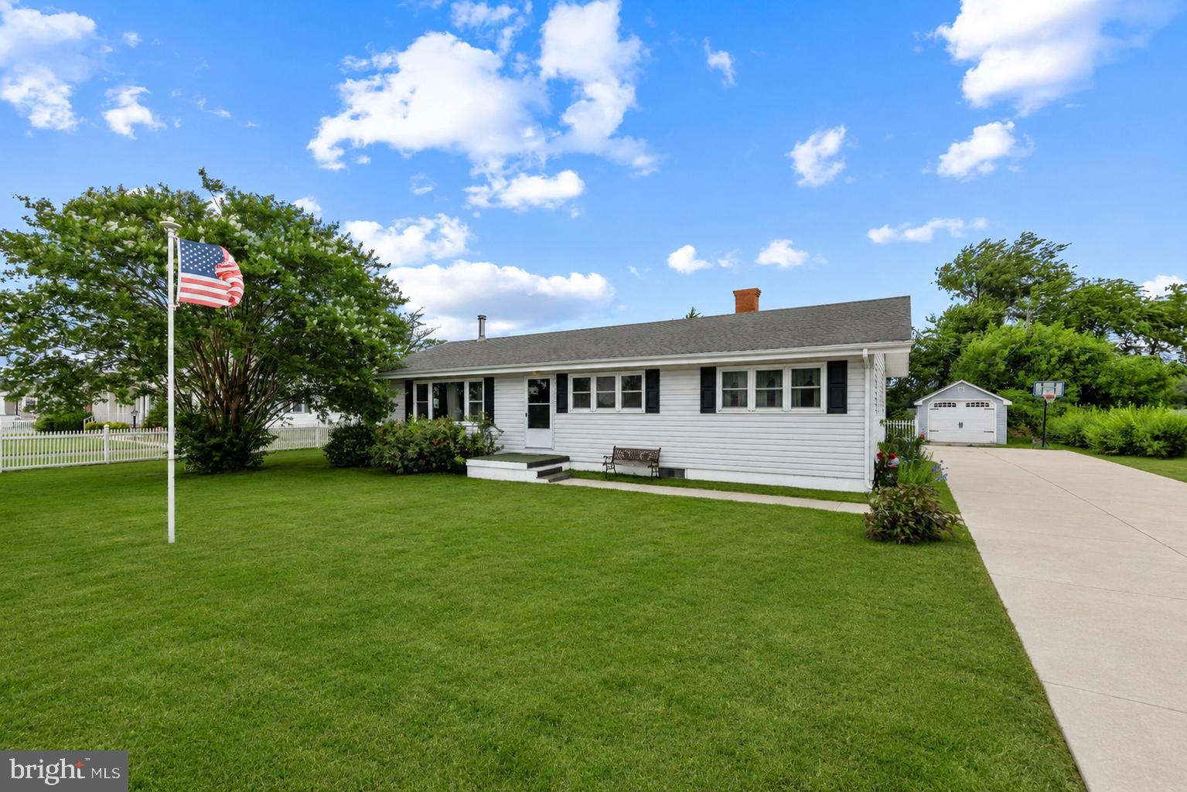
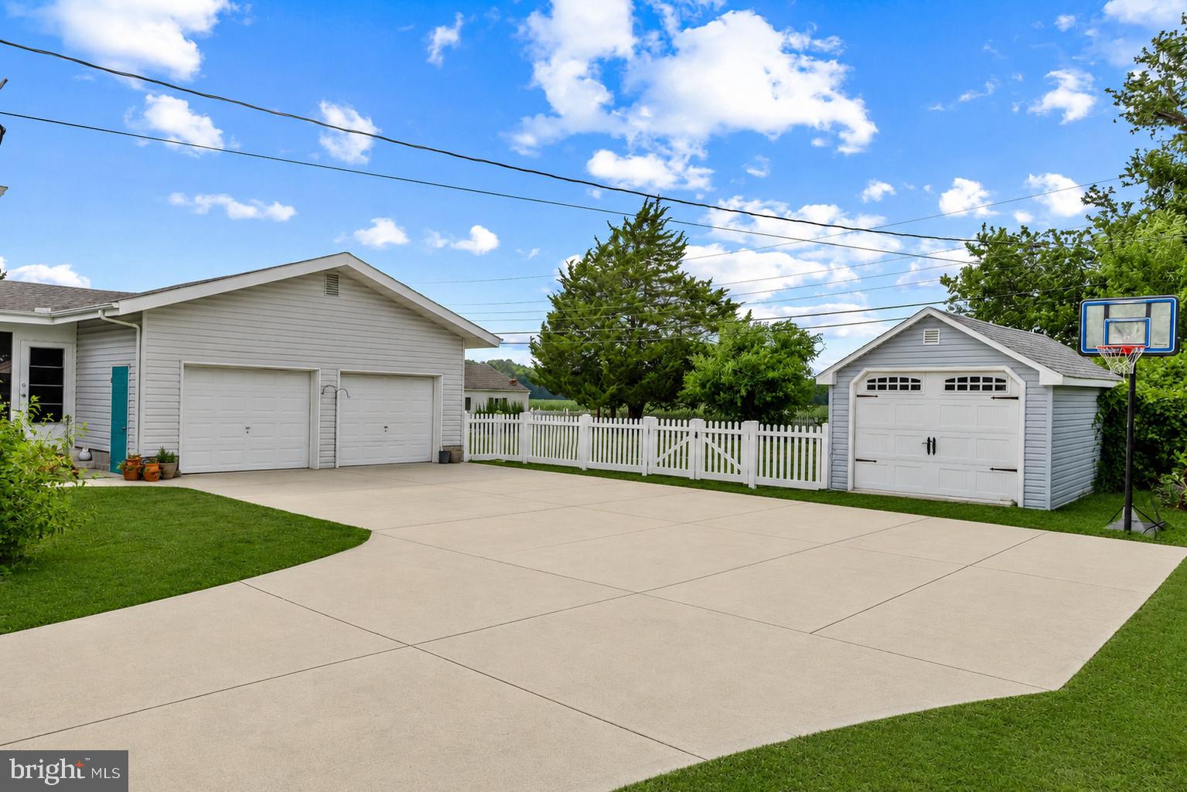
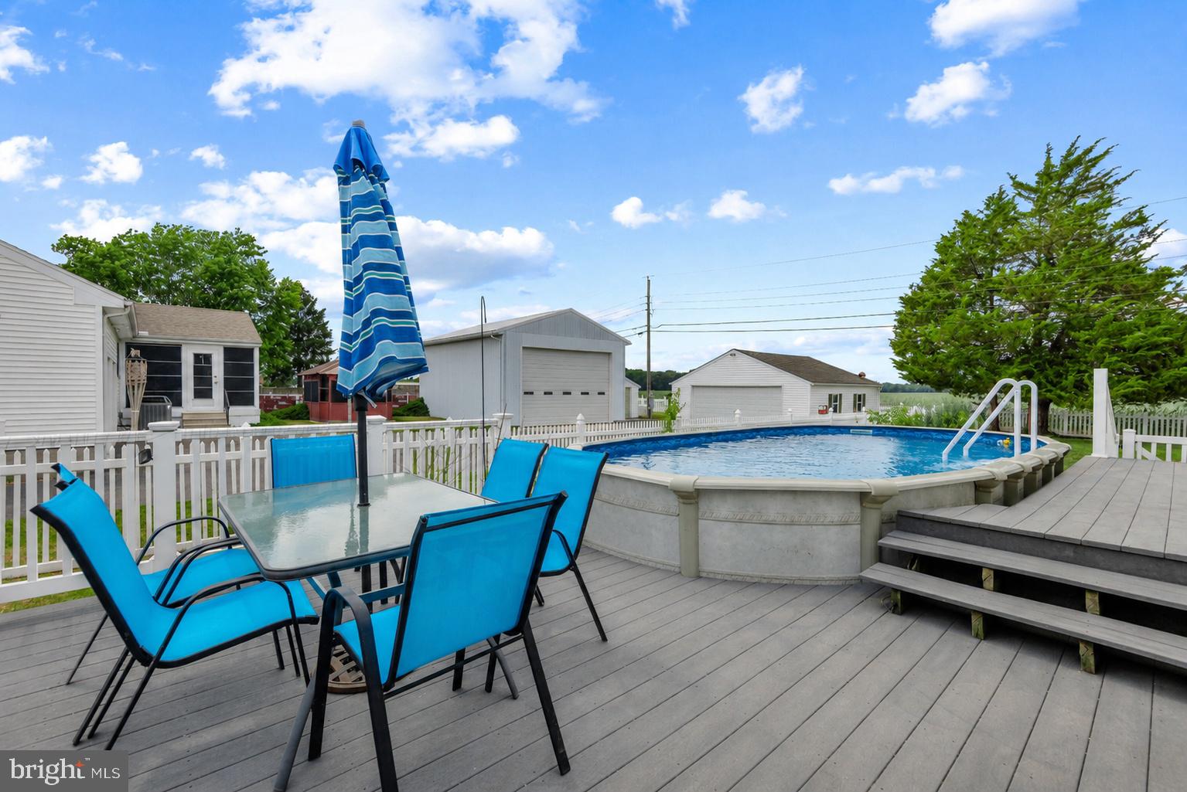
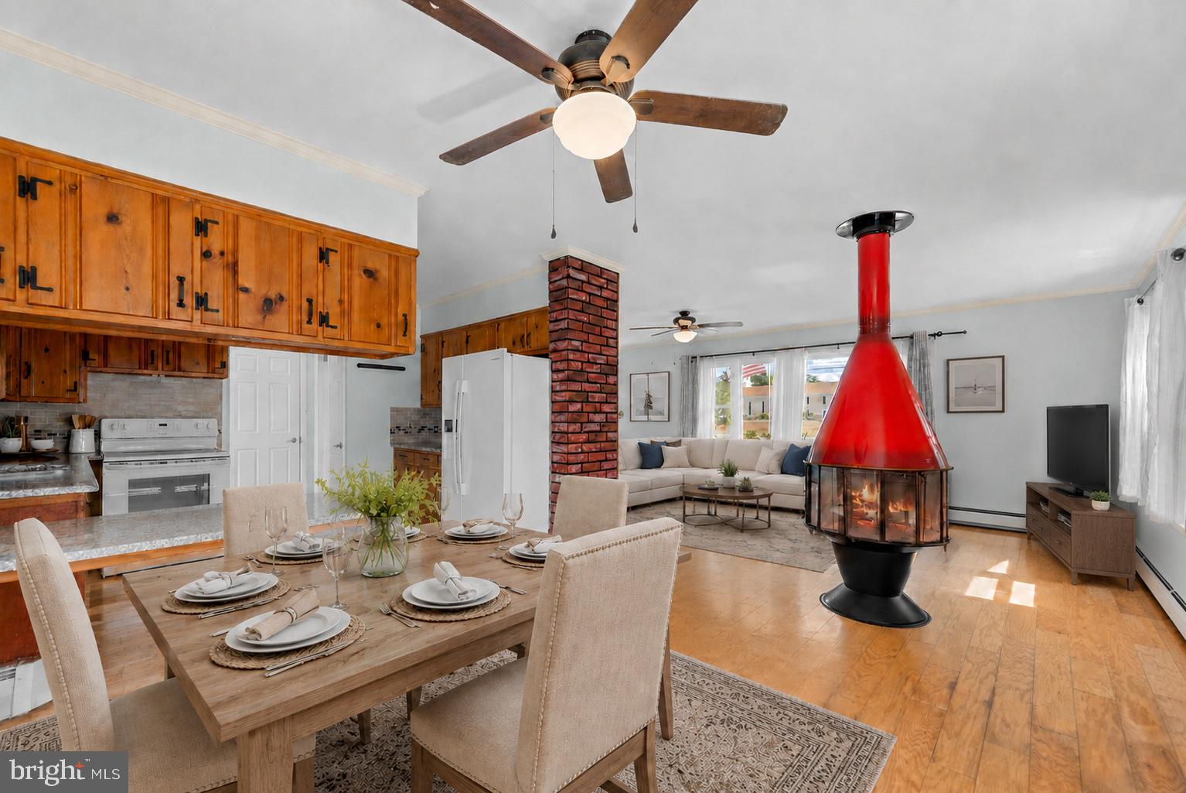
$1,483Welcome to this beautiful 3-bedroom, 2.5-bath ranch home situated on a spacious .34-acre lot, offering comfortable one-level living with additional finished space below and exceptional outdoor amenities. A long driveway provides ample off-street parking and leads to an oversized side-entry two-car garage with dual bays, offering plenty of room for vehicles, hobbies, and storage. Step inside to find an inviting living room that flows seamlessly into the dining area, creating an ideal space for everyday living and entertaining. The kitchen is appointed with granite countertops, a stylish tile backsplash, double sink, and a window overlooking the backyard, allowing you to enjoy peaceful outdoor views while preparing meals. Just off the dining area, French-style double glass doors lead to the screened porch with access to the elevated deck and pool. The main level features three comfortable bedrooms, a full hall bath, and a convenient powder room for guests. The lower level expands your living space with a partially finished basement, offering a large recreation room ideal for movie nights, game days, a home gym, or play area. You'll also find a full bath, dedicated storage room, and a substantial unfinished section providing abundant storage space and flexibility for future use, and a laundry hookup. Outdoor living shines with a private fenced backyard enclosed by classic white picket fencing. Enjoy summer days in your personal pool, surrounded by an elevated deck designed for entertaining family and friends. Mature landscaping enhances the property's charm and privacy, while a pond and spacious storage shed add both beauty and functionality to the outdoor setting. Combining comfortable indoor living, generous storage, and exceptional outdoor amenities, this property offers the perfect place to call home.
| 2 weeks ago | Status changed to Active Under Contract | |
| 2 weeks ago | Listing updated with changes from the MLS® | |
| a month ago | Listing first seen on site |

The real estate listing information is provided by Bright MLS is for the consumer's personal, non-commercial use and may not be used for any purpose other than to identify prospective properties consumer may be interested in purchasing. Any information relating to real estate for sale or lease referenced on this web site comes from the Internet Data Exchange (IDX) program of the Bright MLS. This web site references real estate listing(s) held by a brokerage firm other than the broker and/or agent who owns this web site. The accuracy of all information is deemed reliable but not guaranteed and should be personally verified through personal inspection by and/or with the appropriate professionals. Properties in listings may have been sold or may no longer be available. The data contained herein is copyrighted by Bright MLS and is protected by all applicable copyright laws. Any unauthorized collection or dissemination of this information is in violation of copyright laws and is strictly prohibited. Copyright © 2020 Bright MLS. All rights reserved.