

34 HENGST FARM LANESMYRNA, DE19977
Mortgage Calculator
Monthly Payment (Est.)
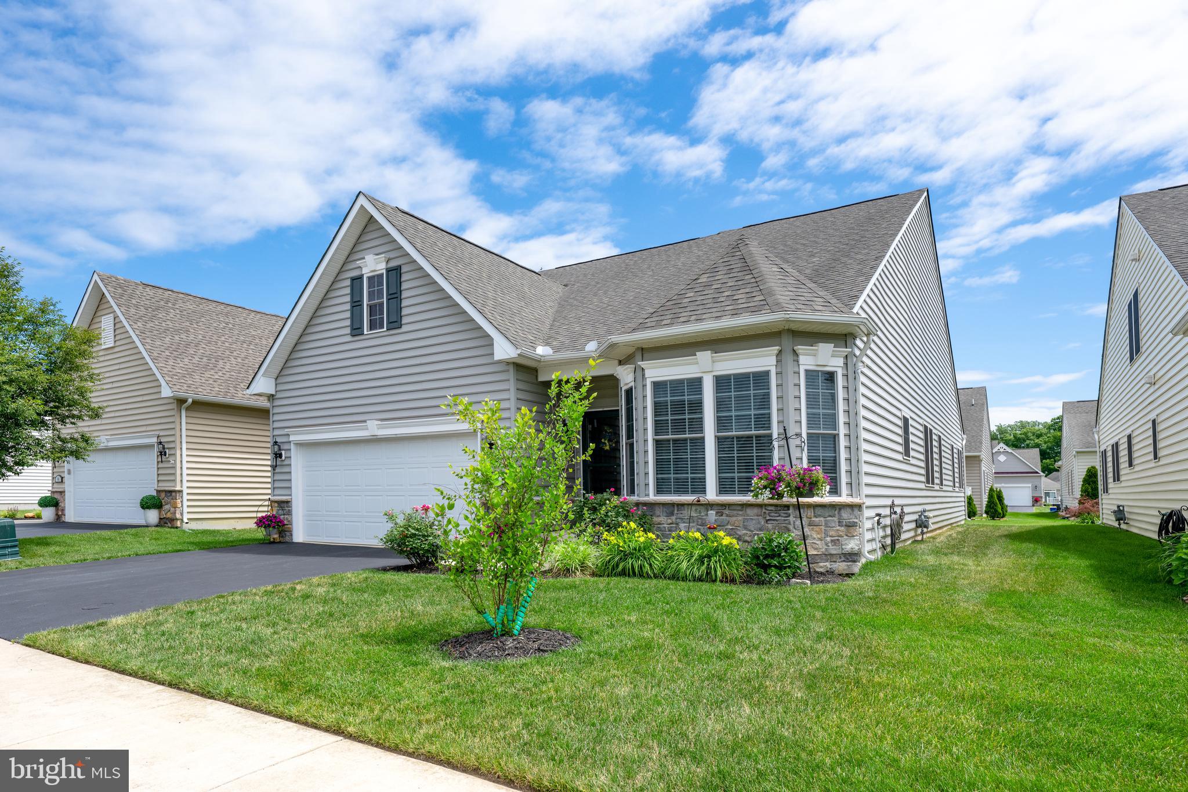
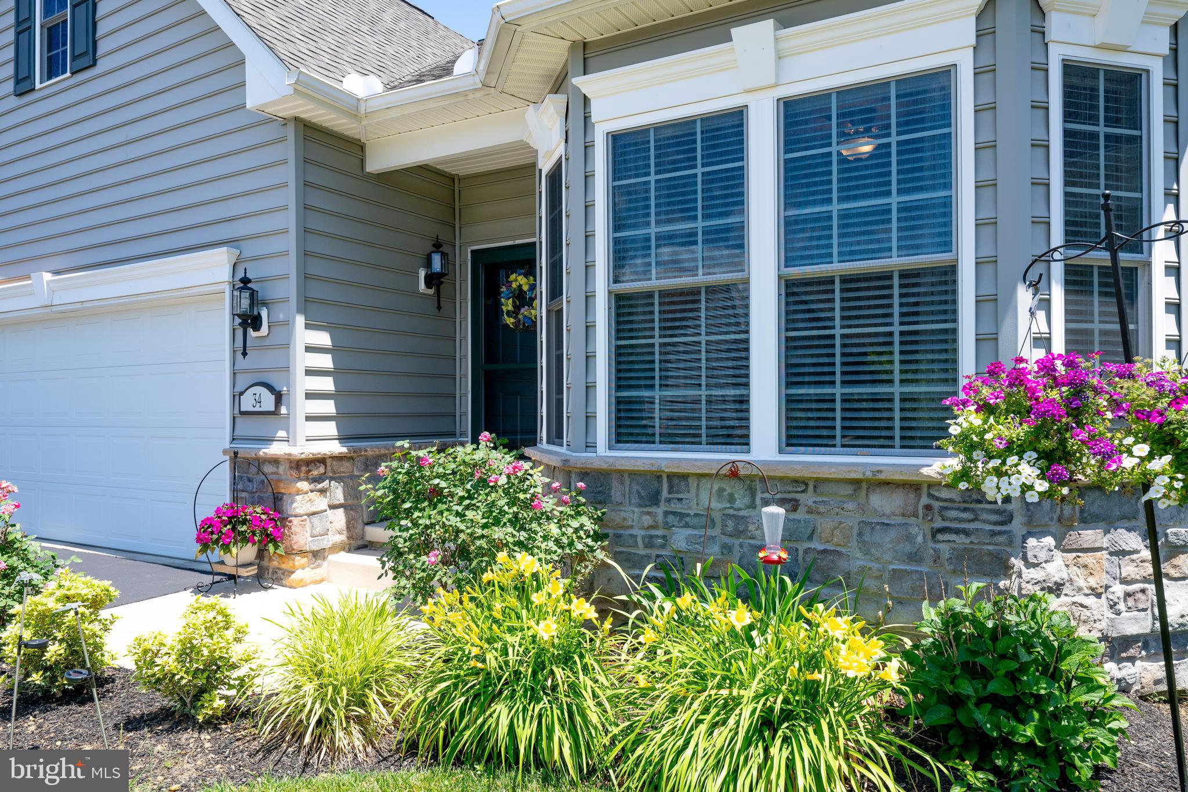
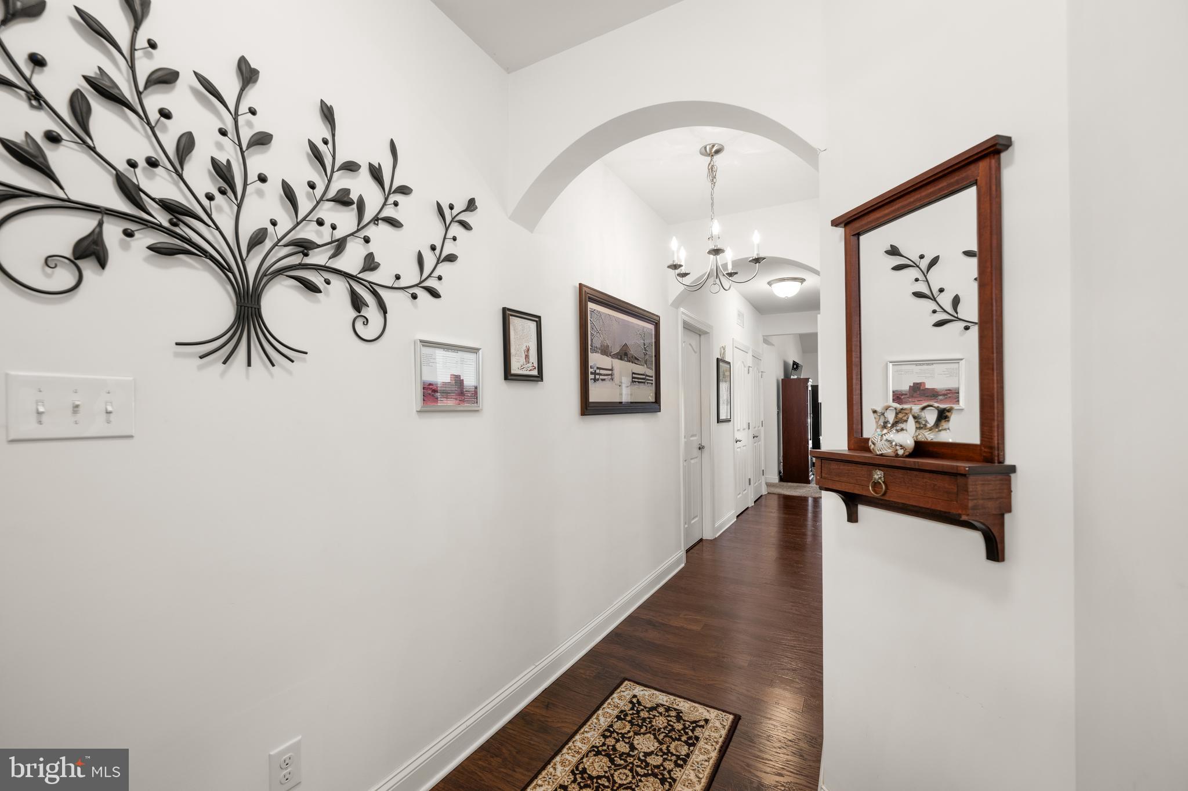
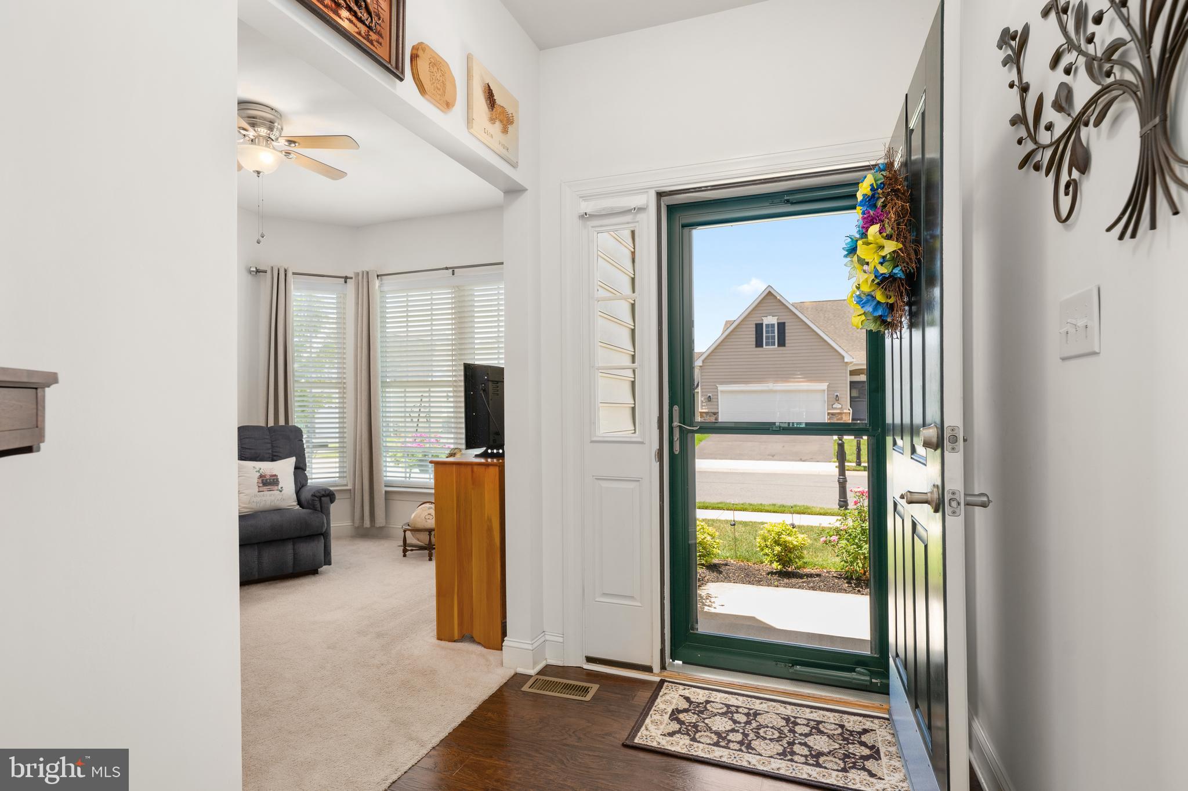
$1,825Welcome to 34 Hengst Farm Lane, where comfort, convenience, and low-maintenance living come together in a beautifully maintained home. Attractive curb appeal, manicured landscaping, and a welcoming front entrance create a wonderful first impression. The seller's addition of an irrigation system helps keep the lawn and landscaping vibrant, enhancing both convenience and curb appeal. Built to the National Green Building Standard Silver Certification, this home was designed with energy efficiency, sustainability, and long-term comfort in mind, providing added value and potential savings for homeowners. Inside, the open-concept Aston floor plan features vaulted ceilings, abundant natural light, and inviting living spaces designed for both everyday living and entertaining. The spacious great room is anchored by a cozy fireplace and flows seamlessly into the well-appointed kitchen featuring granite countertops, stainless steel appliances, abundant cabinetry, and a breakfast bar. Adjacent to the kitchen, the bright dinette offers a large window and plenty of natural light, creating the perfect spot for casual dining. A favorite feature of the home is the light-filled sunroom, where indoor comfort blends beautifully with outdoor views. Step outside to the spacious deck with a designated grilling area, providing the ideal setting for outdoor dining, entertaining, or simply relaxing and enjoying the surroundings. The primary suite serves as a peaceful retreat, offering abundant natural light, a spacious walk-in closet, and a private en-suite bath with dual vanities and a large walk-in shower. A welcoming guest bedroom and full guest bath provide comfortable accommodations for family and friends. With low HOA fees, beautifully maintained surroundings, and a thoughtfully designed Aston floor plan, this move-in-ready home offers the lifestyle you've been looking for. Whether you're seeking a year-round residence or the perfect place to enjoy your next chapter, 34 Hengst Farm Lane is ready to welcome you home. Seller providing American Home Shield Complete coverage.
| yesterday | Price changed to $399,900 | |
| yesterday | Listing updated with changes from the MLS® | |
| 4 weeks ago | Status changed to Active | |
| a month ago | Listing first seen on site |

The real estate listing information is provided by Bright MLS is for the consumer's personal, non-commercial use and may not be used for any purpose other than to identify prospective properties consumer may be interested in purchasing. Any information relating to real estate for sale or lease referenced on this web site comes from the Internet Data Exchange (IDX) program of the Bright MLS. This web site references real estate listing(s) held by a brokerage firm other than the broker and/or agent who owns this web site. The accuracy of all information is deemed reliable but not guaranteed and should be personally verified through personal inspection by and/or with the appropriate professionals. Properties in listings may have been sold or may no longer be available. The data contained herein is copyrighted by Bright MLS and is protected by all applicable copyright laws. Any unauthorized collection or dissemination of this information is in violation of copyright laws and is strictly prohibited. Copyright © 2020 Bright MLS. All rights reserved.
Did you know? You can invite friends and family to your search. They can join your search, rate and discuss listings with you.