

129 ROMANZI STREETFREDERICA, DE19946
Mortgage Calculator
Monthly Payment (Est.)
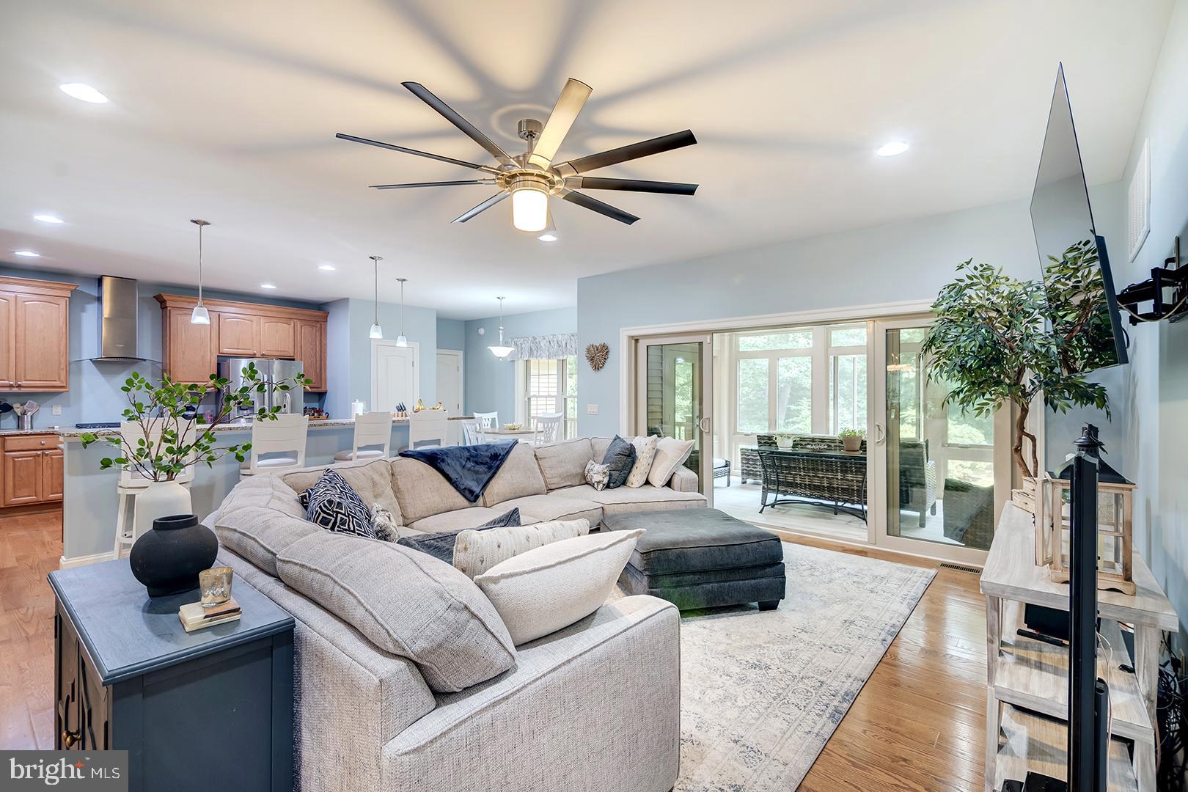
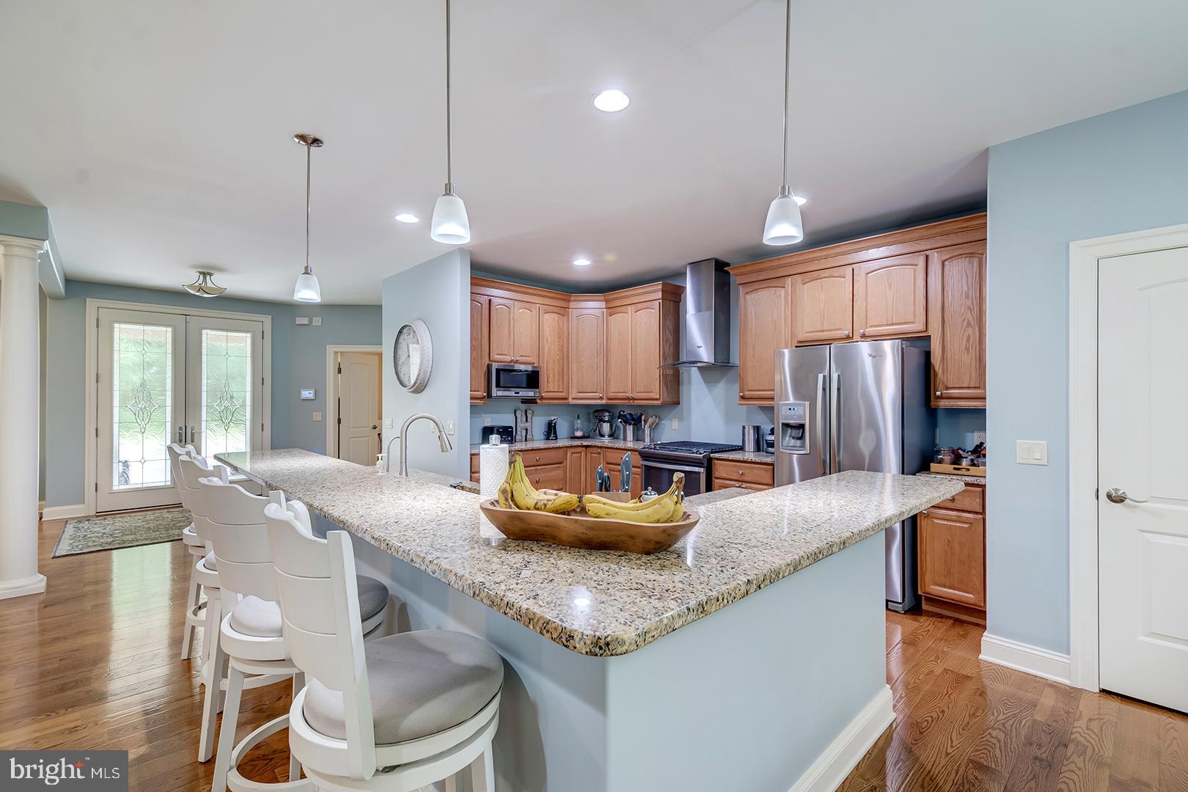
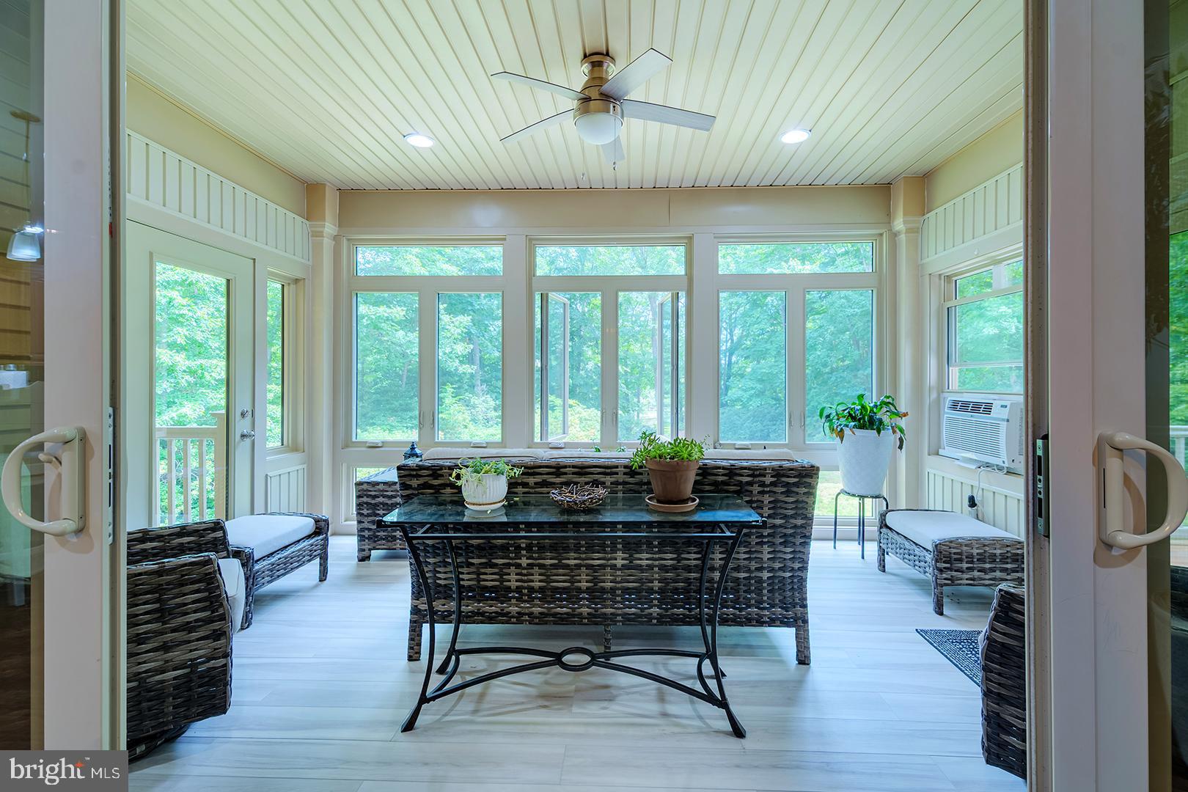
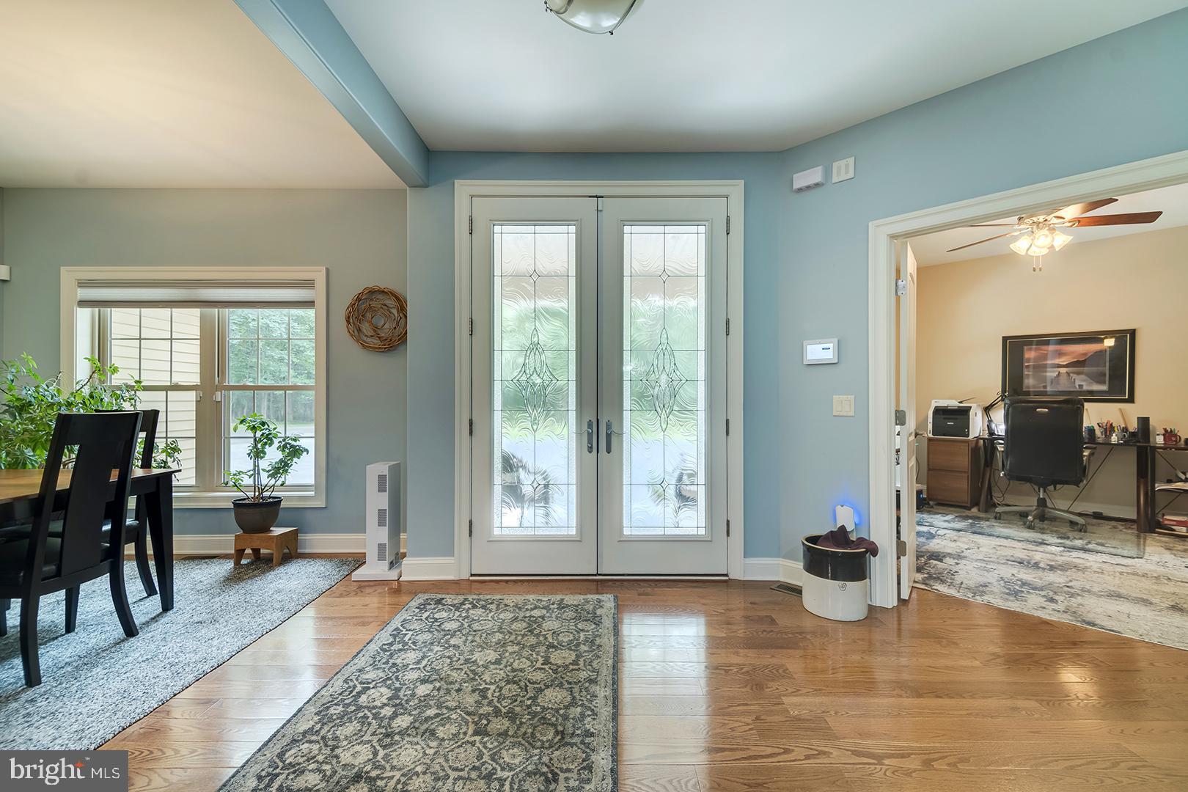
Enter an interest rate to see your estimated monthly payment.Offer in hand asking all agents who would like to write up an offer to contact the Co listing agent Chrissy Reed with your best and highest offer........Welcome to this exceptional waterfront retreat in Frederica, Delaware, offering the perfect blend of luxury, privacy, and comfort on 15 picturesque acres. Boasting more than 5,300 square feet of living space across two levels, this custom-built home features 4 spacious bedrooms and 3.5 bathrooms designed for both everyday living and entertaining. The heart of the home is the beautifully appointed kitchen, showcasing soft-close cabinetry with crown molding, granite countertops, a Corian double sink, double water filtration system, and a full suite of stainless-steel appliances. Wide-plank hardwood flooring flows throughout much of the home, adding warmth and timeless elegance. Designed with thoughtful craftsmanship, the home features rounded wall corners, an inviting open-concept layout, and a stunning all-seasons room that captures beautiful views of the surrounding property. The luxurious primary suite includes a tiled walk-in shower, while a secondary bathroom offers a relaxing Jacuzzi tub. Additional highlights include a monitored fire and burglar alarm system, eight color video surveillance cameras with motion recording, and a geothermal heating system valued at approximately $50,000, providing energy-efficient year-round comfort. The partially finished basement is approximately 90% complete and offers additional living space, including a bonus room ideal for a home office, gym, media room, or guest accommodations. Two mounted televisions—one in the primary bedroom and one in the basement family room—are included with the sale. Outdoor living is equally impressive, featuring an above-ground saltwater pool complete with its own deck, accessories and pool deck furniture. The expansive waterfront setting provides endless opportunities to enjoy nature, recreation, and breathtaking views while maintaining the privacy and tranquility of a large acreage estate. This rare Frederica waterfront property combines quality construction, modern amenities, and a spectacular natural setting, creating an extraordinary place to call home.
| 2 weeks ago | Listing updated with changes from the MLS® | |
| 4 weeks ago | Status changed to Active Under Contract | |
| 2 months ago | Price changed to $875,000 | |
| 4 months ago | Listing first seen on site |

The real estate listing information is provided by Bright MLS is for the consumer's personal, non-commercial use and may not be used for any purpose other than to identify prospective properties consumer may be interested in purchasing. Any information relating to real estate for sale or lease referenced on this web site comes from the Internet Data Exchange (IDX) program of the Bright MLS. This web site references real estate listing(s) held by a brokerage firm other than the broker and/or agent who owns this web site. The accuracy of all information is deemed reliable but not guaranteed and should be personally verified through personal inspection by and/or with the appropriate professionals. Properties in listings may have been sold or may no longer be available. The data contained herein is copyrighted by Bright MLS and is protected by all applicable copyright laws. Any unauthorized collection or dissemination of this information is in violation of copyright laws and is strictly prohibited. Copyright © 2020 Bright MLS. All rights reserved.
Did you know? You can invite friends and family to your search. They can join your search, rate and discuss listings with you.