

67 WAVYLEAF DRIVESMYRNA, DE19977
Mortgage Calculator
Monthly Payment (Est.)
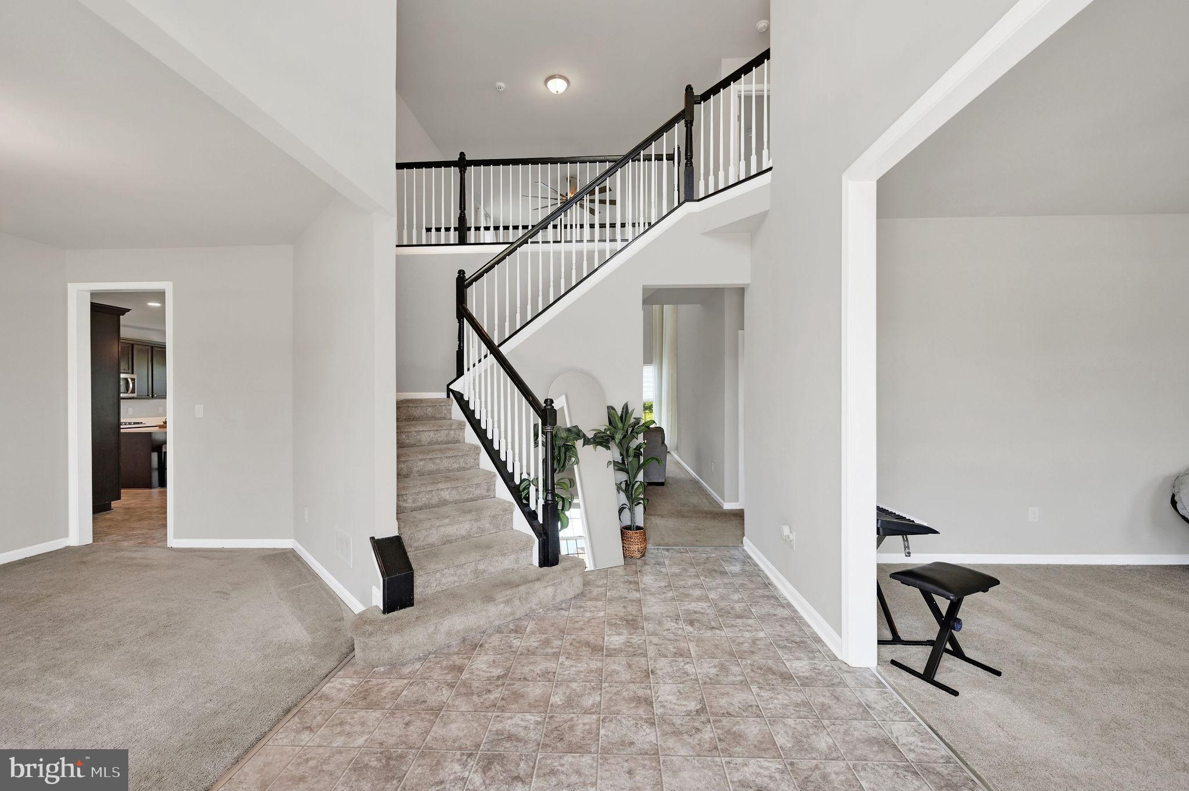
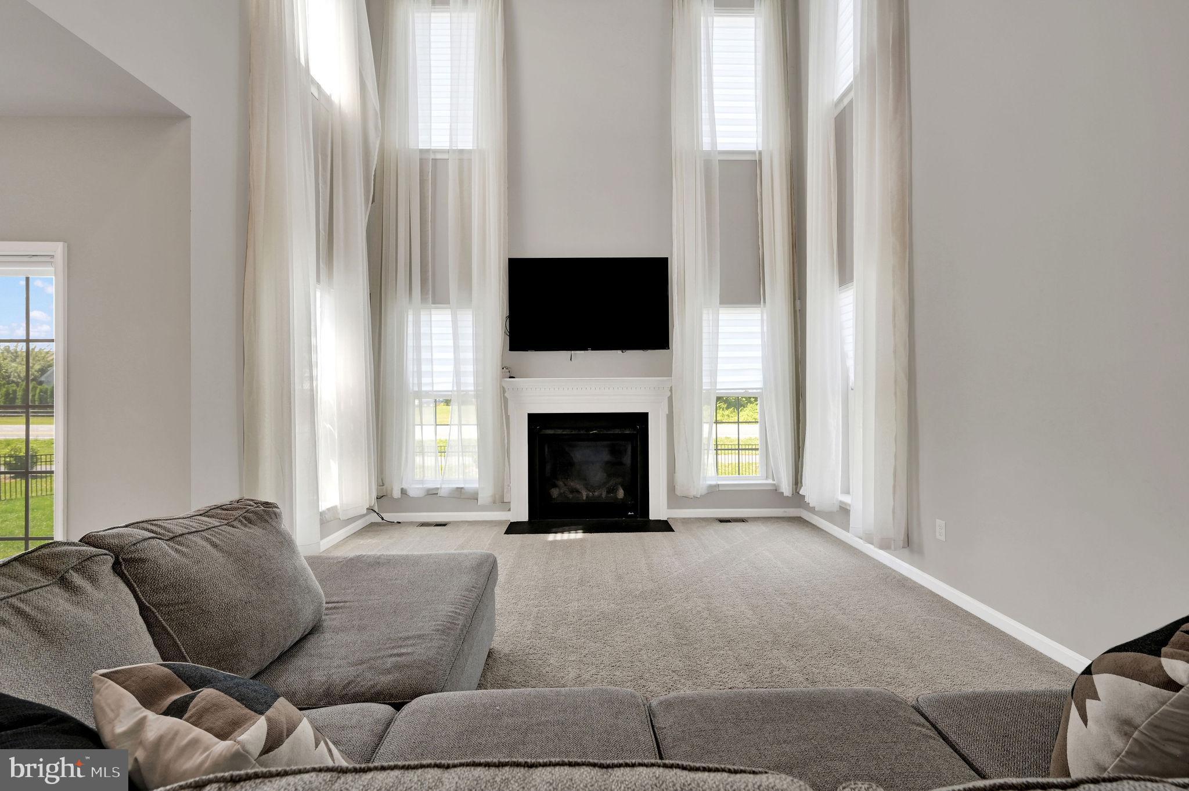
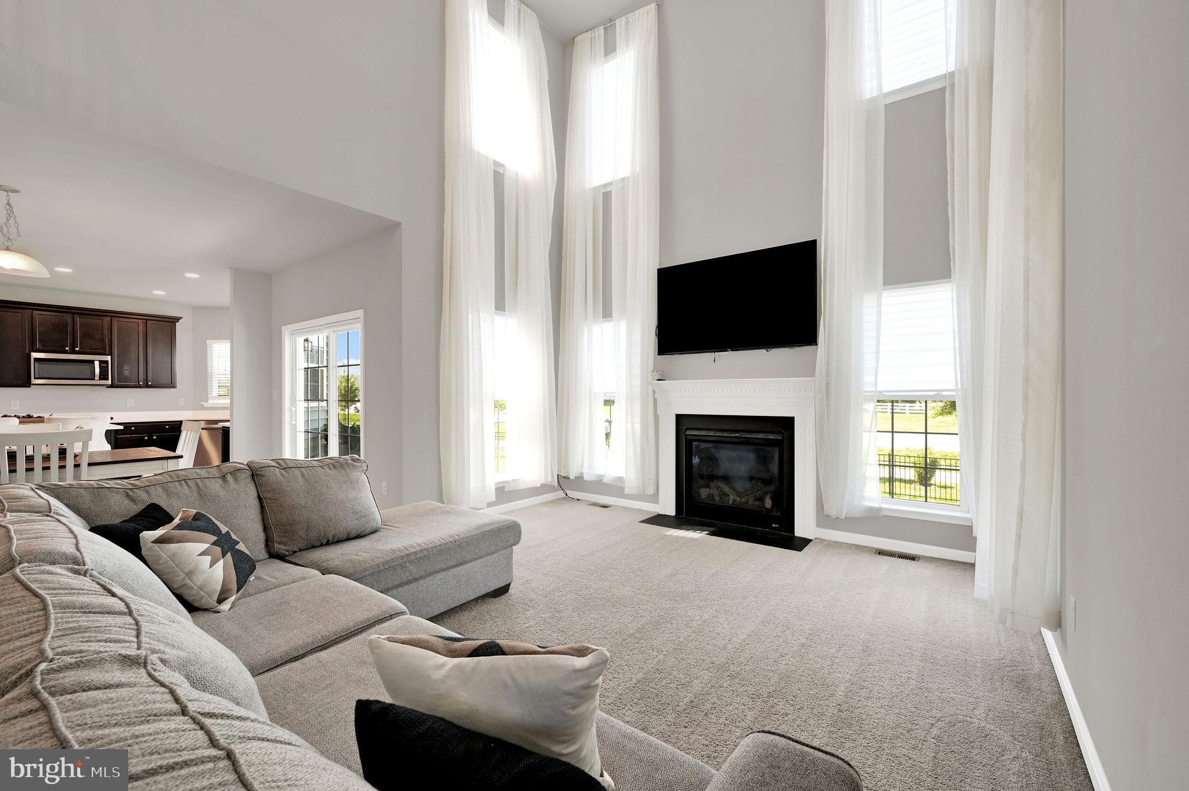
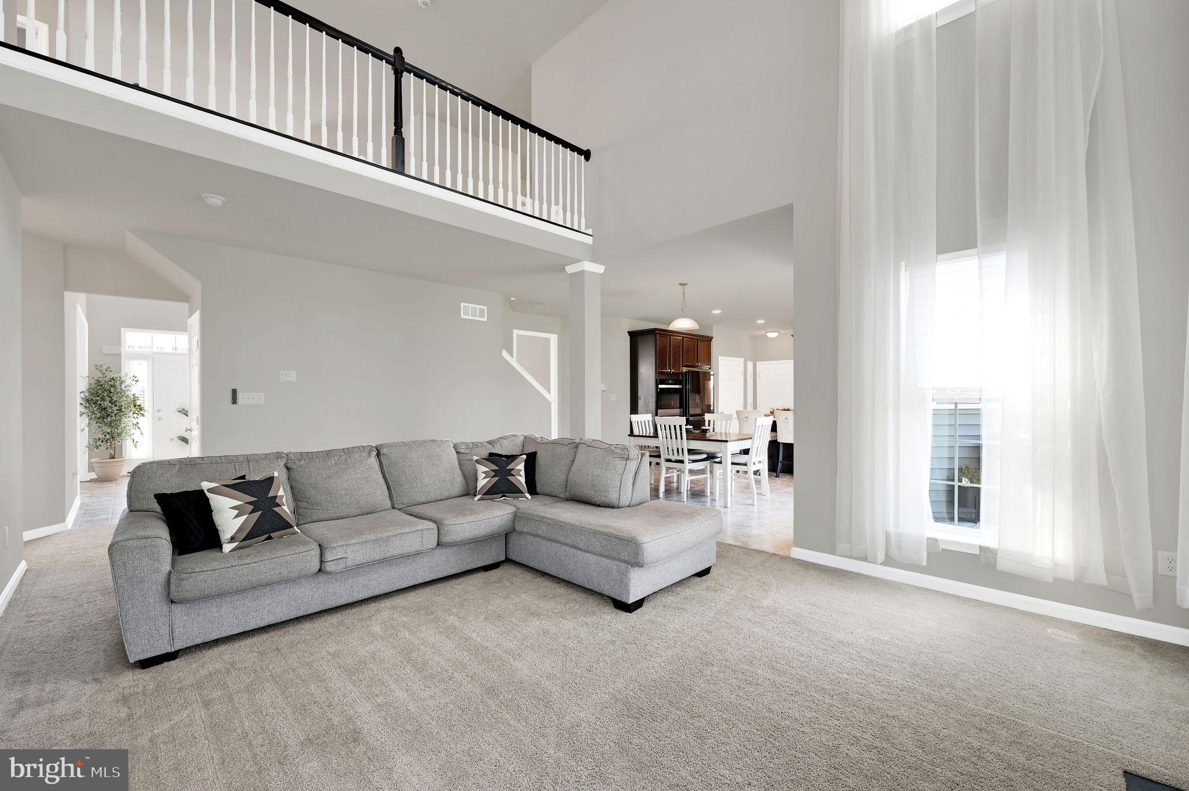
$3,011A statement of modern elegance in Smyrna’s prestigious Big Oak community, 67 Wavyleaf Drive is a newly built 2024 colonial masterpiece offering 3,319 sq ft of refined living, architectural drama, and elevated comfort. Positioned on a manicured 0.23‑acre homesite, this residence blends timeless sophistication with contemporary luxury—crafted for those who expect excellence in every detail. A grand two‑story foyer sets an unforgettable tone, unfolding into formal living and dining spaces designed for upscale entertaining. The soaring two‑story great room with fireplace is bathed in natural light, serves as the home’s breathtaking centerpiece—an airy, open sanctuary that elevates everyday living. The chef‑inspired gourmet kitchen is a culinary showpiece, featuring a commanding quartz center island, breakfast nook, 2 large pantries, and premium finishes. Whether hosting intimate gatherings or preparing lavish meals, this space delivers both beauty and performance. Upstairs, the luxurious owner’s suite is a private retreat behind elegant French doors. A spacious sitting room, expansive closets, and a spa‑style bath create a serene, resort‑level experience. Three additional bedrooms offer generous proportions and refined comfort. The home’s thoughtful design continues with a first‑floor executive office, 9'+ ceilings, energy‑efficient systems, natural gas heating, and an unfinished full basement with bathroom rough‑in—ready for future customization such as a home theater, gym, or wine cellar. Outdoors, a fenced rear yard and 2‑car garage complete the property, while the location offers unmatched convenience—just 12 miles from Dover and within easy reach of Wilmington, Philadelphia, and Delaware’s renowned beaches. With an assumable VA loan at 5.75% for qualified buyers, this residence presents a rare opportunity to own a newly built luxury home without the wait. 🏡 Key Luxury Highlights 4 bedrooms | 2.5 baths | 3,319 sq ft of refined living space Dramatic two‑story foyer & great room Gourmet kitchen with island, breakfast nook & butler’s pantry Owner’s suite with sitting room, French doors & spa bath First‑floor office ideal for executive or remote work Full basement with rough‑in for future luxury expansion Fenced yard on a 0.23‑acre lot 2‑car garage with modern conveniences Built in 2024—turnkey, pristine, and future‑focused Big Oak community, known for elegance and strong value VA assumable loan at 5.75% (for eligible buyers)
| 2 months ago | Price changed to $659,900 | |
| 2 months ago | Listing updated with changes from the MLS® | |
| 2 months ago | Listing first seen on site |

The real estate listing information is provided by Bright MLS is for the consumer's personal, non-commercial use and may not be used for any purpose other than to identify prospective properties consumer may be interested in purchasing. Any information relating to real estate for sale or lease referenced on this web site comes from the Internet Data Exchange (IDX) program of the Bright MLS. This web site references real estate listing(s) held by a brokerage firm other than the broker and/or agent who owns this web site. The accuracy of all information is deemed reliable but not guaranteed and should be personally verified through personal inspection by and/or with the appropriate professionals. Properties in listings may have been sold or may no longer be available. The data contained herein is copyrighted by Bright MLS and is protected by all applicable copyright laws. Any unauthorized collection or dissemination of this information is in violation of copyright laws and is strictly prohibited. Copyright © 2020 Bright MLS. All rights reserved.
Did you know? You can invite friends and family to your search. They can join your search, rate and discuss listings with you.