

13 CROWN CIRCLEDOVER, DE19901
Mortgage Calculator
Monthly Payment (Est.)
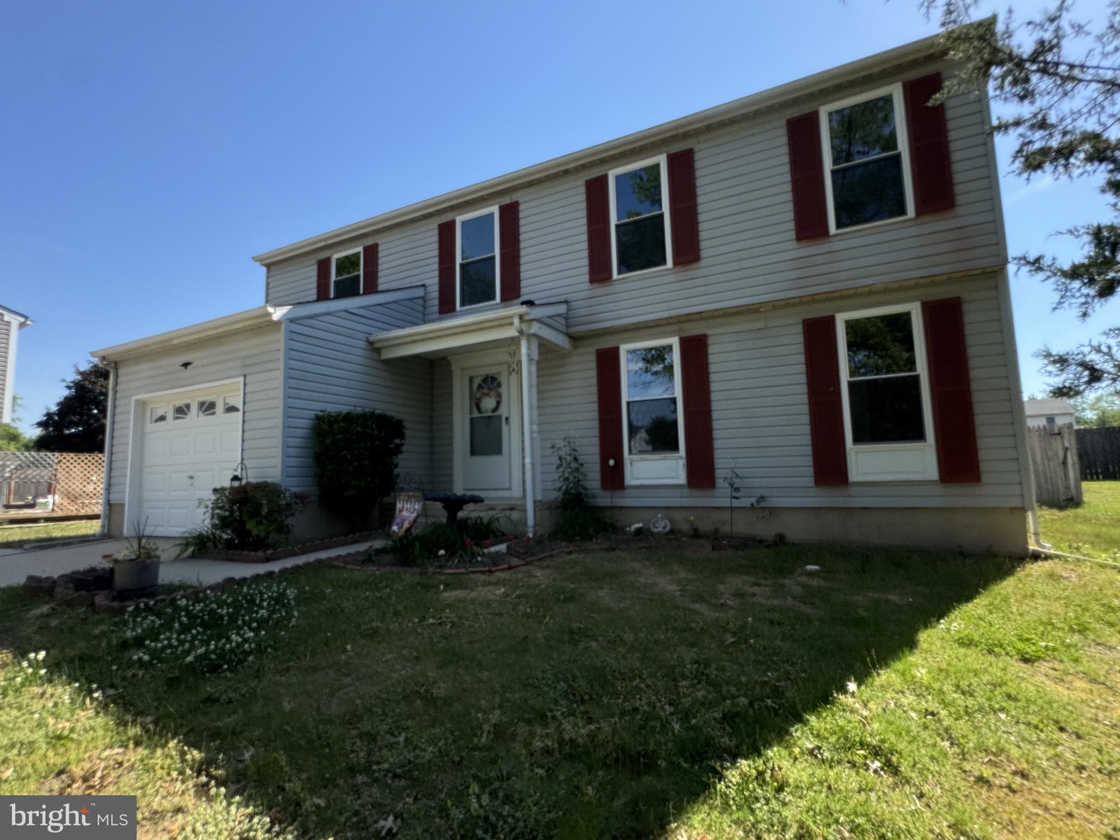
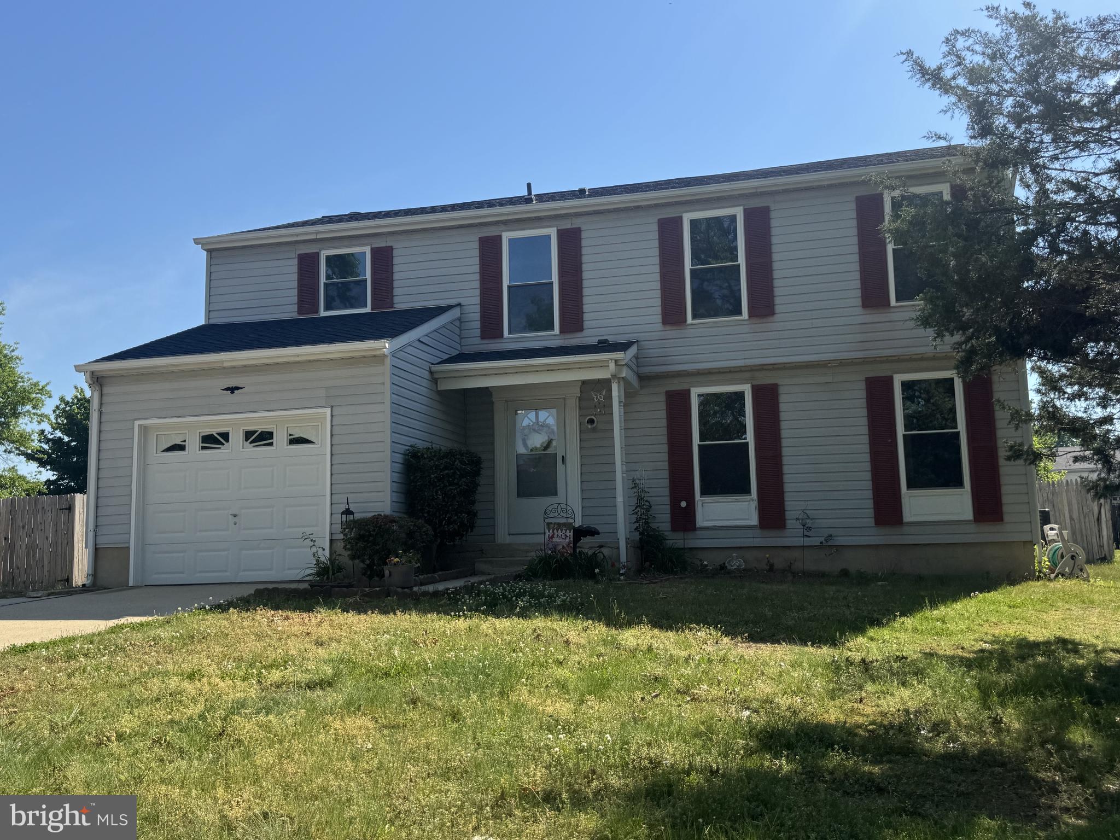
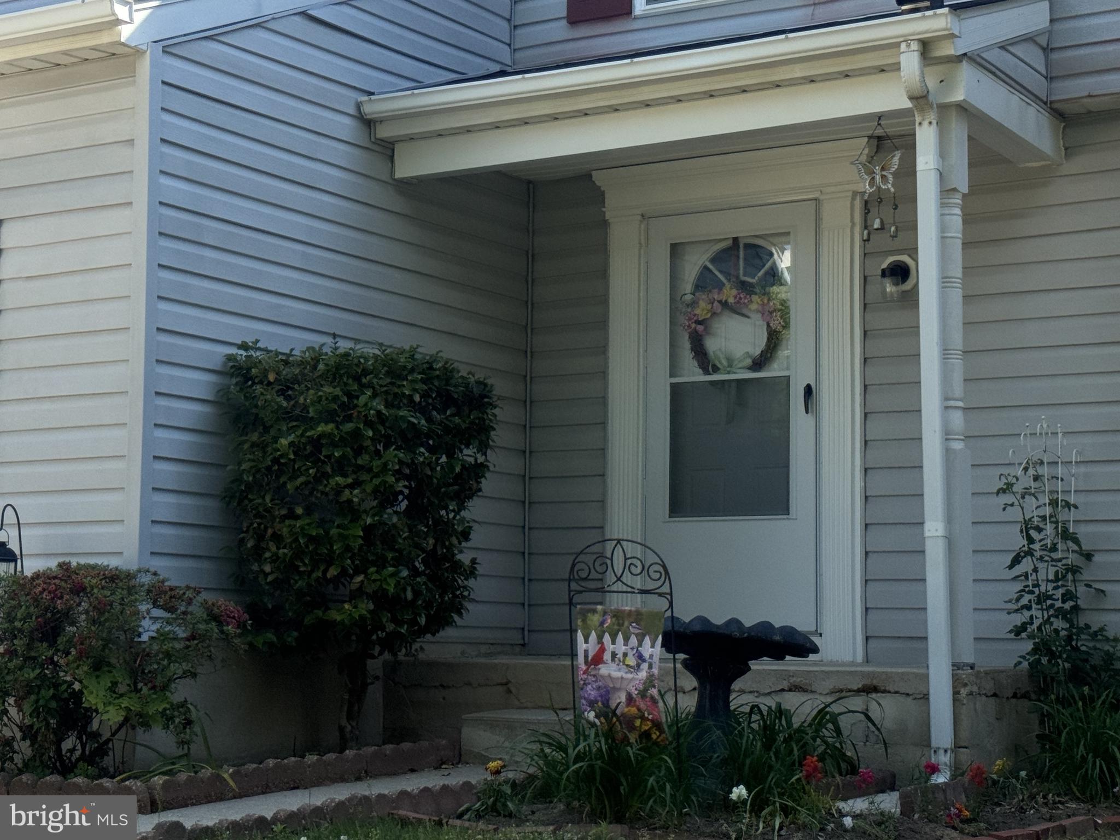
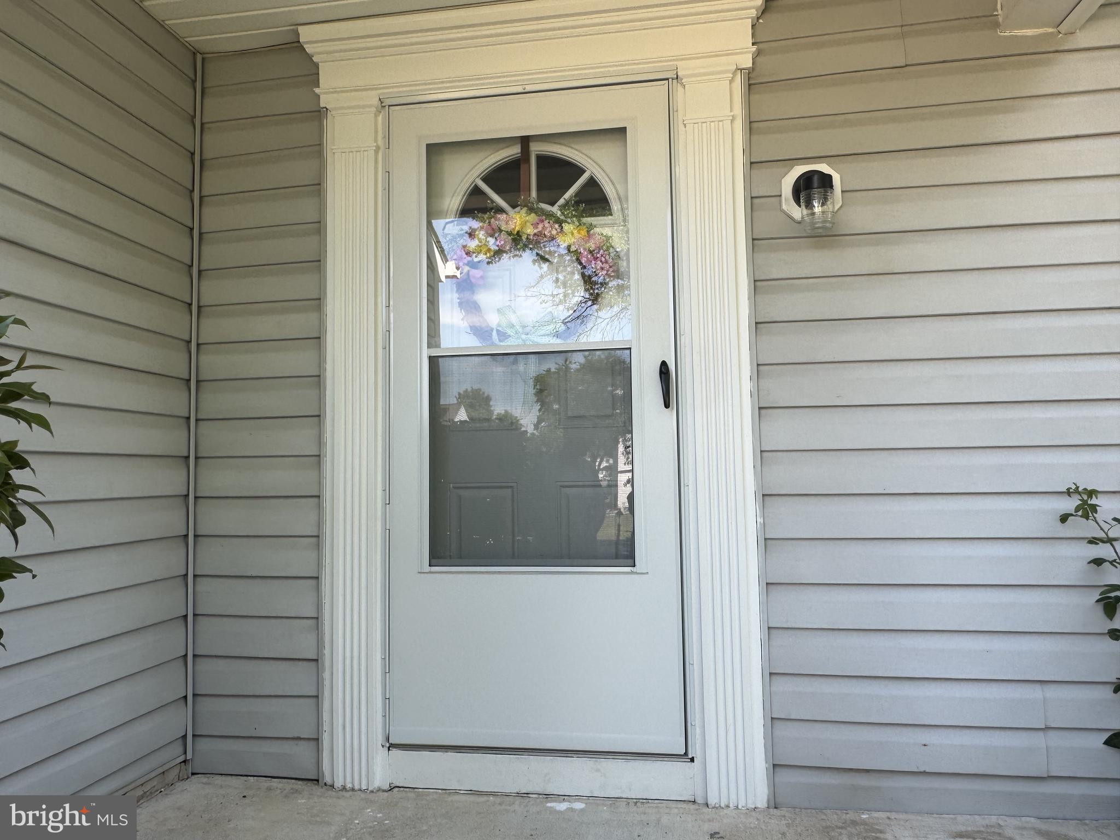
$1,617Welcome to 13 Crown Circle, nestled in the heart of Dover, DE. This charming, two-story home is set on an expanse of 0.2830 acres and boasts 4 spacious bedrooms, 2 full bathrooms, 1 half bathroom, and a 1 car attached garage. Experience comfort from the moment you step inside: the generous living room greets you, finished with Luxury Vinyl Plank (LVP) flooring that seamlessly continues to the formal dining room. Adjacent to the dining room is a well-equipped, functionally designed kitchen, featuring Samsung stainless-steel appliances, which include a refrigerator, a natural gas cooking stove, an overhead microwave oven, and a dishwasher. The ceramic tiled backsplash accents the double stainless-steel sinks, making this kitchen a joy to cook in. Enjoy family time in the inviting family room, complete with a cozy natural gas fireplace for those cold winter nights. Double sliding doors open onto a screened porch, perfect for leisurely gatherings and alfresco dining. An unfinished basement opens up a world of customization opportunities, ready to house your unique design touches. The laundry room is also conveniently located in the basement. Picturing a swimming pool or a personal vegetable garden? The backyard is spacious enough for your dream oasis and more! Retreat upstairs to find the substantial primary bedroom, featuring a large walk-in closet, ceiling fan, and brand-new carpeting. The attached bathroom boasts a double sink vanity, a ceramic-tiled stand-up shower, and durable LVP flooring. All other bedrooms offer brand-new carpet, ceiling fans, and showcase views of the picturesque backyard. This home has been updated with a new roof and a new HVAC system, ensuring comfort and peace of mind for years to come. With easy access to routes 13 and 1, you're never far from the best Delaware and Ocean City, Md beaches. This charming, well-appointed home is eagerly awaiting its new owners. Book your viewing today and experience all that this beautiful home has to offer.
| 7 hours ago | Listing updated with changes from the MLS® | |
| 8 hours ago | Listing first seen on site |

The real estate listing information is provided by Bright MLS is for the consumer's personal, non-commercial use and may not be used for any purpose other than to identify prospective properties consumer may be interested in purchasing. Any information relating to real estate for sale or lease referenced on this web site comes from the Internet Data Exchange (IDX) program of the Bright MLS. This web site references real estate listing(s) held by a brokerage firm other than the broker and/or agent who owns this web site. The accuracy of all information is deemed reliable but not guaranteed and should be personally verified through personal inspection by and/or with the appropriate professionals. Properties in listings may have been sold or may no longer be available. The data contained herein is copyrighted by Bright MLS and is protected by all applicable copyright laws. Any unauthorized collection or dissemination of this information is in violation of copyright laws and is strictly prohibited. Copyright © 2020 Bright MLS. All rights reserved.
Did you know? You can invite friends and family to your search. They can join your search, rate and discuss listings with you.