

124 LUCKY BEN DRIVEHARRINGTON, DE19952
Mortgage Calculator
Monthly Payment (Est.)
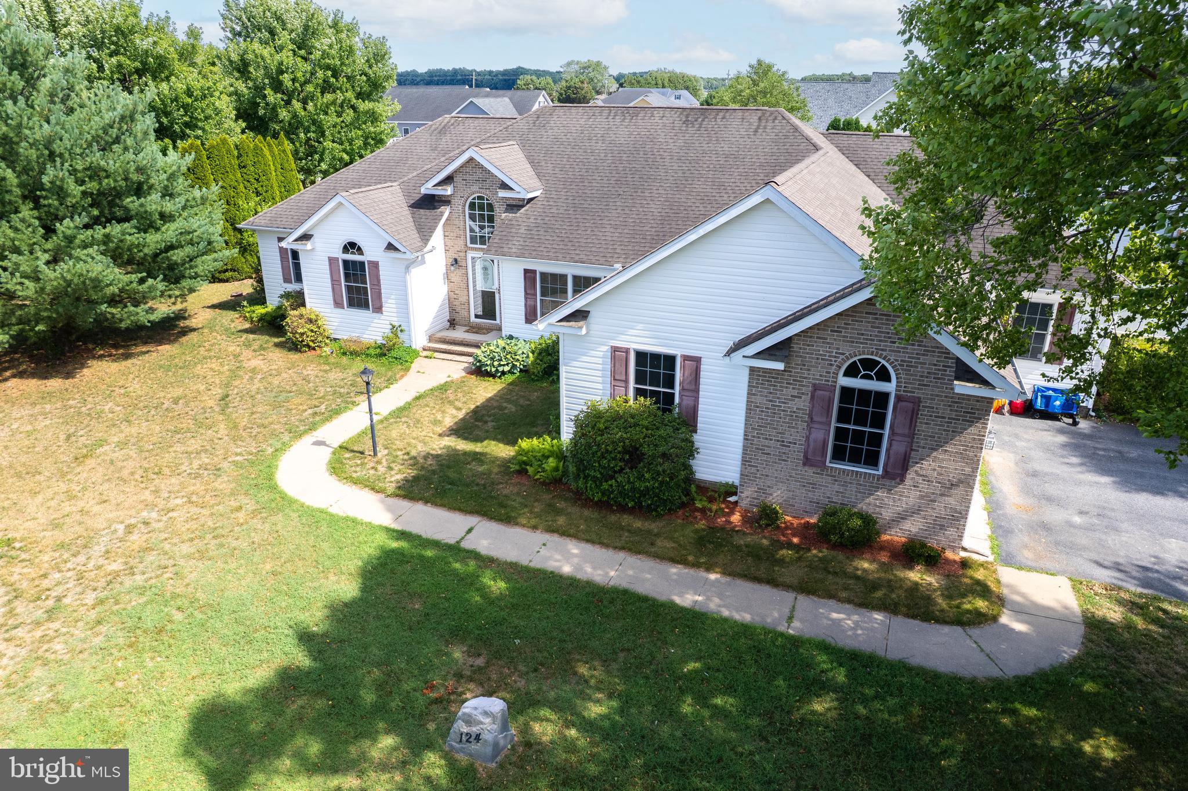
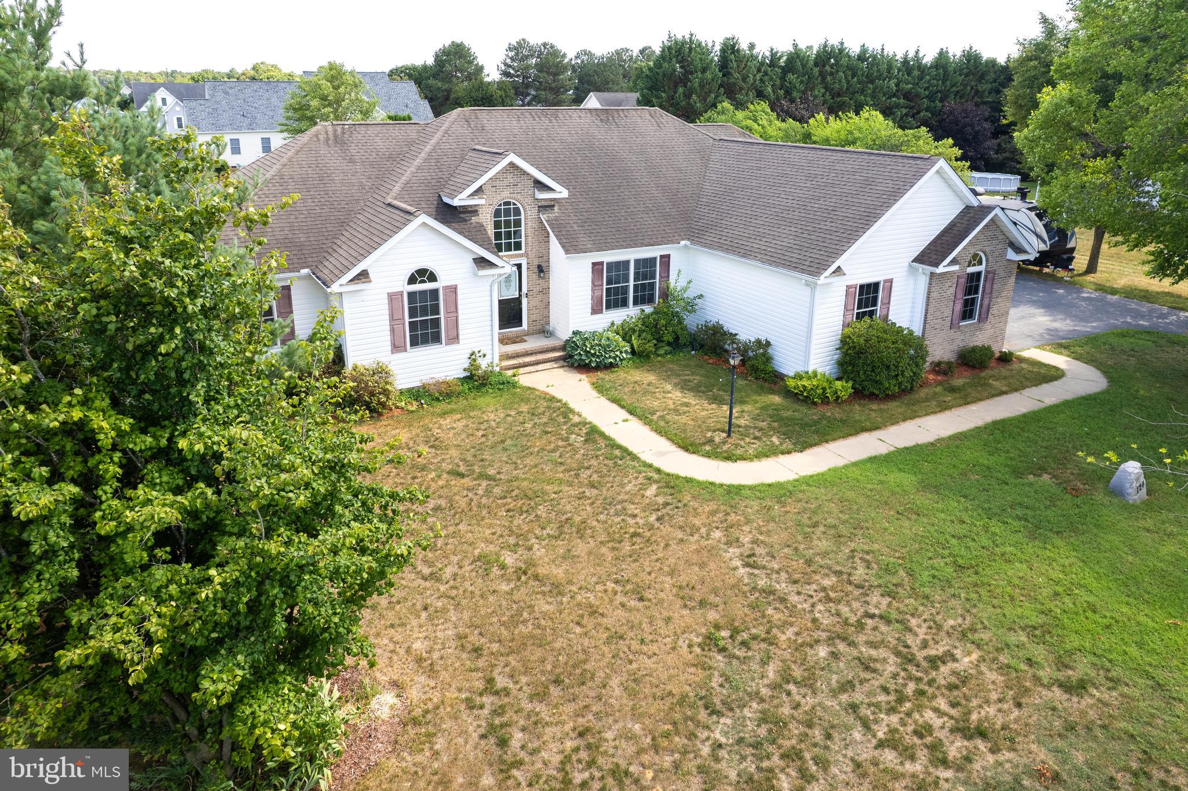
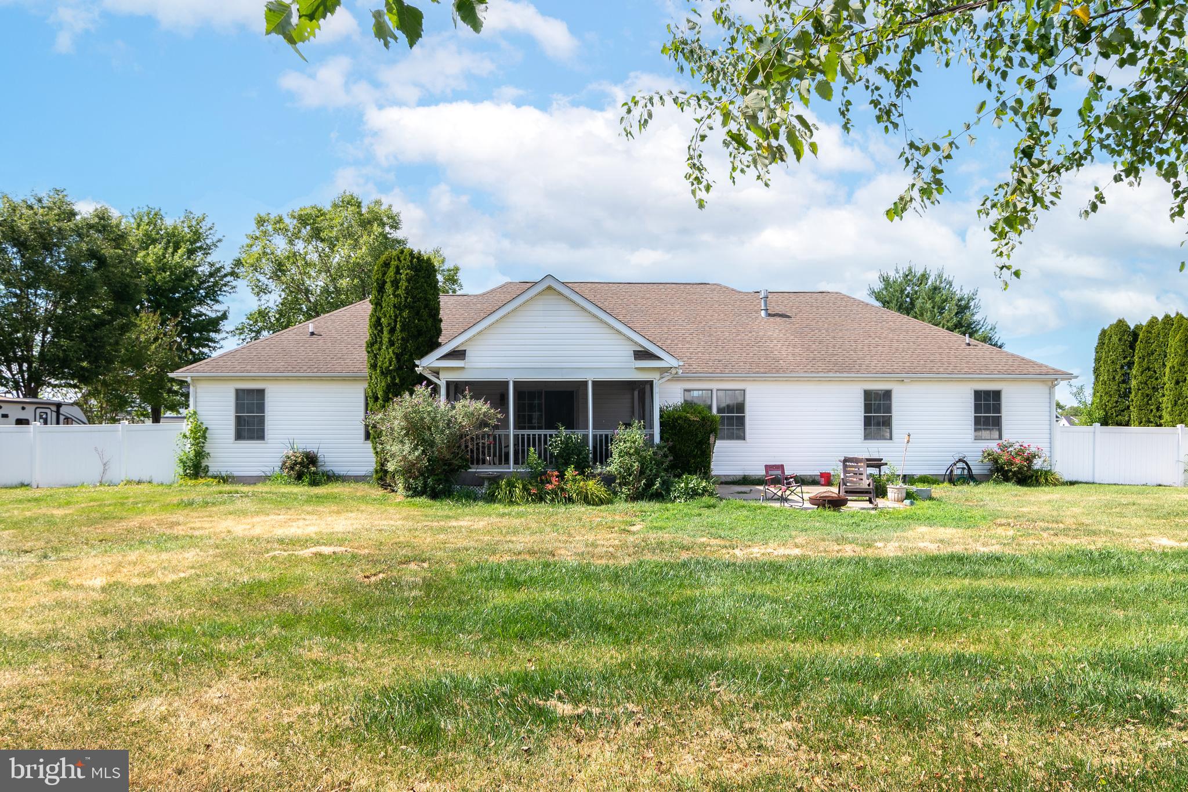
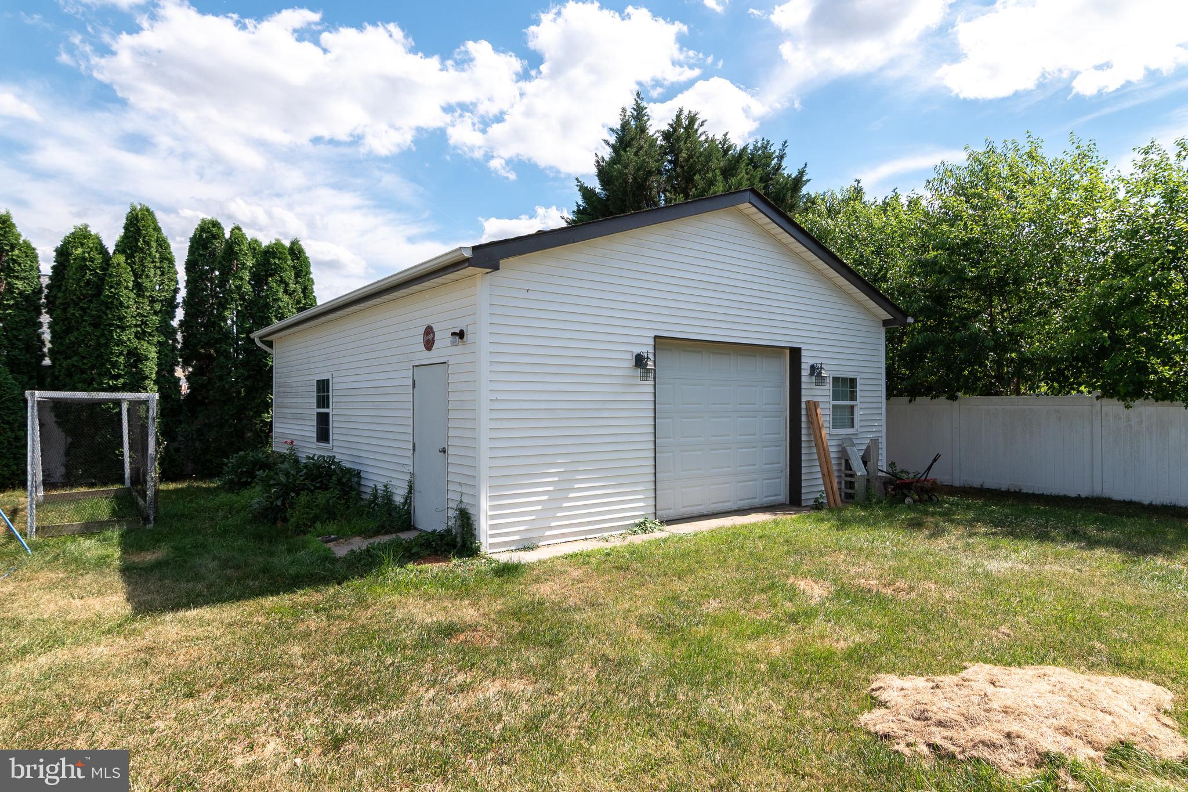
$2,144Welcome to 124 Lucky Ben Drive in Harrington! This spacious ranch home offers the perfect combination of comfort, functionality, and freedom with no HOA restrictions. Situated on over half an acre in desirable Lucky Estates, this property provides plenty of room to spread out both inside and out. Step inside to discover over 2,400 square feet of thoughtfully designed living space featuring hardwood floors, ceramic tile, high ceilings, and a highly functional layout. The open-concept living room flows seamlessly into the kitchen and breakfast nook, creating an inviting space for everyday living and entertaining. The kitchen offers abundant cabinet and counter space, countertop seating, and a breakfast area, while a separate dining room provides additional space for gatherings. A grand formal living with 12 foot ceilings with a fireplace adds even more flexibility and charm. Need extra space? The bonus room can easily serve as a craft room, home office, library, playroom, or hobby space to fit your lifestyle. The split-bedroom floor plan offers privacy, while the spacious primary suite provides a relaxing retreat. Outdoor living is just as impressive with a screened porch overlooking the fully fenced backyard, a stone patio with a fire pit, irrigation system, and plenty of space to enjoy the outdoors. One of the standout features of this property is the detached pole building, measuring 25 X 28 with electric and a built-in office (with heat and AC) for days you need to work from home. This additional space makes it ideal for hobbies, a workshop, storage, or just room to store your recreational equipment; like the camper, boat, trailer, or additional vehicles. If you've been looking for single-level living with space, versatility, and no HOA, this is a home you don't want to miss.
| 2 weeks ago | Status changed to Active Under Contract | |
| 2 weeks ago | Listing updated with changes from the MLS® | |
| 3 weeks ago | Price changed to $470,000 | |
| 3 months ago | Listing first seen on site |

The real estate listing information is provided by Bright MLS is for the consumer's personal, non-commercial use and may not be used for any purpose other than to identify prospective properties consumer may be interested in purchasing. Any information relating to real estate for sale or lease referenced on this web site comes from the Internet Data Exchange (IDX) program of the Bright MLS. This web site references real estate listing(s) held by a brokerage firm other than the broker and/or agent who owns this web site. The accuracy of all information is deemed reliable but not guaranteed and should be personally verified through personal inspection by and/or with the appropriate professionals. Properties in listings may have been sold or may no longer be available. The data contained herein is copyrighted by Bright MLS and is protected by all applicable copyright laws. Any unauthorized collection or dissemination of this information is in violation of copyright laws and is strictly prohibited. Copyright © 2020 Bright MLS. All rights reserved.