

285 SIKA DRIVEHARRINGTON, DE19952
Mortgage Calculator
Monthly Payment (Est.)
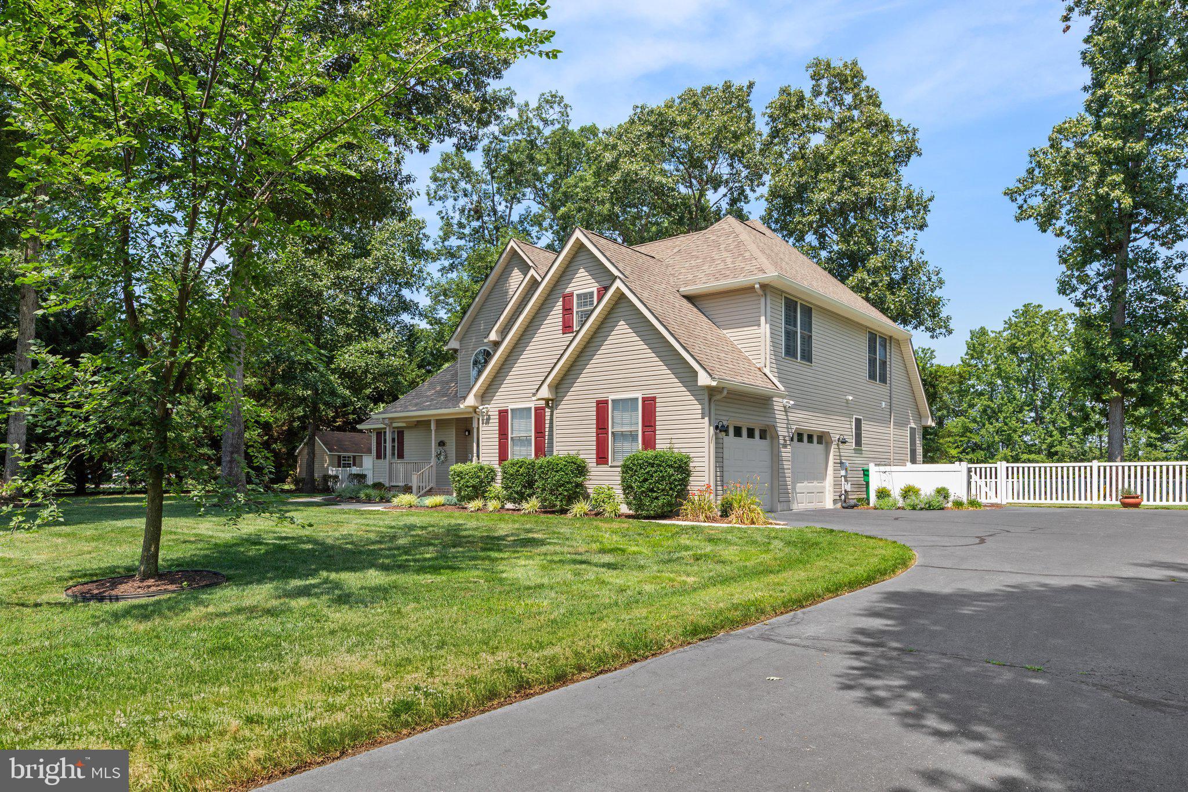
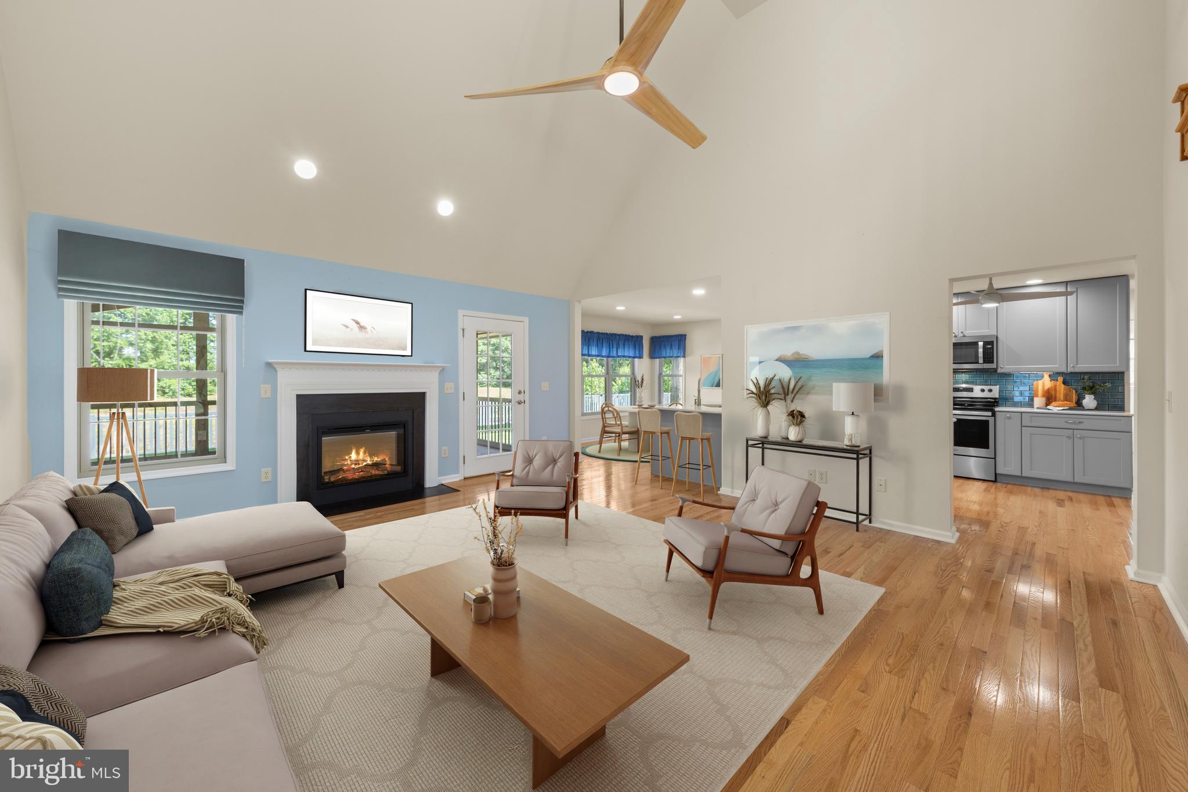
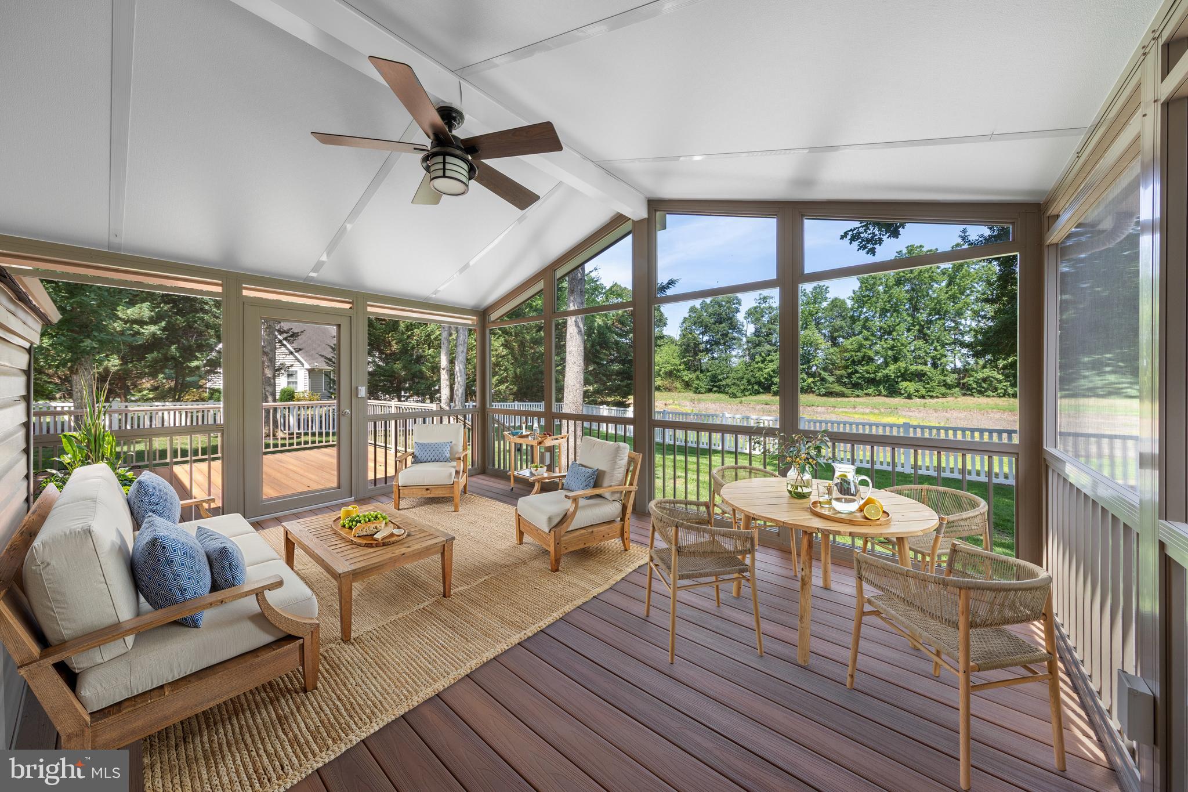
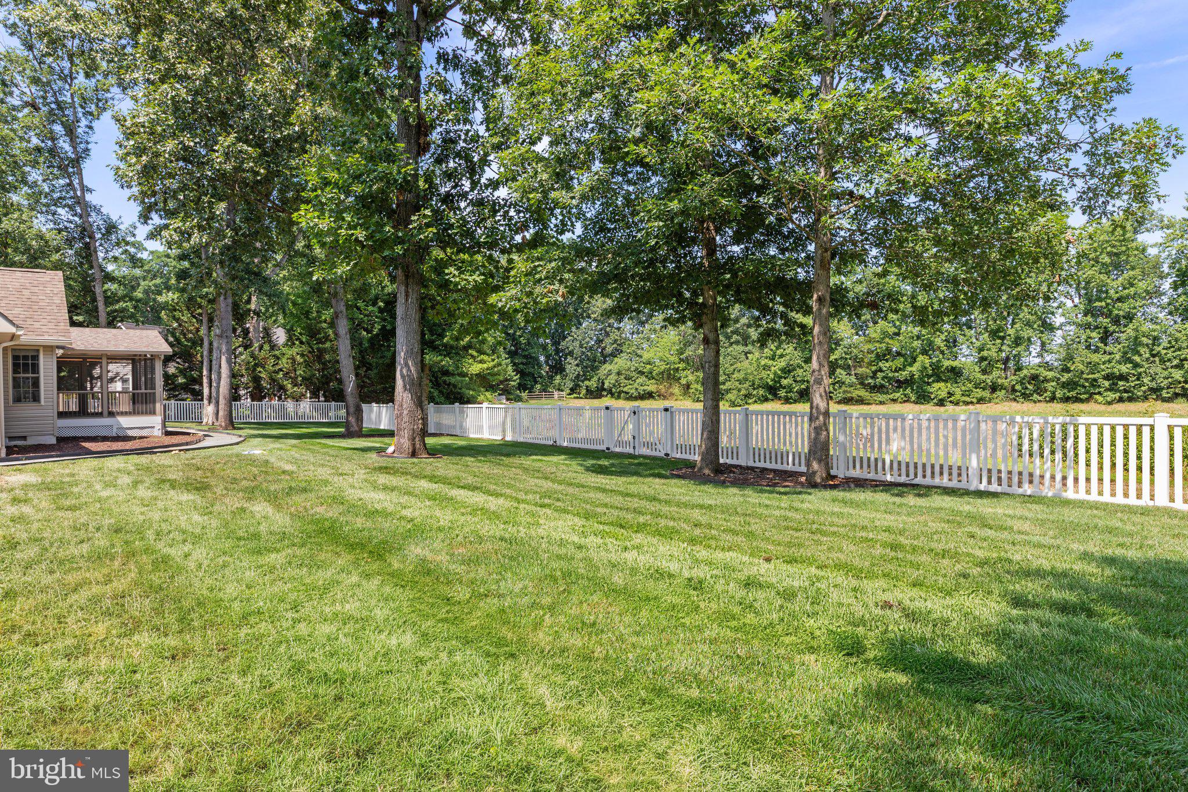
$2,395Introducing 285 Sika Drive, a beautifully maintained custom contemporary residence nestled on a premium three-quarter-acre homesite in the peaceful Deer Meadows community. Surrounded by mature trees, lush landscaping, and a tranquil park-like setting, this spacious five-bedroom, three-bath home offers the perfect blend of refined living, thoughtful updates, and timeless comfort. It is a home that has been lovingly cared for and thoughtfully enhanced, creating a place where life's most treasured moments naturally unfold. Step inside the welcoming foyer, where soaring vaulted ceilings and rich hardwood flooring create an immediate sense of warmth and openness. Installed throughout both levels in 2020, the hardwood floors provide beautiful continuity while enhancing the home's spacious design. At the heart of the residence is the beautifully remodeled gourmet kitchen, designed to delight both everyday cooks and accomplished chefs alike. Granite countertops, custom 42-inch cabinetry with under-cabinet lighting and convenient pull-out drawers, a stylish tile backsplash, pantry, breakfast bar, and a suite of stainless steel appliances combine beauty with functionality. The adjoining breakfast room is a cheerful space to begin each morning, while the formal dining room provides an elegant setting for holiday gatherings and memorable celebrations. The dramatic vaulted living room, anchored by a cozy fireplace, invites family and friends to gather and relax. Just beyond, the expansive screened porch and elevated deck, completed in 2020, extends your living space outdoors, offering a peaceful retreat where you can enjoy the sights and sounds of nature while overlooking the beautifully landscaped backyard. A fenced rear yard provides a wonderful space for children, pets, gardening, or simply enjoying the serenity of this private setting. Designed with flexibility in mind, the main-level primary suite offers two walk-in closets and a beautifully renovated spa-inspired bath featuring a floor-to-ceiling tiled glass shower, a dual vanity, and a Safe Step walk-in tub. A second main-level bedroom, perfectly suited as a guest room, home office, or den, is conveniently located beside an updated full hall bath. Upstairs, you'll find three additional generously sized bedrooms, one an expansive bedroom over the two-car garage, along with a beautifully remodeled full bath, providing abundant space for family and overnight guests. Additional improvements completed within the past five years include a professionally installed sod and irrigation system with a dedicated well (2024), along with stylish modern ceiling fans with integrated lighting and remote controls throughout the home's main living spaces and bedrooms. These thoughtful enhancements complement the home's long-standing quality craftsmanship and meticulous care. Tucked toward the rear of Deer Meadows, the property enjoys exceptional privacy, mature shade trees, and peaceful natural surroundings while remaining conveniently close to shopping, restaurants, healthcare, and everyday conveniences in nearby Harrington and Milford. Delaware's award-winning beaches are also within easy reach, making weekend escapes simple and inviting. More than simply a beautiful house, 285 Sika Drive is a home thoughtfully chosen, lovingly cared for, and filled with the warmth that transforms everyday living into lasting memories. Now, it is ready to welcome its next chapter.
| 4 weeks ago | Listing updated with changes from the MLS® | |
| a month ago | Status changed to Active Under Contract | |
| a month ago | Listing first seen on site |

The real estate listing information is provided by Bright MLS is for the consumer's personal, non-commercial use and may not be used for any purpose other than to identify prospective properties consumer may be interested in purchasing. Any information relating to real estate for sale or lease referenced on this web site comes from the Internet Data Exchange (IDX) program of the Bright MLS. This web site references real estate listing(s) held by a brokerage firm other than the broker and/or agent who owns this web site. The accuracy of all information is deemed reliable but not guaranteed and should be personally verified through personal inspection by and/or with the appropriate professionals. Properties in listings may have been sold or may no longer be available. The data contained herein is copyrighted by Bright MLS and is protected by all applicable copyright laws. Any unauthorized collection or dissemination of this information is in violation of copyright laws and is strictly prohibited. Copyright © 2020 Bright MLS. All rights reserved.
Did you know? You can invite friends and family to your search. They can join your search, rate and discuss listings with you.