

243 GRAPEVINE WAYMILFORD, DE19963


Mortgage Calculator
Monthly Payment (Est.)
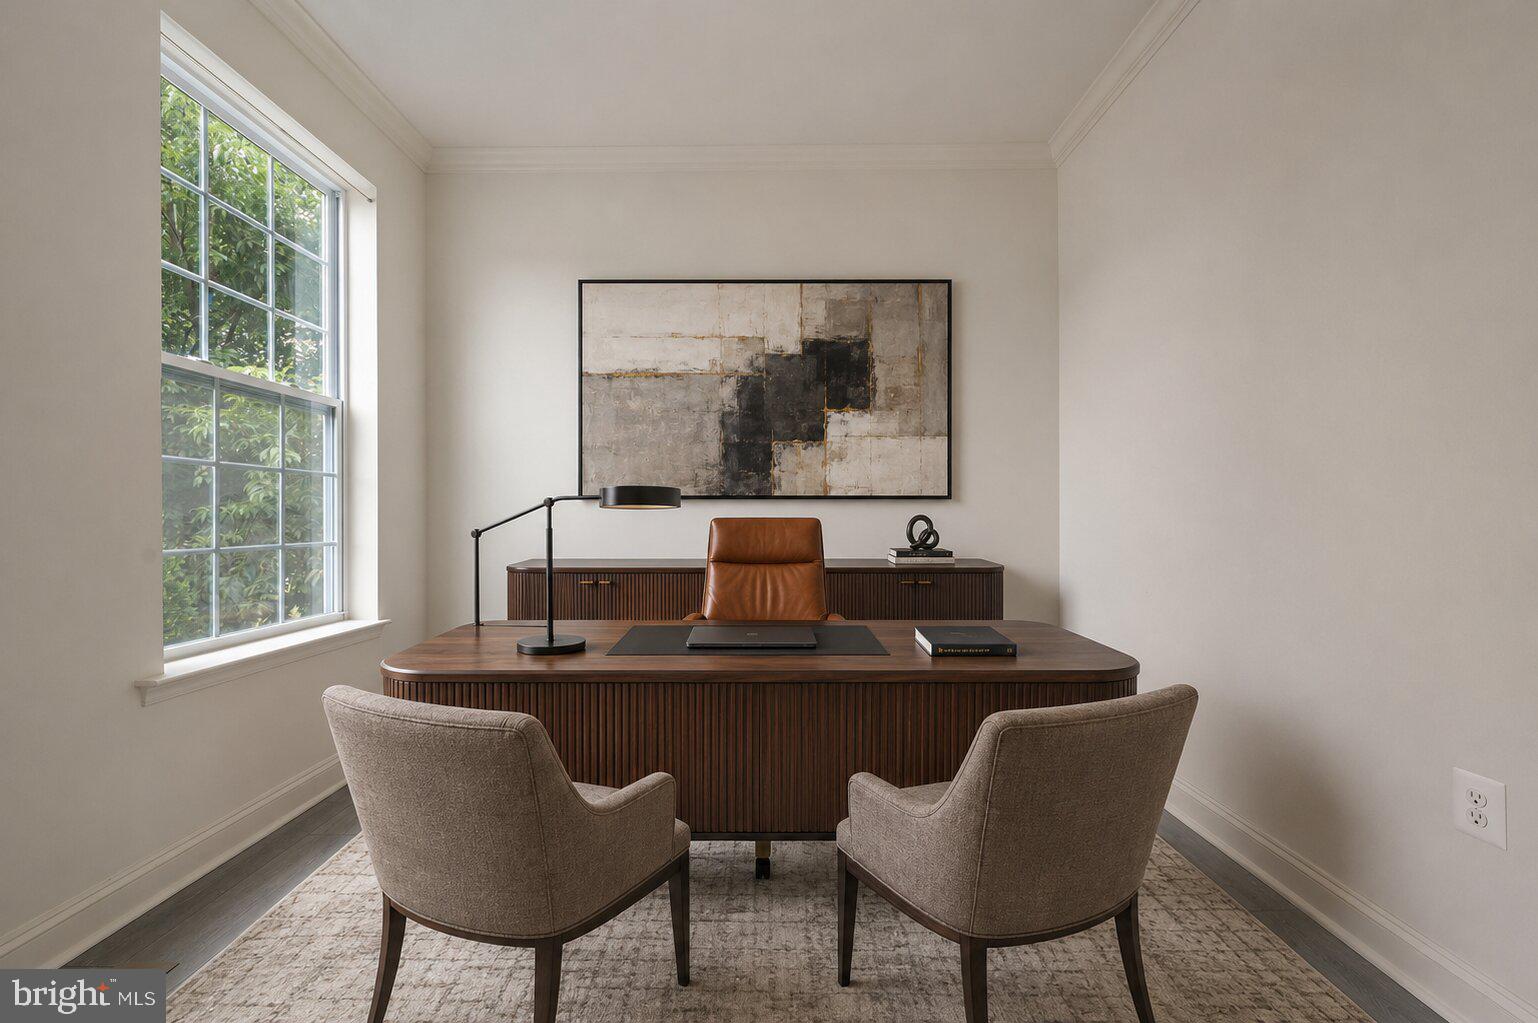
$2,724Newer construction with the space already finished out. This 2023-built single-family home offers 2,888 square feet across 4 bedrooms and 3.5 bathrooms on the main and upper levels — plus a fully finished basement that adds a rec room, an extra bedroom, and a full bath. Set on a generous half-acre lot in one of Milford's desirable communities. The main level features one of the primary bedrooms and opens into a bright living and kitchen area built for everyday life and weekend entertaining. Step out to a screened-in porch and an open deck — your outdoor living rolled into one. Upstairs, three well-sized bedrooms include a second private primary suite. Central air keeps every room comfortable year-round. Downstairs, the finished basement turns into whatever you need it to be: a media room, a guest suite or office that keeps work life separate from the rest of the house. An attached garage handles parking and storage. Milford puts you minutes from Route 1, Bayhealth Sussex Campus, and downtown — with an easy drive to Delaware's beaches.
| a month ago | Listing updated with changes from the MLS® | |
| a month ago | Price changed to $597,000 | |
| 4 months ago | Status changed to Active | |
| 4 months ago | Listing first seen on site |

The real estate listing information is provided by Bright MLS is for the consumer's personal, non-commercial use and may not be used for any purpose other than to identify prospective properties consumer may be interested in purchasing. Any information relating to real estate for sale or lease referenced on this web site comes from the Internet Data Exchange (IDX) program of the Bright MLS. This web site references real estate listing(s) held by a brokerage firm other than the broker and/or agent who owns this web site. The accuracy of all information is deemed reliable but not guaranteed and should be personally verified through personal inspection by and/or with the appropriate professionals. Properties in listings may have been sold or may no longer be available. The data contained herein is copyrighted by Bright MLS and is protected by all applicable copyright laws. Any unauthorized collection or dissemination of this information is in violation of copyright laws and is strictly prohibited. Copyright © 2020 Bright MLS. All rights reserved.
Did you know? You can invite friends and family to your search. They can join your search, rate and discuss listings with you.