

266 STONE RIDGE DRIVEDOVER, DE19901
Mortgage Calculator
Monthly Payment (Est.)
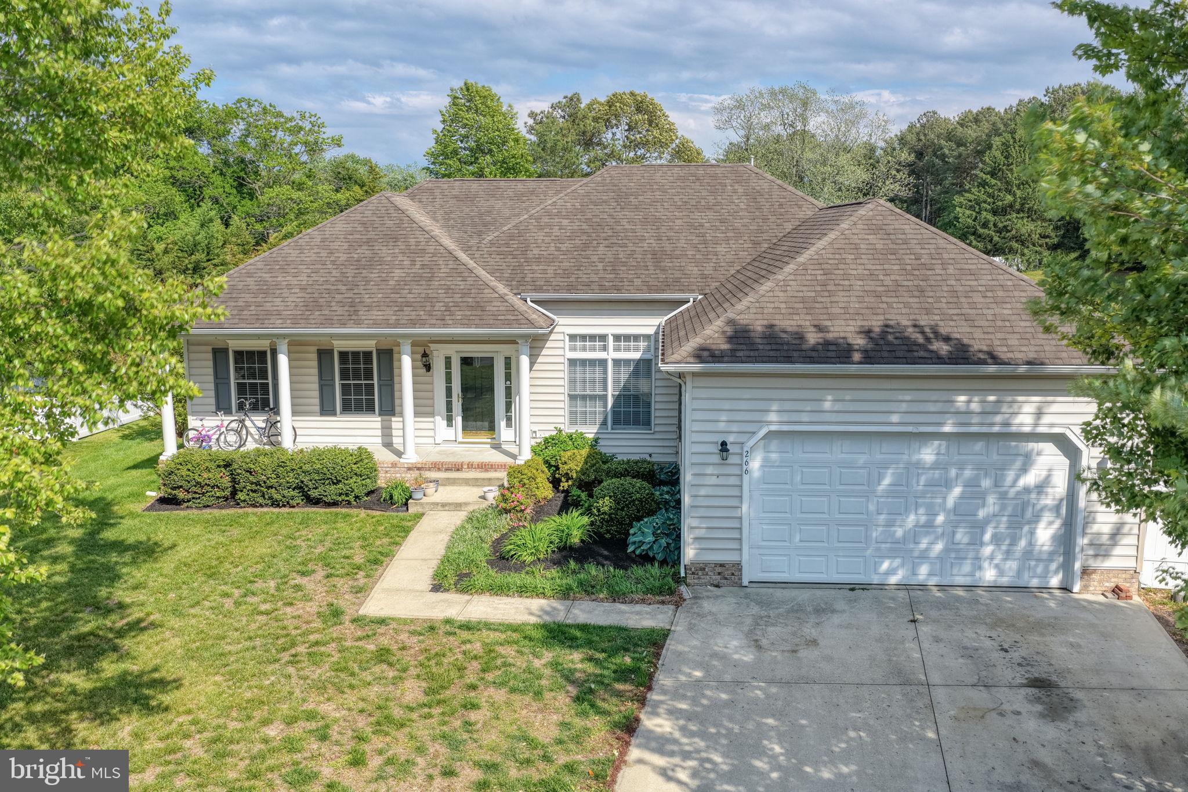
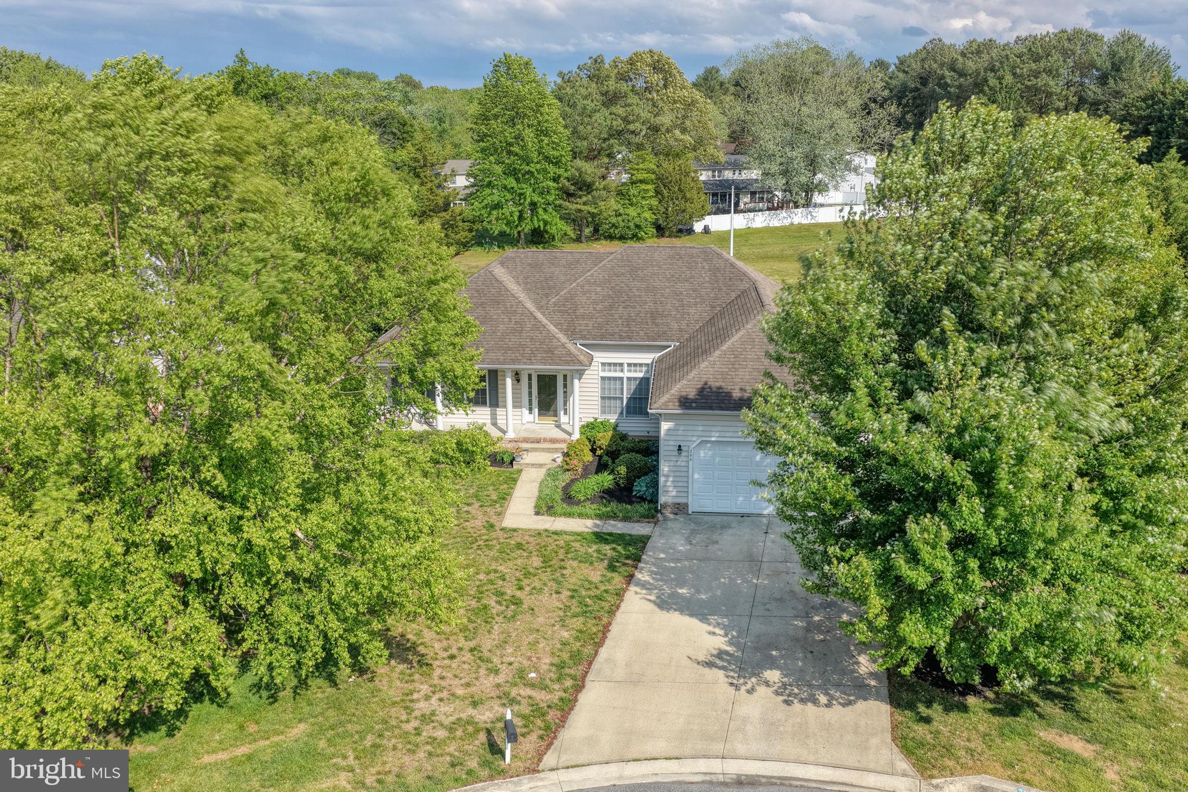
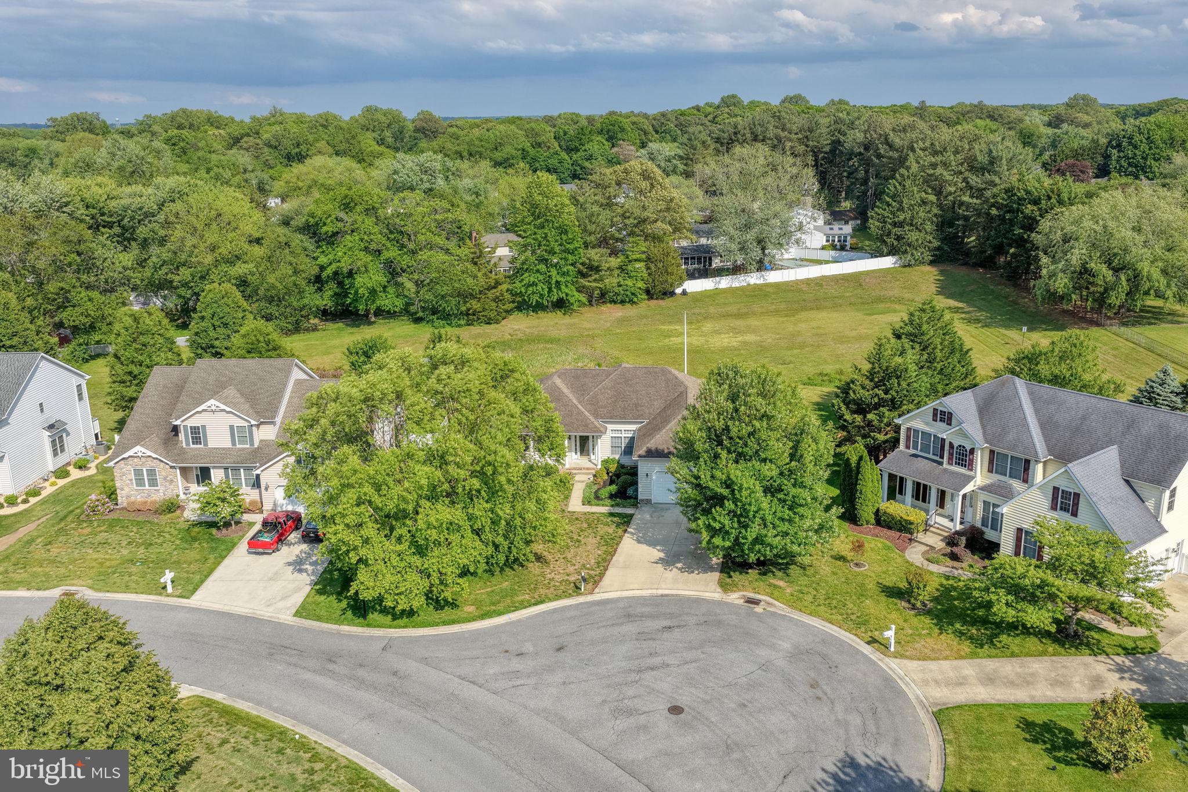
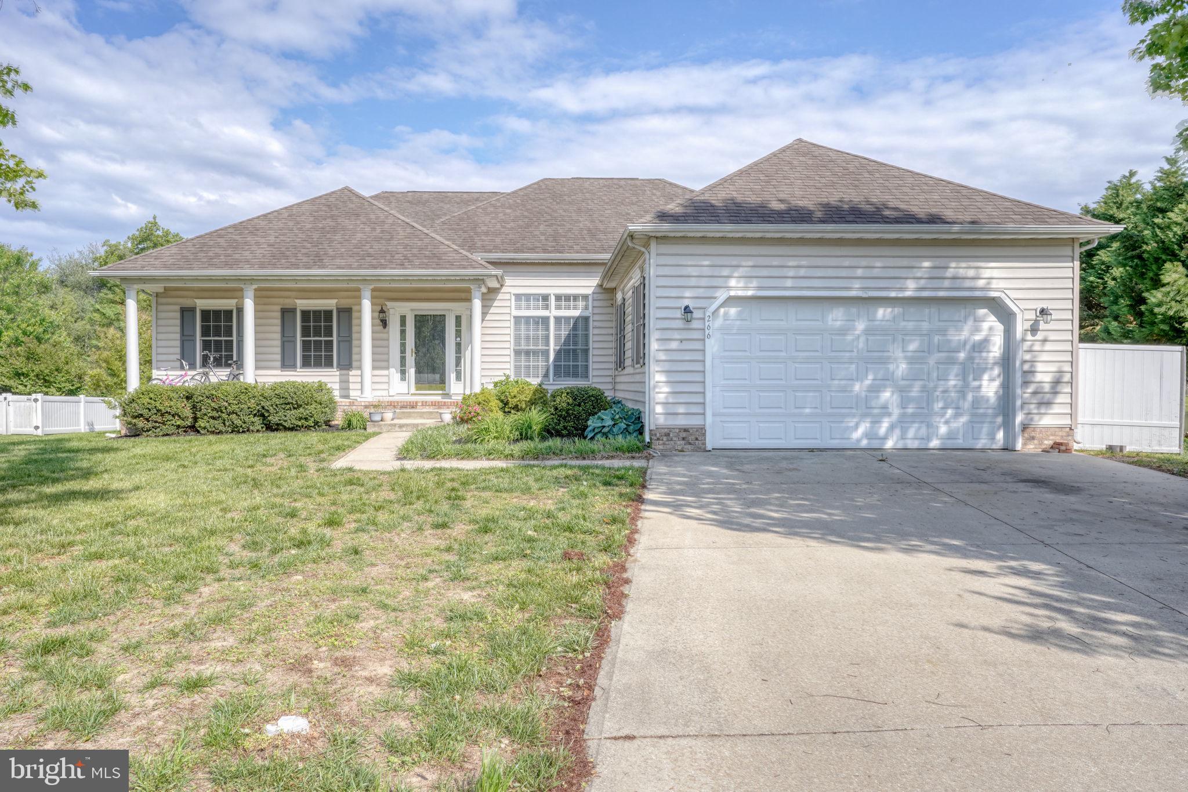
$2,049JUST OVER THE EDGE OF CITY LIMITS! This ranch offers a sizeable kitchen to the delight of every home chef offering lots of cabinets and counter space, gas range, refrigerator and dishwasher.. There is a pass-through window to the great room with a see-through gas fireplace to the sunroom. The sliding doors to deck and patio are accessible from the breakfast area. The main living areas offer LVP flooring for easy care, and bedrooms offer carpet. The formal dining room offers a vaulted ceiling and hallway to two bedrooms and a hall bath. The owner's suite is located on the opposite side of the home with access to the deck and large bath offering shower, double sink vanity and walk-in closet. Completing the main level is a laundry room with washer & dryer included. Updates within the past three years include refinishing deck and new hot water heater. The patio offers an electric outlet for future hot tub. There is a basement for all your storage needs w/walk-out Bilko door and two-car attached garage. Located on a cul-de-sac and backing to retention pond w/cattails and tree lined area allows pleasant views and privacy. Let me show you the details that make this home such a great value. Call today for your personal tour.
| 3 days ago | Status changed to Active Under Contract | |
| 3 days ago | Listing updated with changes from the MLS® | |
| 2 weeks ago | Listing first seen on site |

The real estate listing information is provided by Bright MLS is for the consumer's personal, non-commercial use and may not be used for any purpose other than to identify prospective properties consumer may be interested in purchasing. Any information relating to real estate for sale or lease referenced on this web site comes from the Internet Data Exchange (IDX) program of the Bright MLS. This web site references real estate listing(s) held by a brokerage firm other than the broker and/or agent who owns this web site. The accuracy of all information is deemed reliable but not guaranteed and should be personally verified through personal inspection by and/or with the appropriate professionals. Properties in listings may have been sold or may no longer be available. The data contained herein is copyrighted by Bright MLS and is protected by all applicable copyright laws. Any unauthorized collection or dissemination of this information is in violation of copyright laws and is strictly prohibited. Copyright © 2020 Bright MLS. All rights reserved.