

1663 WHITE MARSH BRANCH ROADHARRINGTON, DE19952
Mortgage Calculator
Monthly Payment (Est.)
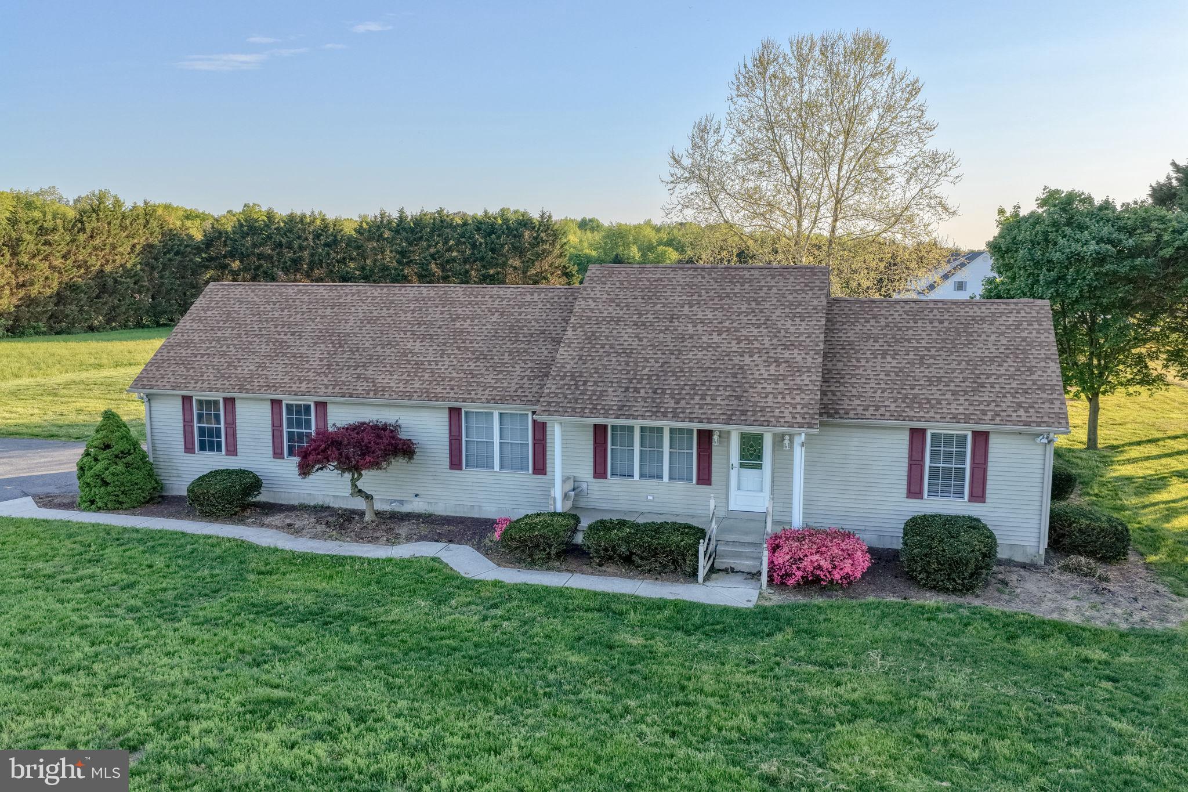
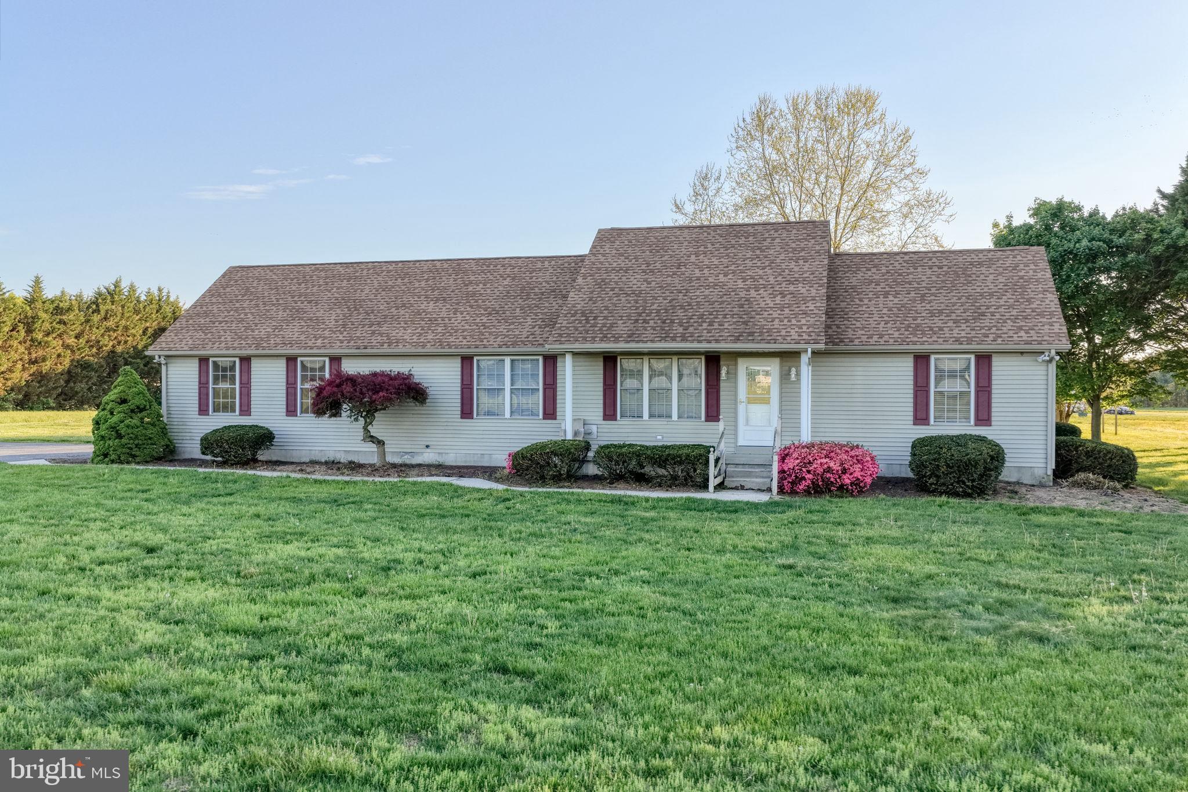
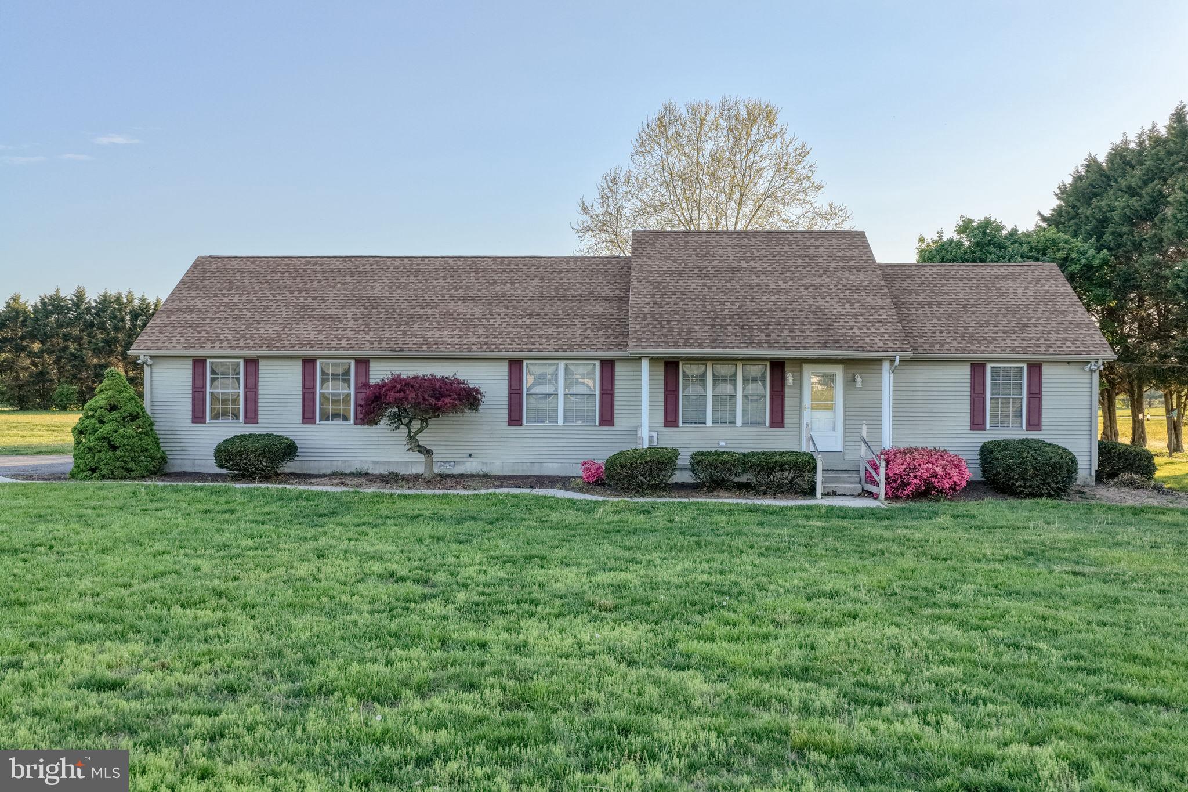
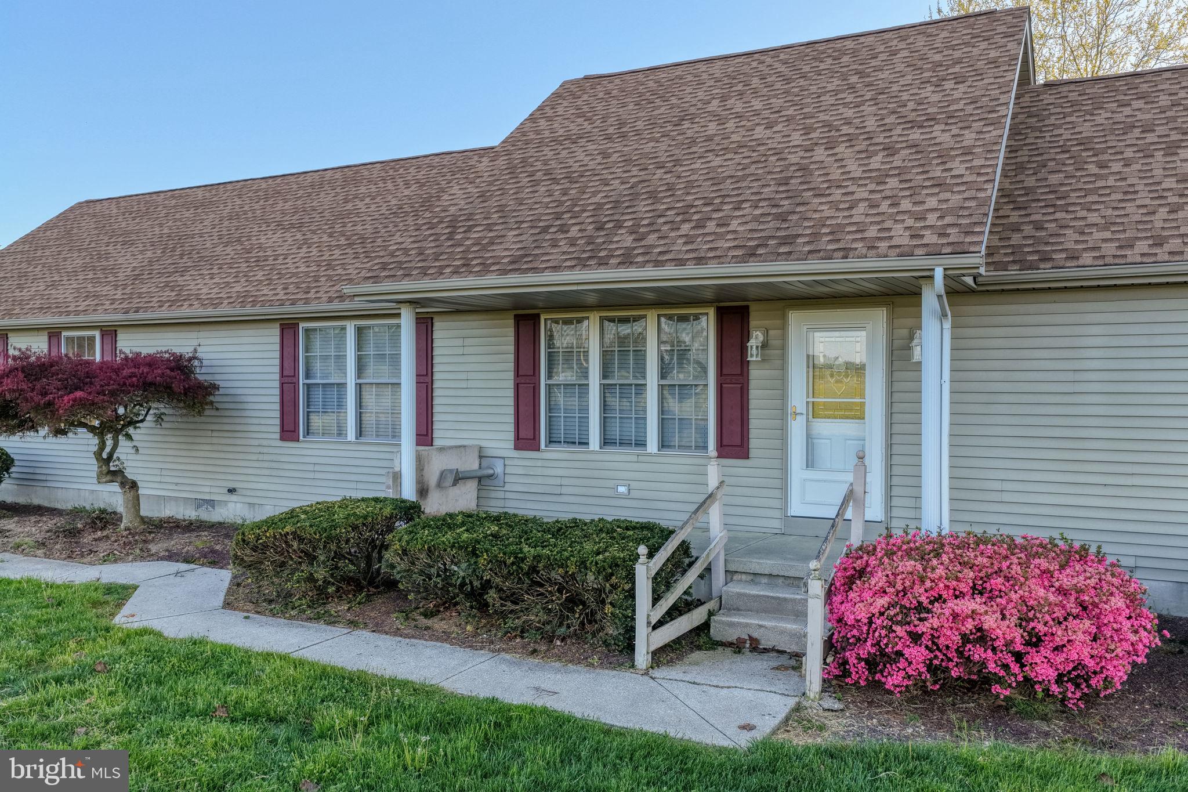
Enter an interest rate to see your estimated monthly payment.Motivated Seller – Bring All Offers! Seller is Offering $10,000 in Closing Cost Assistance or a 2/1 Buydown!!!Rare opportunity to own a charming ranch situated on 6.8 acres in peaceful farm country. Whether you're dreaming of a small farmette, homestead, space for horses, cows or goats, a mechanic or hobby shop, or simply need room to store large vehicles, trailers or farm equipment, this versatile property offers endless possibilities. The home features 3 bedrooms, 2 full baths, and a bright and airy sunroom overlooking the property. Mature trees provide a beautiful country setting, while the covered back patio offers the perfect spot to relax, entertain or simply enjoy the peaceful surroundings. Outside is where this property really shines! A large pole shed/barn with water and electric provides flexible space for livestock, equipment, vehicles, a workshop or storage. An additional storage shed offers even more room, and a second water spigot in the backyard adds convenience for animals, gardening or outdoor projects. The property also includes a 2-car attached garage. Part of the corner acreage is currently leased to a local farmer for growing hay, offering a glimpse of the property's agricultural potential. With nearly 7 acres, there's plenty of room to create the country lifestyle you've been looking for—bring your ideas and make this property your own! Enjoy the peace and privacy of country living while remaining just minutes from Felton, Harrington Raceway & Casino, shopping, dining and local amenities. Properties offering this combination of acreage, a comfortable ranch home, substantial outbuildings, utilities at the barn and such a wide variety of potential uses don't come along every day. Bring your animals, equipment, hobbies and vision. Motivated seller—bring all offers and don't miss this unique opportunity!
| 4 weeks ago | Status changed to Pending | |
| 4 weeks ago | Listing updated with changes from the MLS® | |
| a month ago | Price changed to $525,000 | |
| 4 months ago | Listing first seen on site |

The real estate listing information is provided by Bright MLS is for the consumer's personal, non-commercial use and may not be used for any purpose other than to identify prospective properties consumer may be interested in purchasing. Any information relating to real estate for sale or lease referenced on this web site comes from the Internet Data Exchange (IDX) program of the Bright MLS. This web site references real estate listing(s) held by a brokerage firm other than the broker and/or agent who owns this web site. The accuracy of all information is deemed reliable but not guaranteed and should be personally verified through personal inspection by and/or with the appropriate professionals. Properties in listings may have been sold or may no longer be available. The data contained herein is copyrighted by Bright MLS and is protected by all applicable copyright laws. Any unauthorized collection or dissemination of this information is in violation of copyright laws and is strictly prohibited. Copyright © 2020 Bright MLS. All rights reserved.