Save
Ask
Hide
Share
$429,500

151 REDSTONE COURT
FELTON, DE19943

Single Family Residence|Sold08/05/2026
4
Beds
3
Total Baths
2
Full Baths
1
Partial Bath
2,284
SqFt
$188
/SqFt
2006
Built
Subdivision:
PINEHURST VILLAGE
County:
KENT
Listing courtesy of Delaware Homes Inc
Bought with Melody J Mackert of Keller Williams Realty Central-Delaware (302) 677-0020
Call Now: 443.632.3000
Is this the listing for you? We can help make it yours.
443.632.3000
151 REDSTONE COURT151 REDSTONE COURT151 REDSTONE COURT151 REDSTONE COURT
Save
Ask
Hide
Share

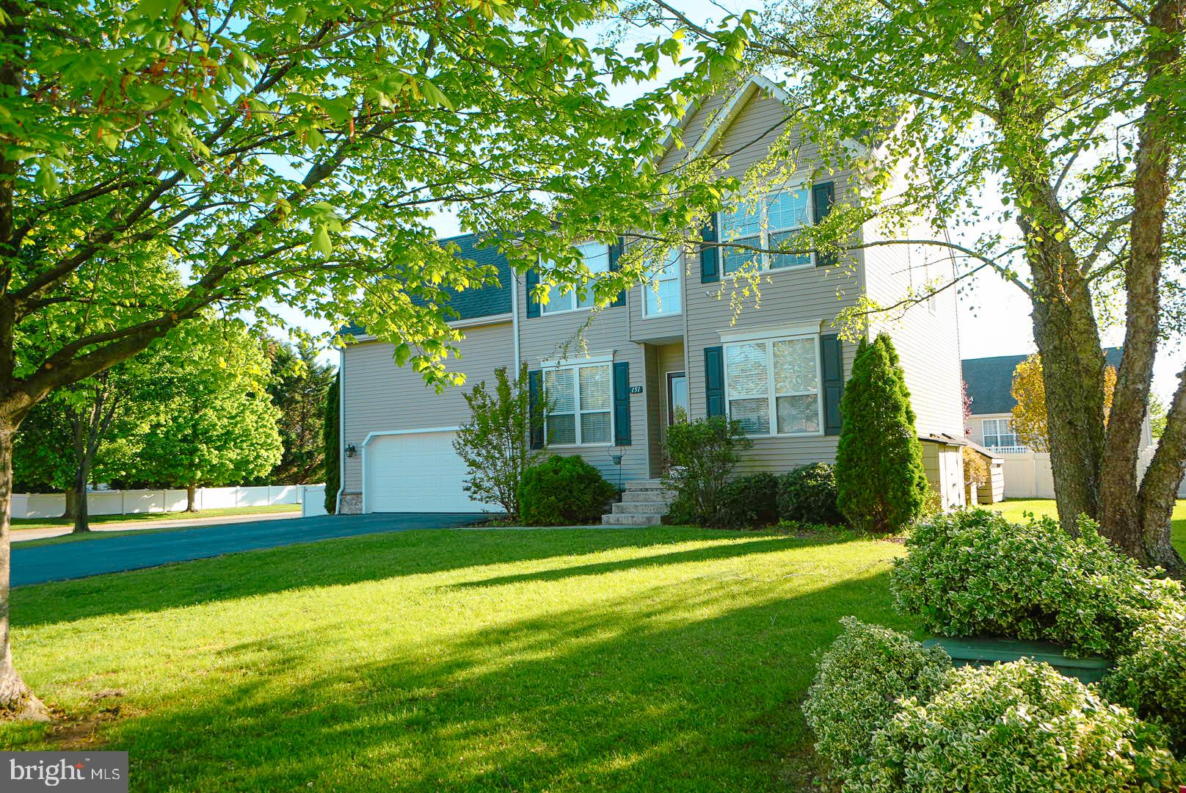
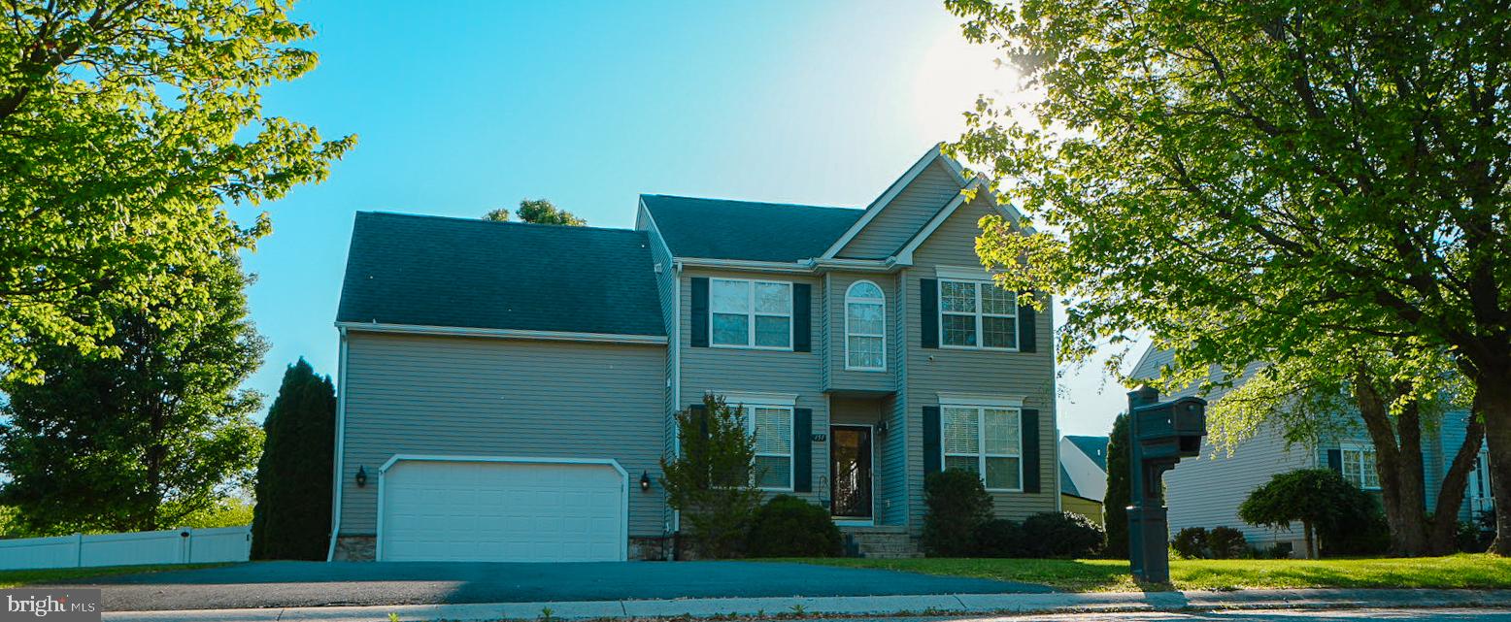
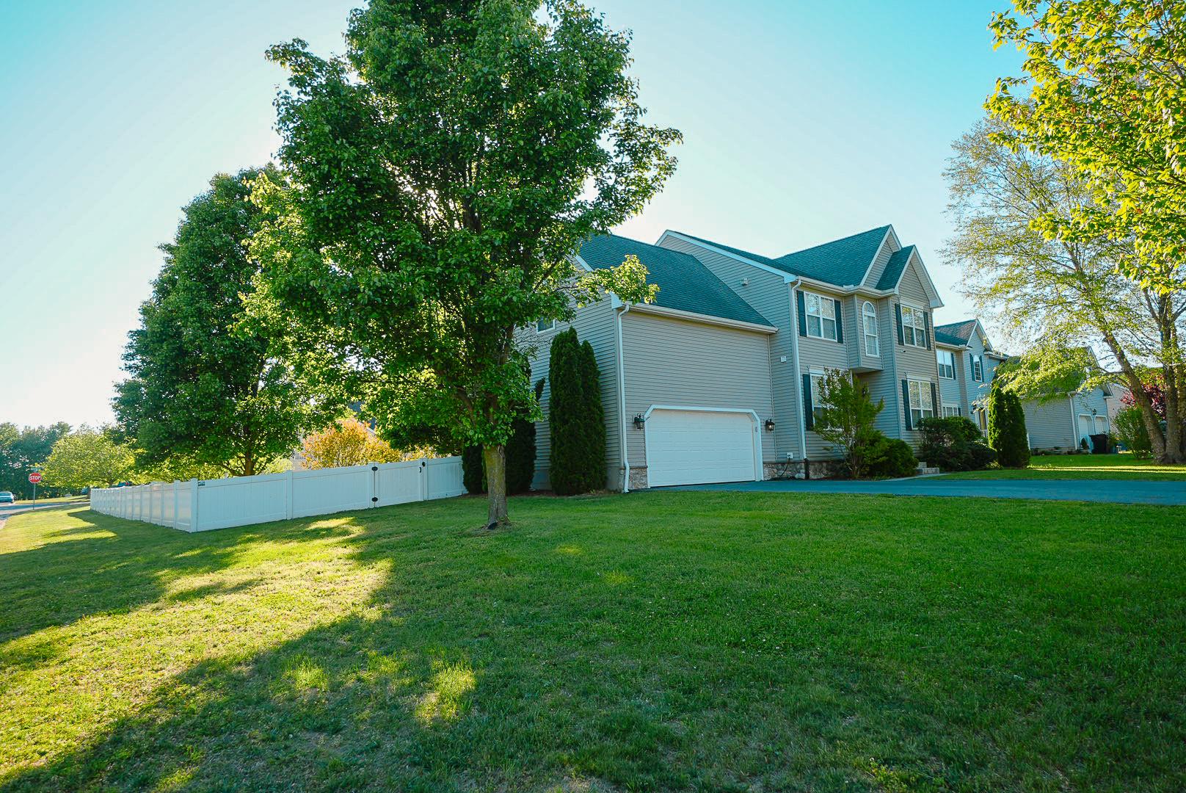
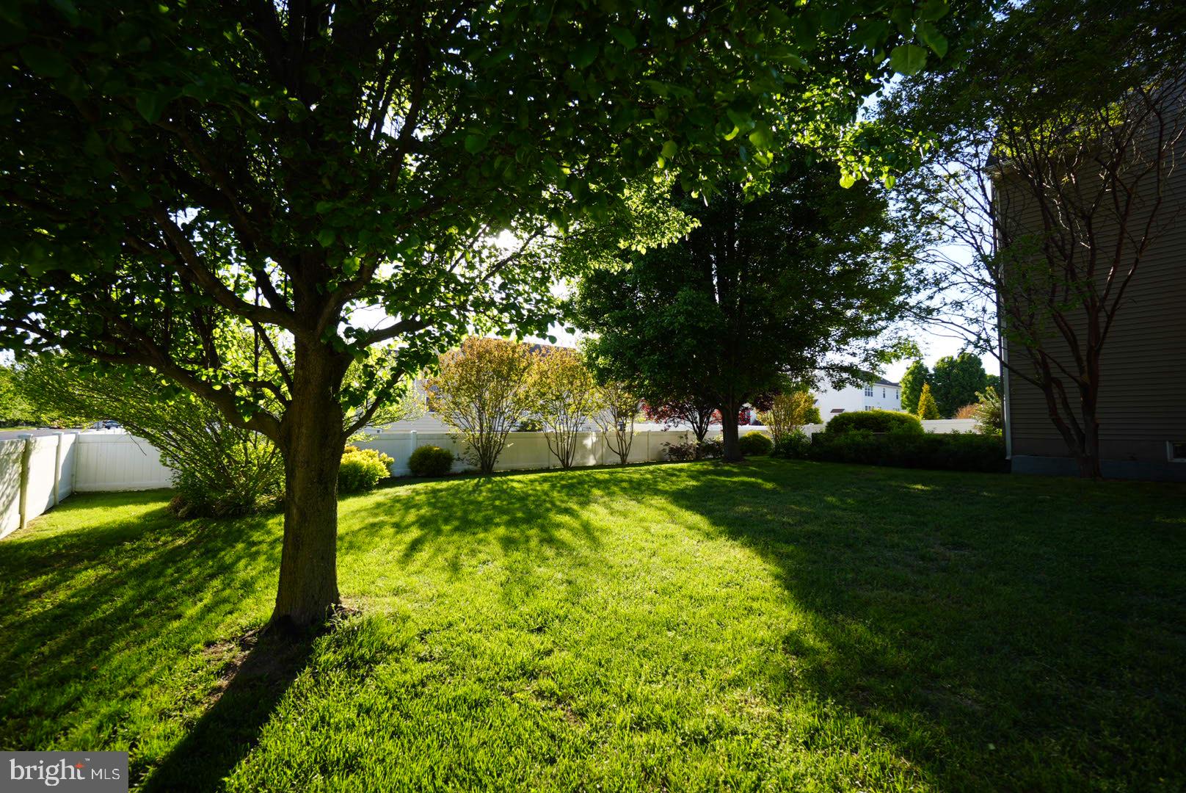
This beautifully maintained two-story home offers the perfect balance of space, comfort, and convenience. Featuring 4 spacious bedrooms and 2 full plus 1 half bathrooms, the layout is designed to accommodate both everyday living and entertaining with ease. The main level welcomes you with an inviting flow, offering generous living spaces filled with natural light, a well-appointed kitchen, and a cozy area for gathering. Upstairs, the bedrooms provide peaceful retreats, including a primary suite with ample closet space and a private full bath. A full basement with walk-out steps adds incredible flexibility—ideal for storage, a home gym, recreation space, or future finishing potential. Situated on a desirable corner lot, the property truly shines outdoors. The backyard is beautifully landscaped and thoughtfully designed, complete with privacy fencing, an irrigation system, and a dedicated well to keep the grounds lush and green. Whether you're hosting summer gatherings or enjoying a quiet evening, this outdoor space is both functional and serene. Located in a quiet rural neighborhood, this home offers a sense of tranquility while still being conveniently close to shopping, dining, Dover Air Force Base and everyday amenities—giving you the best of both worlds.

Save
Ask
Hide
Share
Listing Snapshot
Bedrooms 
4
Total Baths 
3
Full Baths 
2
Partial Baths 
1
Inside Area (SqFt) 
2,284 sqft
Lot Size 
N/A
Year Built 
2006
MLS® Number 
DEKT2046628
Status 
Sold
Property Tax 
$1,382
HOA/Condo/Coop Fees 
$30.17 monthly
Sq Ft Source 
Assessor
Friends & Family
Recent Activity
3 hours agoListing updated with changes from the MLS®
General Features
Attached Garage 
Yes
Foundation 
Concrete Perimeter
Garage 
Yes
Garage Spaces 
2
Levels 
Two
Parking 
Garage Door OpenerOn StreetGarageDrivewayInside EntranceAttached
Parking Spaces 
6
Pets 
Yes
Property Sub Type 
Single Family Residence
Sewer 
Public Sewer
Special Circumstances 
Standard
SqFt Above 
2284
SqFt Total 
2284
Style 
Traditional
Water Source 
Public
Zoning 
AC
Interior Features
Appliances 
Electric RangeElectric OvenWater PurifierElectric Water HeaterDishwasherDisposalWasherMicrowave
Basement 
Exterior EntryWalk-Out AccessFull
Cooling 
Central AirCeiling Fan(s)Electric
Flooring 
WoodHardwoodVinyl
Heating 
Natural GasForced Air
Interior 
Eat-in KitchenCeiling Fan(s)Open FloorplanSoaking Tub
Main Level Bedrooms 
4
Save
Ask
Hide
Share
Exterior Features
Construction Details 
Vinyl Siding
Pool Features 
None
Roof 
Shingle
Community Features
Association Dues 
362
Community Features 
Street Lights
HOA Fee Frequency 
Annually
MLS Area 
Lake Forest (30804)
School District 
LAKE FOREST
Schools
School District
LAKE FOREST
Elementary School
Unknown
Middle School
Unknown
High School
Unknown
Neighborhood & Commute
Source: Walkscore
Save
Ask
Hide
Share