

130 CLAYSTONE DRIVEDOVER, DE19901
Mortgage Calculator
Monthly Payment (Est.)
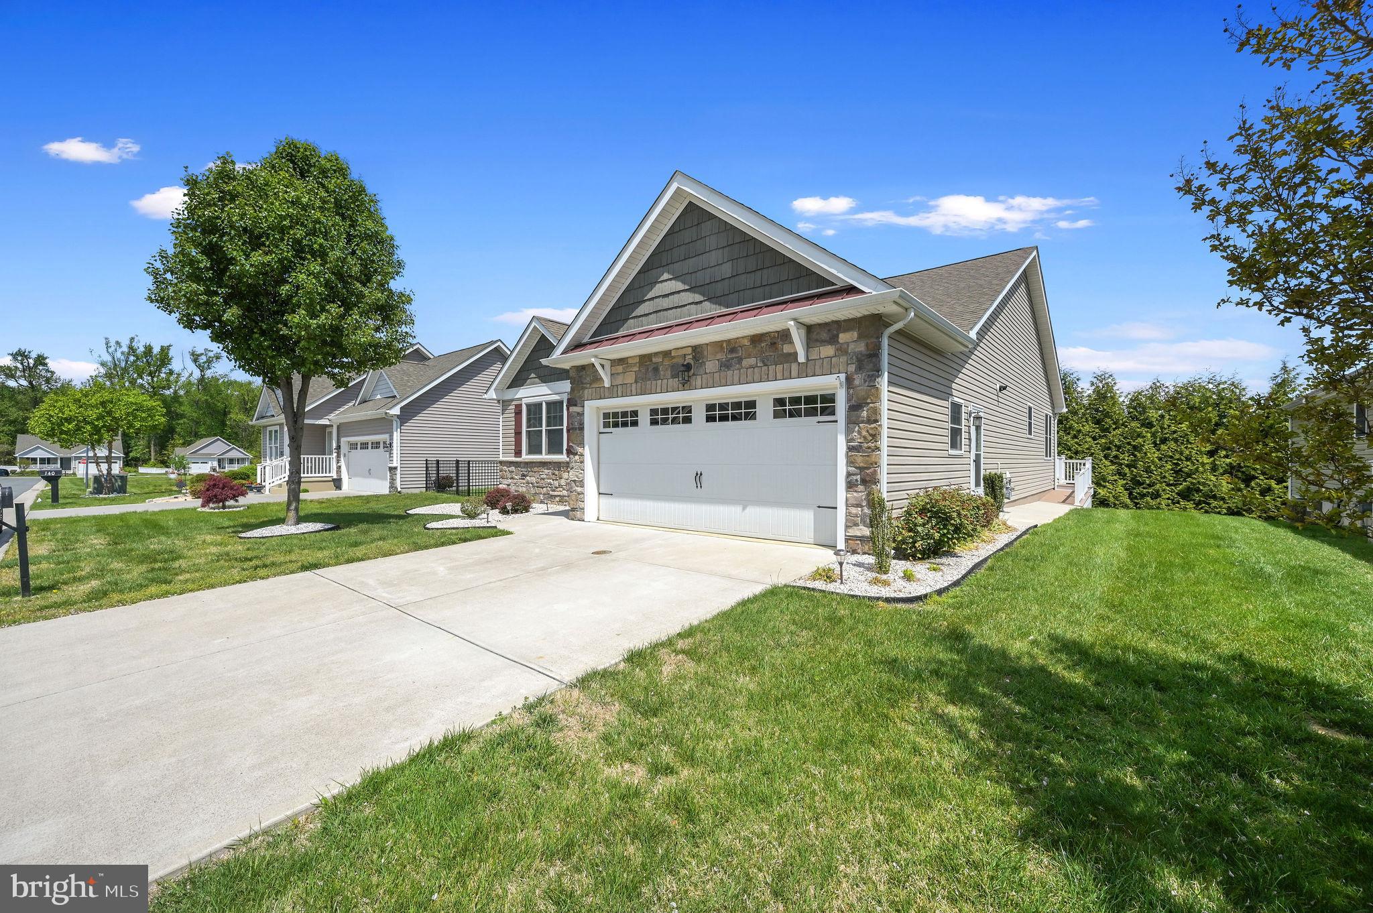
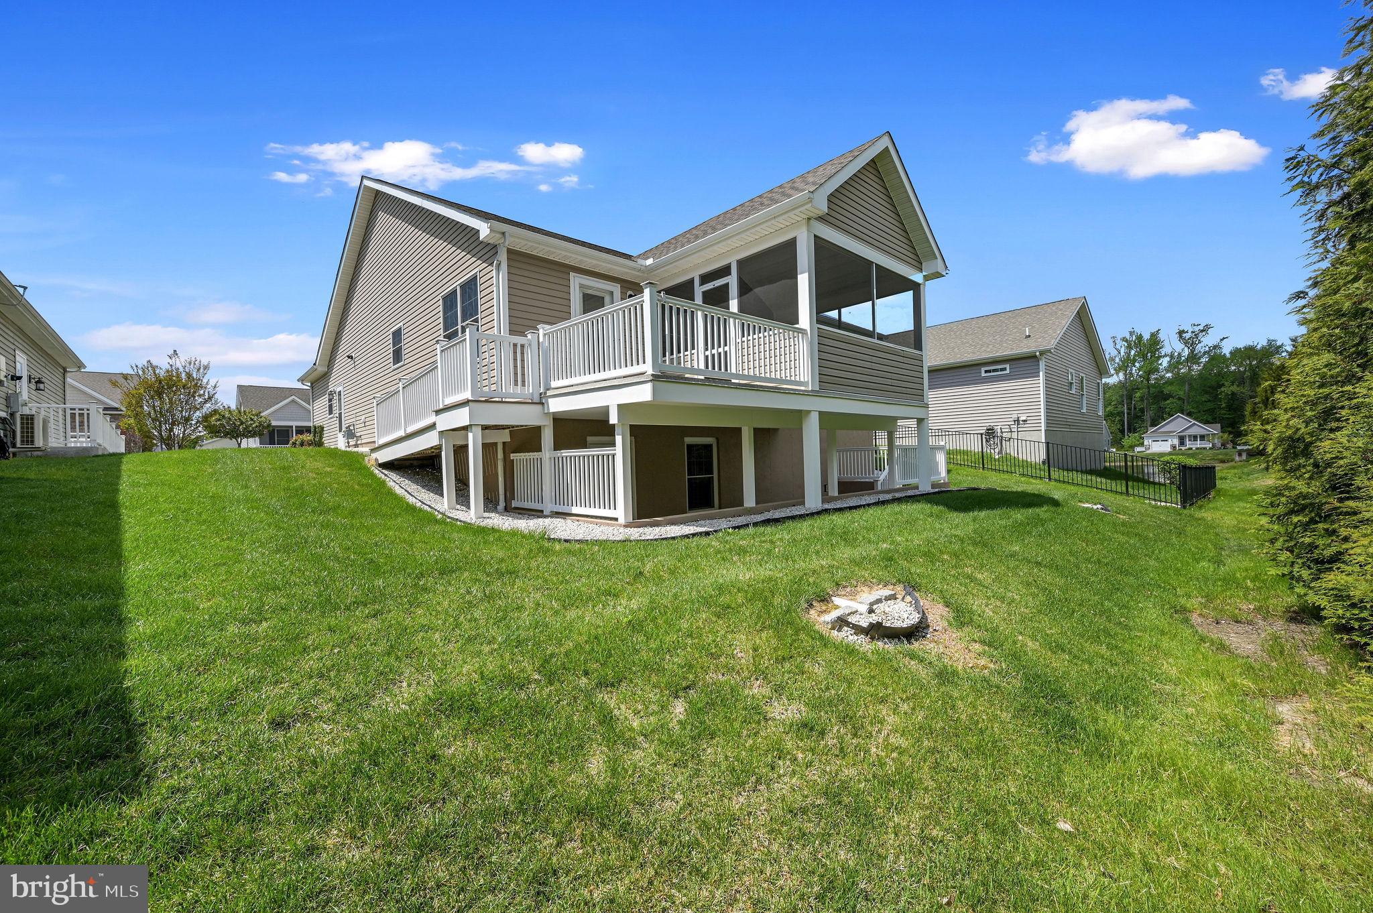
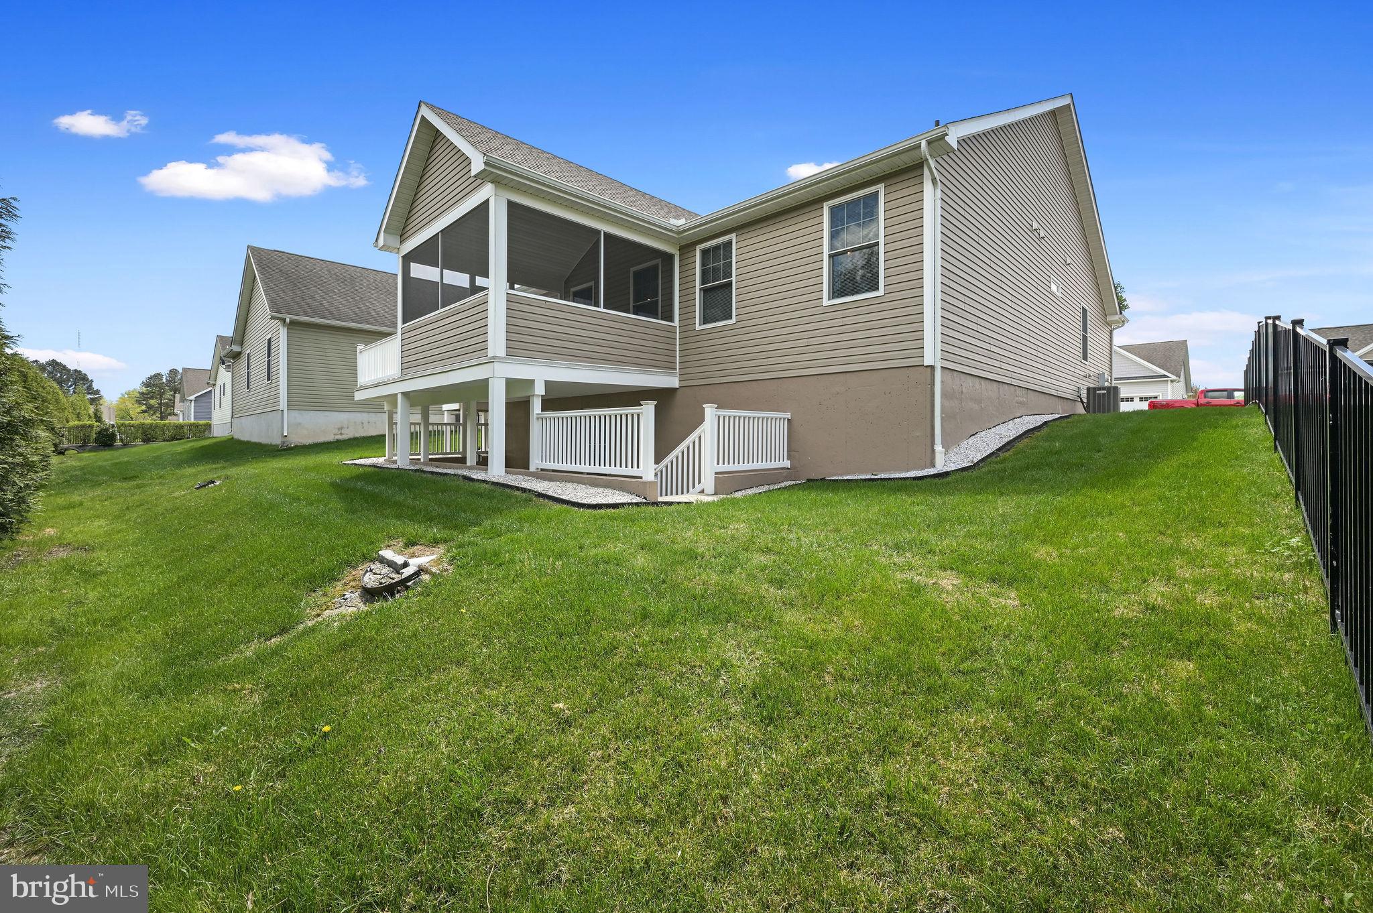
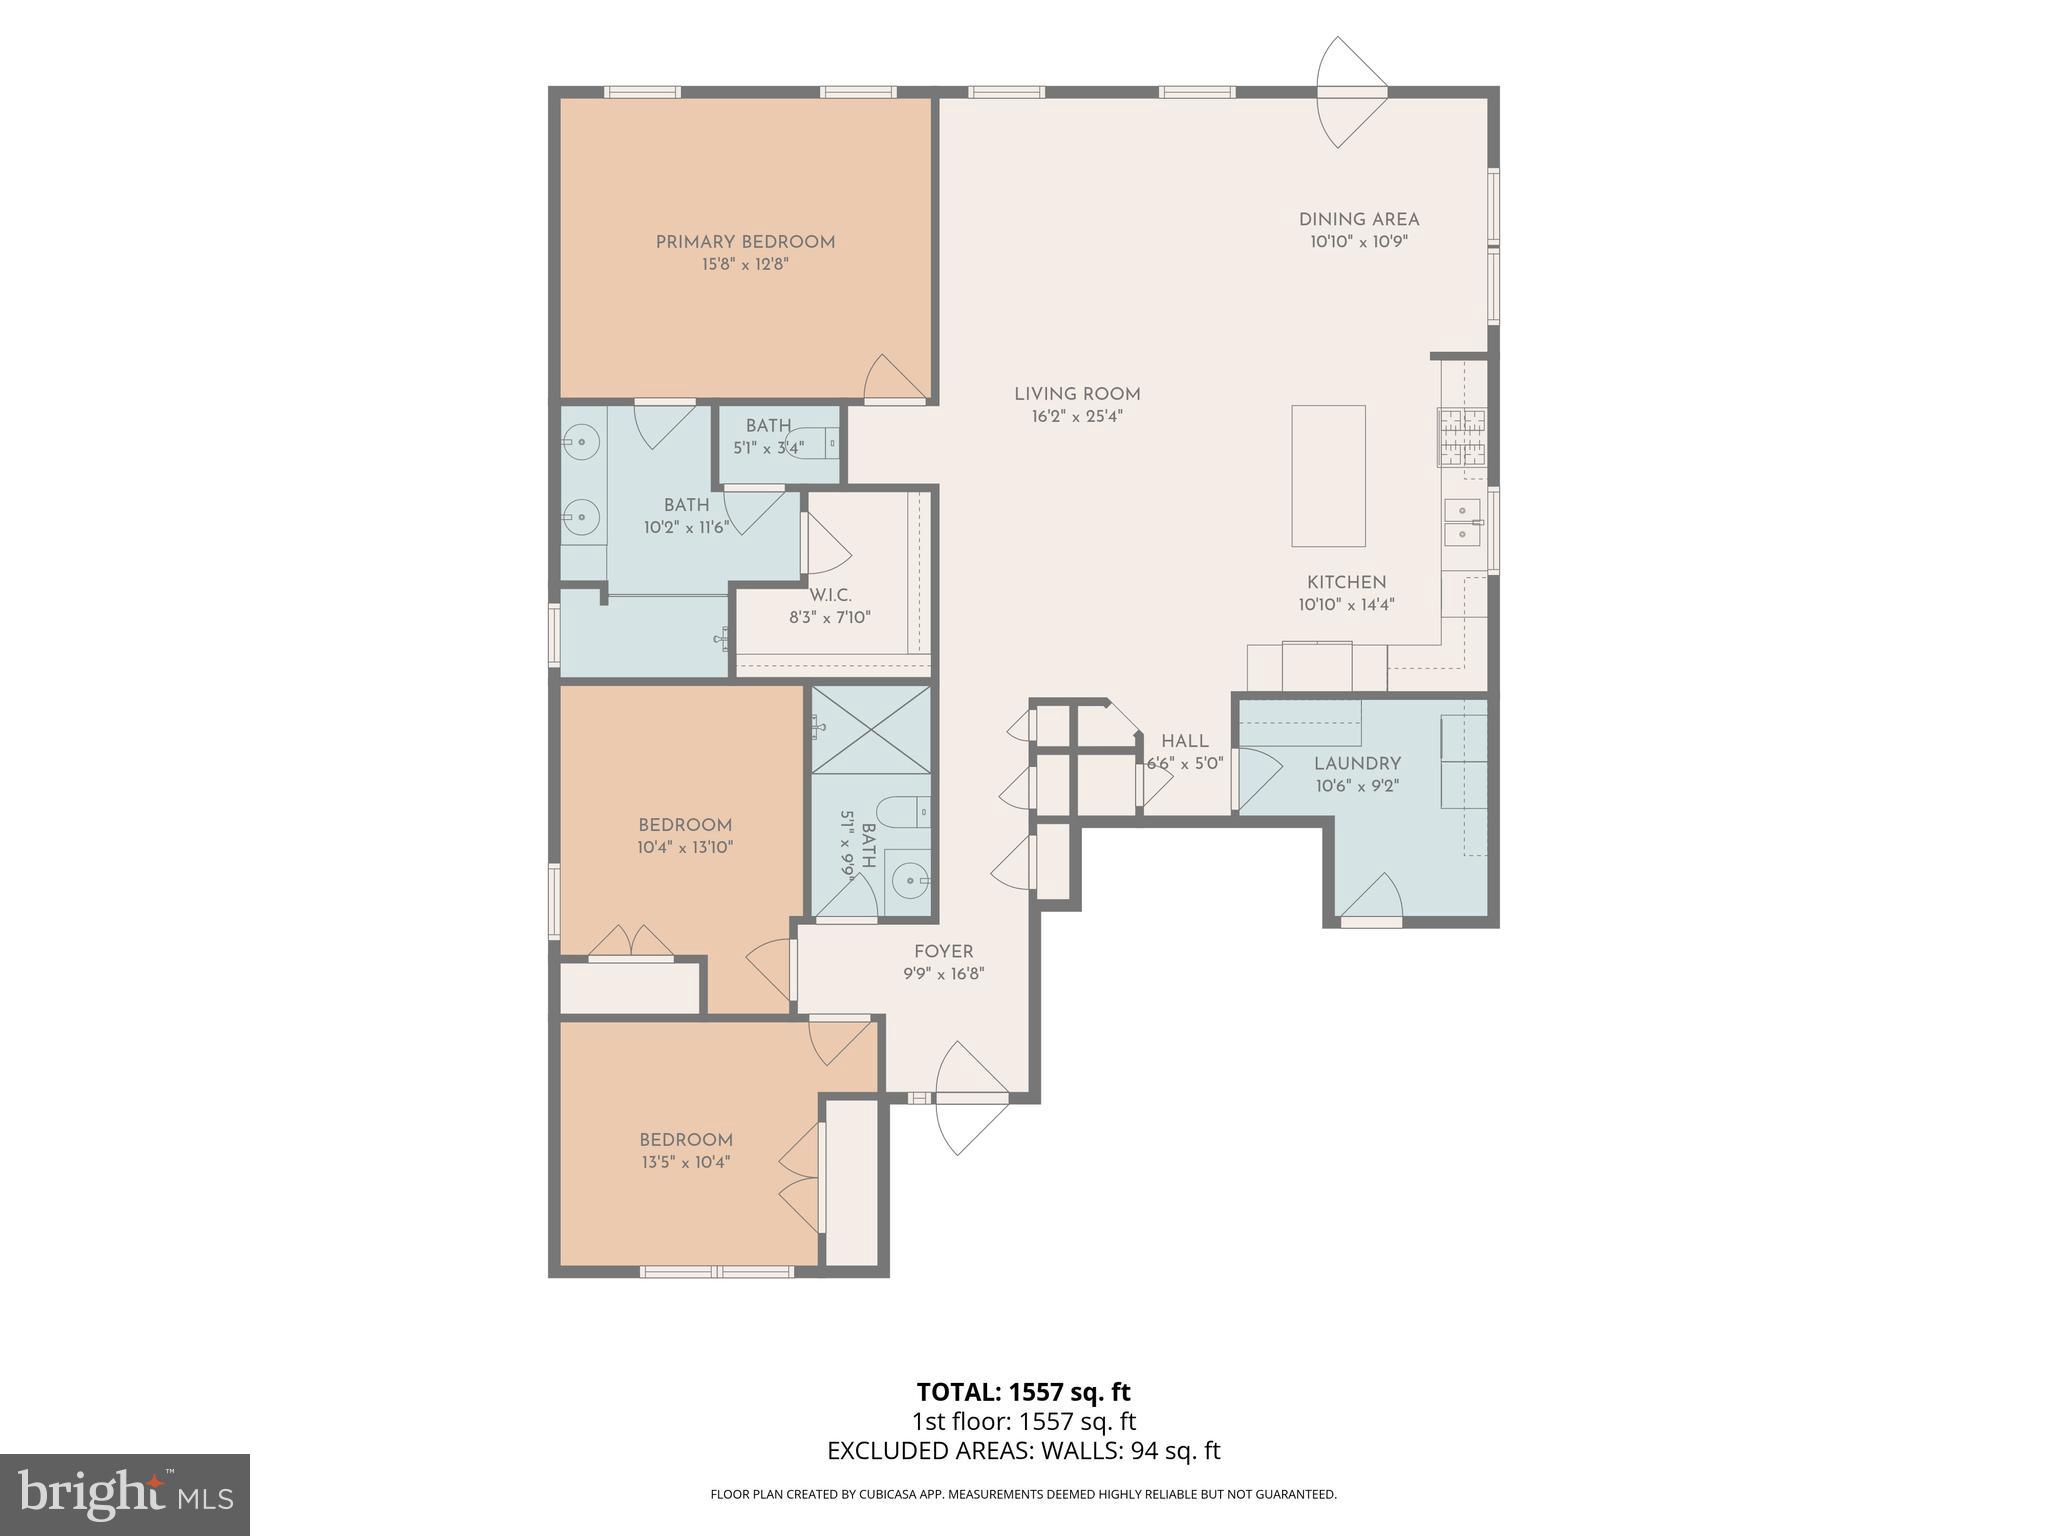
$1,848Rare opportunity in Dover’s desirable 55+ community—this modified Emerald model offers vaulted ceilings, a huge walkout basement with 10-ft ceilings, workshop space, and beautiful outdoor living with a screened porch and elevated deck, all within walking distance to grocery shopping and everyday conveniences. Inside, the home features an open floor plan with vaulted ceilings in the main living area and primary bedroom, creating a bright and spacious feel. The kitchen includes stainless steel appliances, gas cooking, raised panel cabinetry, and a center island with seating, opening to the dining area and living room—perfect for everyday living or entertaining. Step outside to enjoy the elevated rear deck and large screened porch overlooking a private backyard setting. The primary suite features vaulted ceilings and a spacious bath with double sinks and an oversized 8-foot walk-in shower with built-in seat. One of the standout features of this home is the full walkout basement with 10-foot ceilings, offering a 32×29 open area ready to finish, a 14×11 workshop with built-in cabinets and shelving, and access to a large covered patio below the deck. Additional highlights include on-demand hot water, washer and dryer included, and extensive storage throughout.
| 5 days ago | Listing updated with changes from the MLS® | |
| a month ago | Status changed to Active | |
| a month ago | Listing first seen on site |

The real estate listing information is provided by Bright MLS is for the consumer's personal, non-commercial use and may not be used for any purpose other than to identify prospective properties consumer may be interested in purchasing. Any information relating to real estate for sale or lease referenced on this web site comes from the Internet Data Exchange (IDX) program of the Bright MLS. This web site references real estate listing(s) held by a brokerage firm other than the broker and/or agent who owns this web site. The accuracy of all information is deemed reliable but not guaranteed and should be personally verified through personal inspection by and/or with the appropriate professionals. Properties in listings may have been sold or may no longer be available. The data contained herein is copyrighted by Bright MLS and is protected by all applicable copyright laws. Any unauthorized collection or dissemination of this information is in violation of copyright laws and is strictly prohibited. Copyright © 2020 Bright MLS. All rights reserved.
Did you know? You can invite friends and family to your search. They can join your search, rate and discuss listings with you.