

118 GINGER LANEMILFORD, DE19963
Mortgage Calculator
Monthly Payment (Est.)
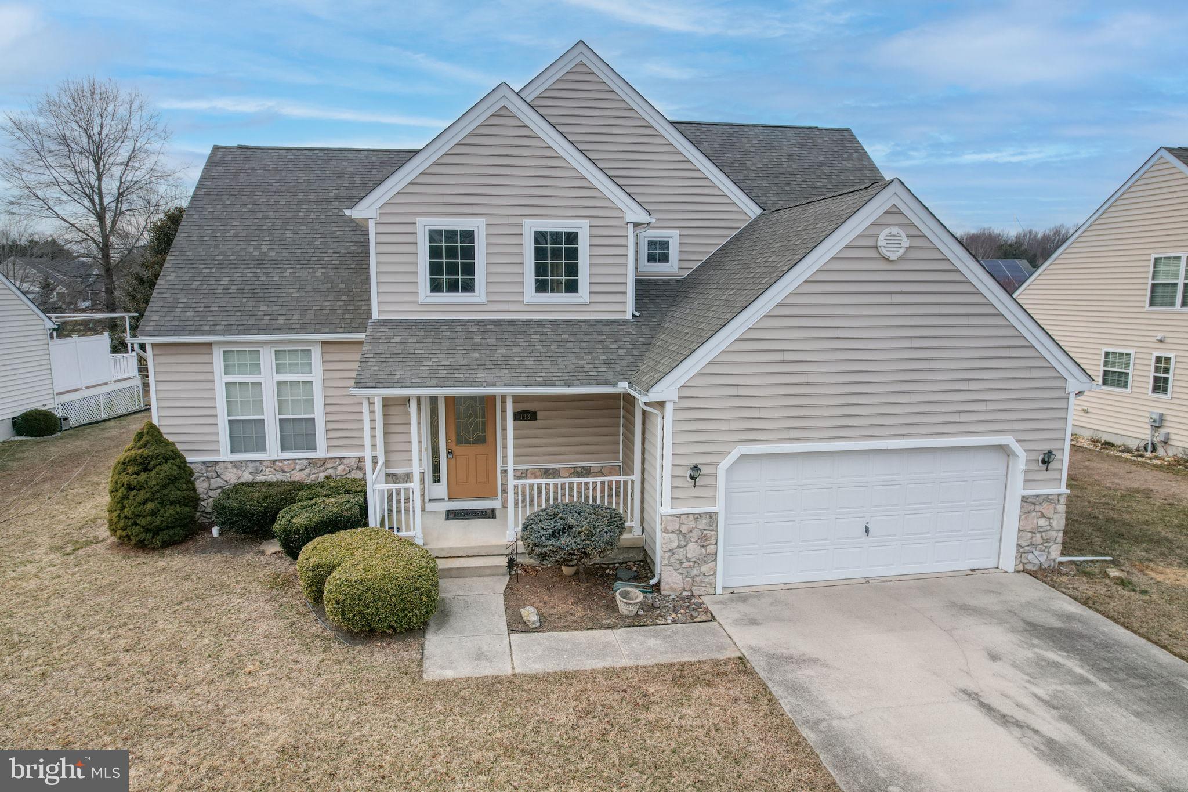
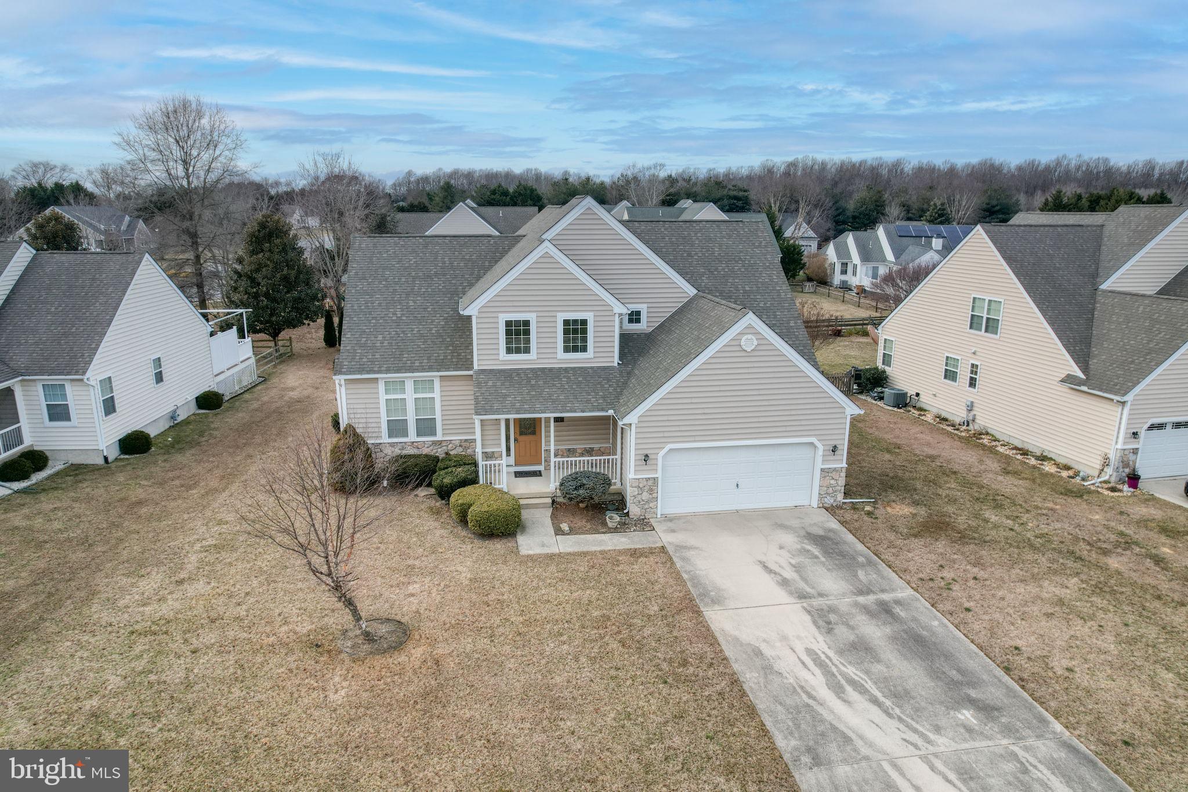
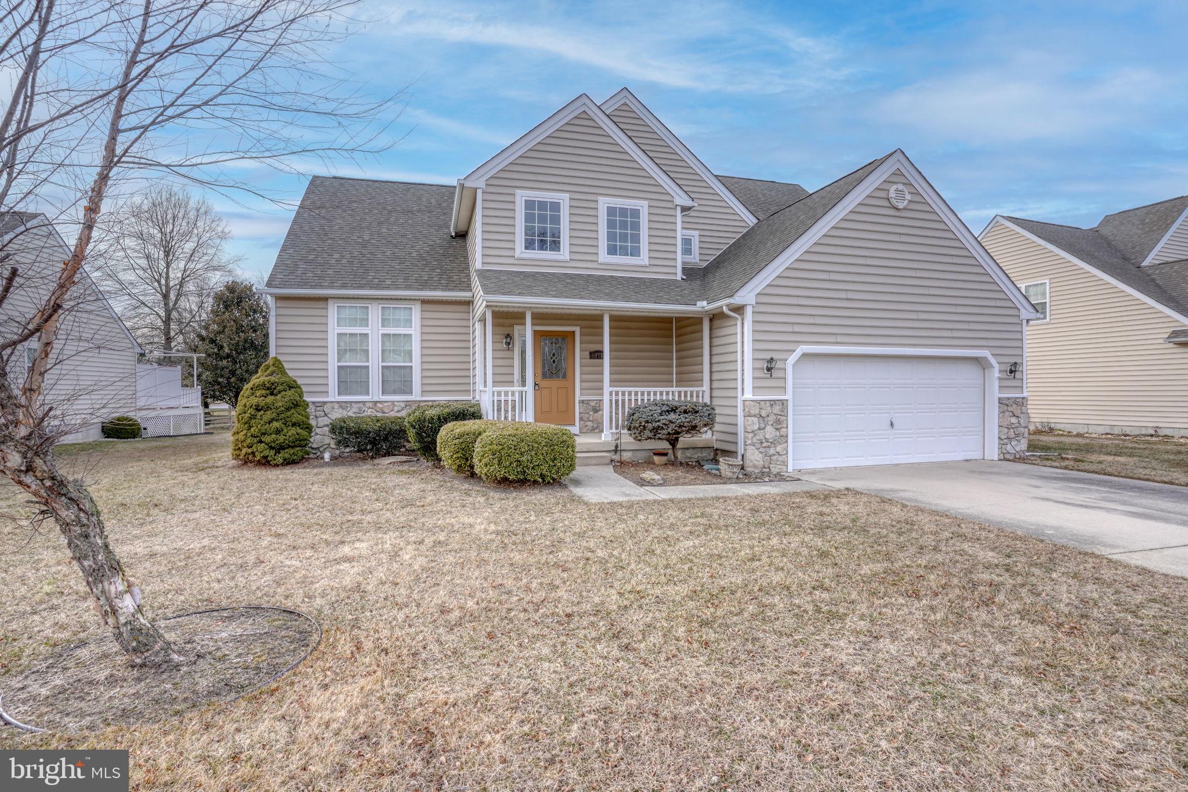
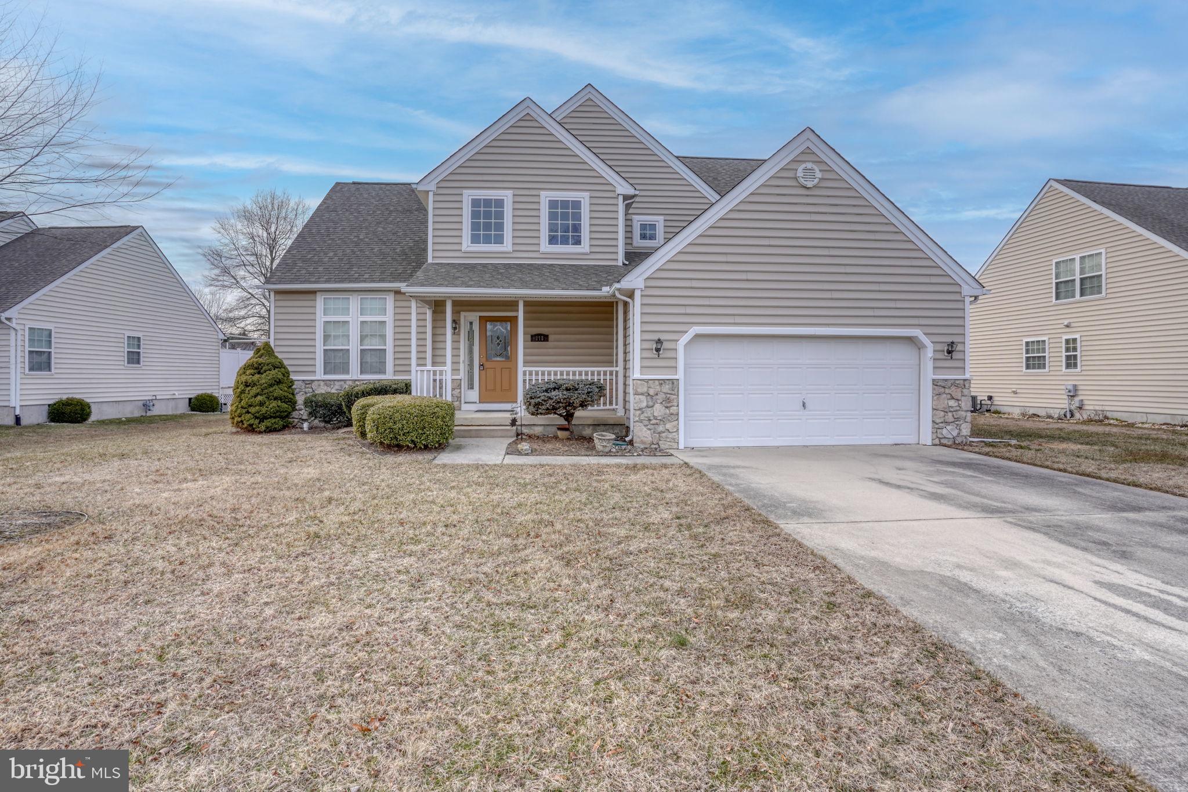
$2,098Come see this beautiful 4‑bedroom, 2.5‑bath home tucked away in a quiet neighborhood just outside Milford, DE. Lovingly maintained, this property offers a thoughtful layout with a first‑floor master suite complete with a private en‑suite bathroom. The main level features a spacious open living room with a built‑in gas fireplace, a grand family room, and a large eat‑in kitchen equipped with 42" oak cabinets, solid-surface countertops, and a sliding door that leads to the generous, screened porch perfect for enjoying the outdoors in comfort. Upstairs, you’ll find a cozy sitting area, a well‑appointed hall bath, and three oversized bedrooms, each offering its own walk‑in closet for exceptional storage. The basement provides a wide‑open space with a beautifully upgraded epoxy floor, ready to become a media room, game room, home gym, or simply serve as additional storage. Outside, the home is surrounded by attractive landscaping, a large rear cement patio, and a spacious three‑season screened room an ideal spot to unwind on peaceful evenings.
| 7 days ago | Listing updated with changes from the MLS® | |
| 6 months ago | Status changed to Active | |
| 7 months ago | Listing first seen on site |

The real estate listing information is provided by Bright MLS is for the consumer's personal, non-commercial use and may not be used for any purpose other than to identify prospective properties consumer may be interested in purchasing. Any information relating to real estate for sale or lease referenced on this web site comes from the Internet Data Exchange (IDX) program of the Bright MLS. This web site references real estate listing(s) held by a brokerage firm other than the broker and/or agent who owns this web site. The accuracy of all information is deemed reliable but not guaranteed and should be personally verified through personal inspection by and/or with the appropriate professionals. Properties in listings may have been sold or may no longer be available. The data contained herein is copyrighted by Bright MLS and is protected by all applicable copyright laws. Any unauthorized collection or dissemination of this information is in violation of copyright laws and is strictly prohibited. Copyright © 2020 Bright MLS. All rights reserved.
Did you know? You can invite friends and family to your search. They can join your search, rate and discuss listings with you.