Save
Ask
Tour
Hide
Share
$835,000
222 Days On Site

1810 WINDSWEPT CIRCLE
DOVER, DE19901

For Sale|Single Family Residence|Active
4
Beds
4
Total Baths
3
Full Baths
1
Partial Bath
3,865
SqFt
$216
/SqFt
2004
Built
Subdivision:
WINDSWEPT
County:
KENT
Listing courtesy of Burns & Ellis Realtors
Call Now: 443.632.3000
Is this the listing for you? We can help make it yours.
443.632.3000
1810 WINDSWEPT CIRCLE1810 WINDSWEPT CIRCLE1810 WINDSWEPT CIRCLE1810 WINDSWEPT CIRCLE
Save
Ask
Tour
Hide
Share

Mortgage Calculator

Monthly Payment (Est.)

$3,810
Calculator powered by Showcase IDX, a Constellation1 Company. Copyright ©2026 Information is deemed reliable but not guaranteed.

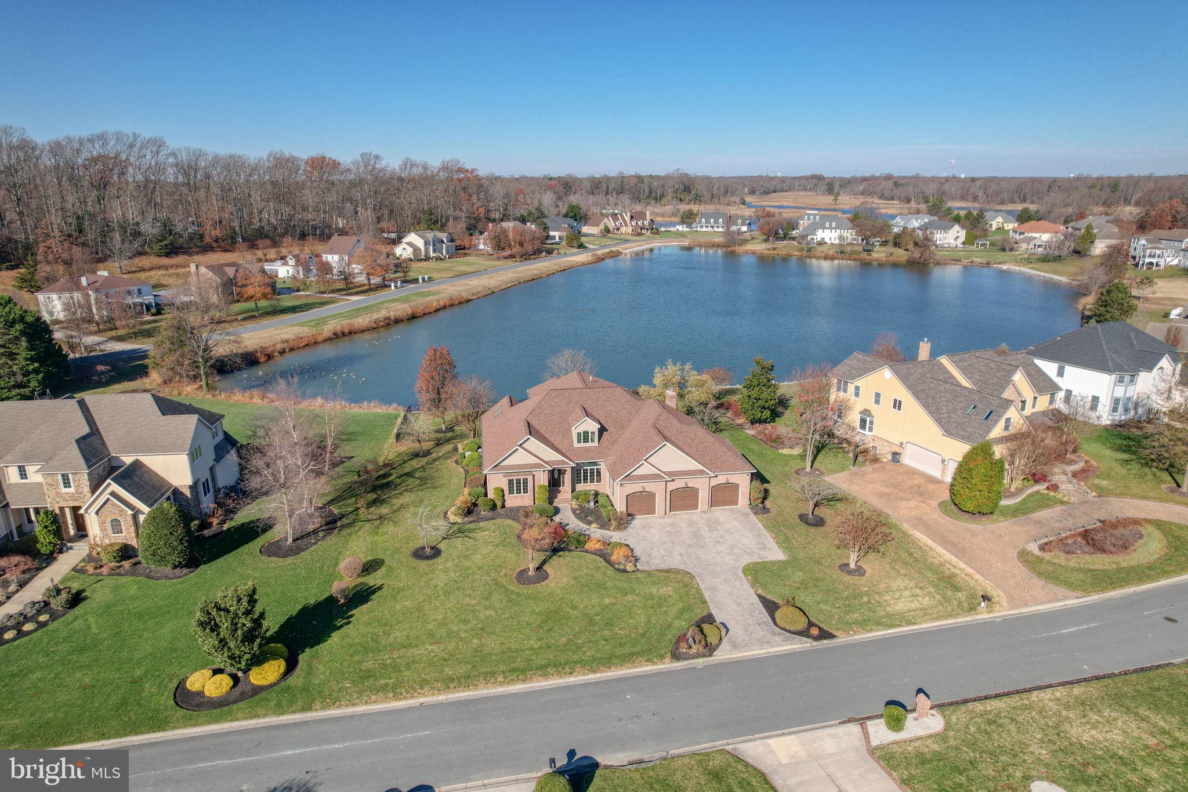
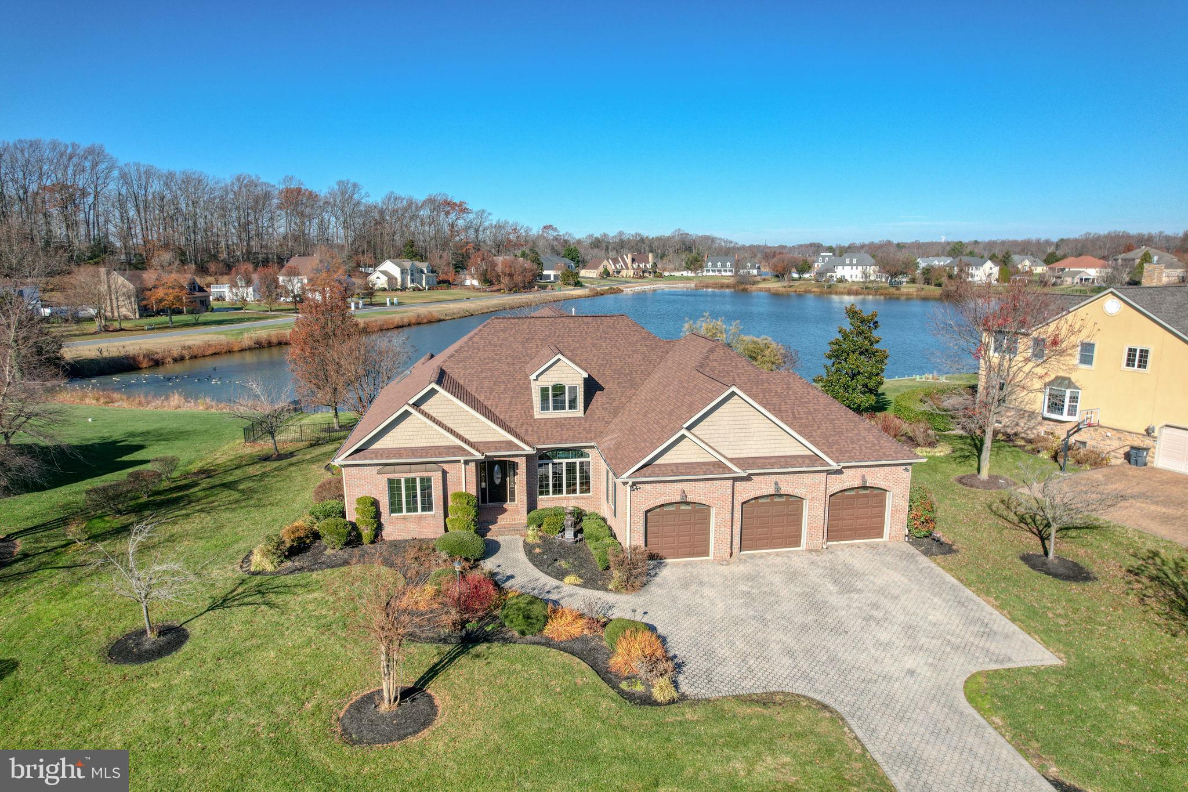
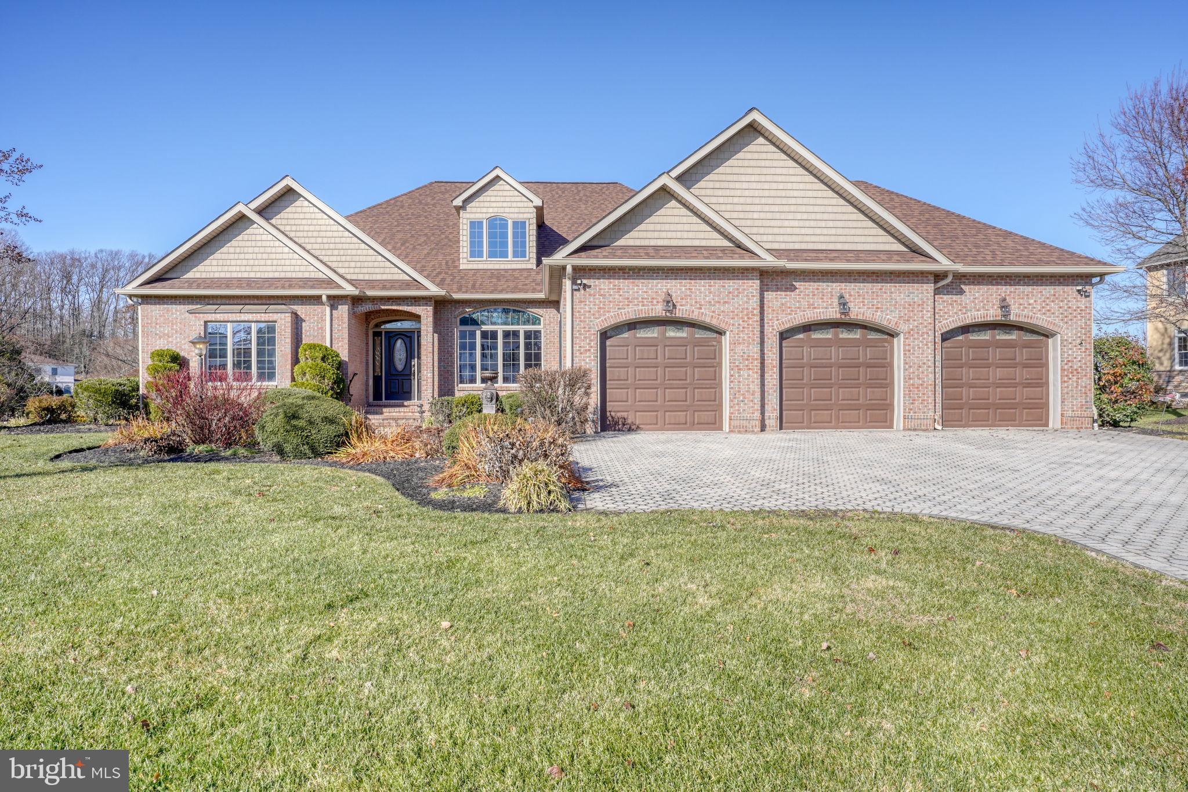
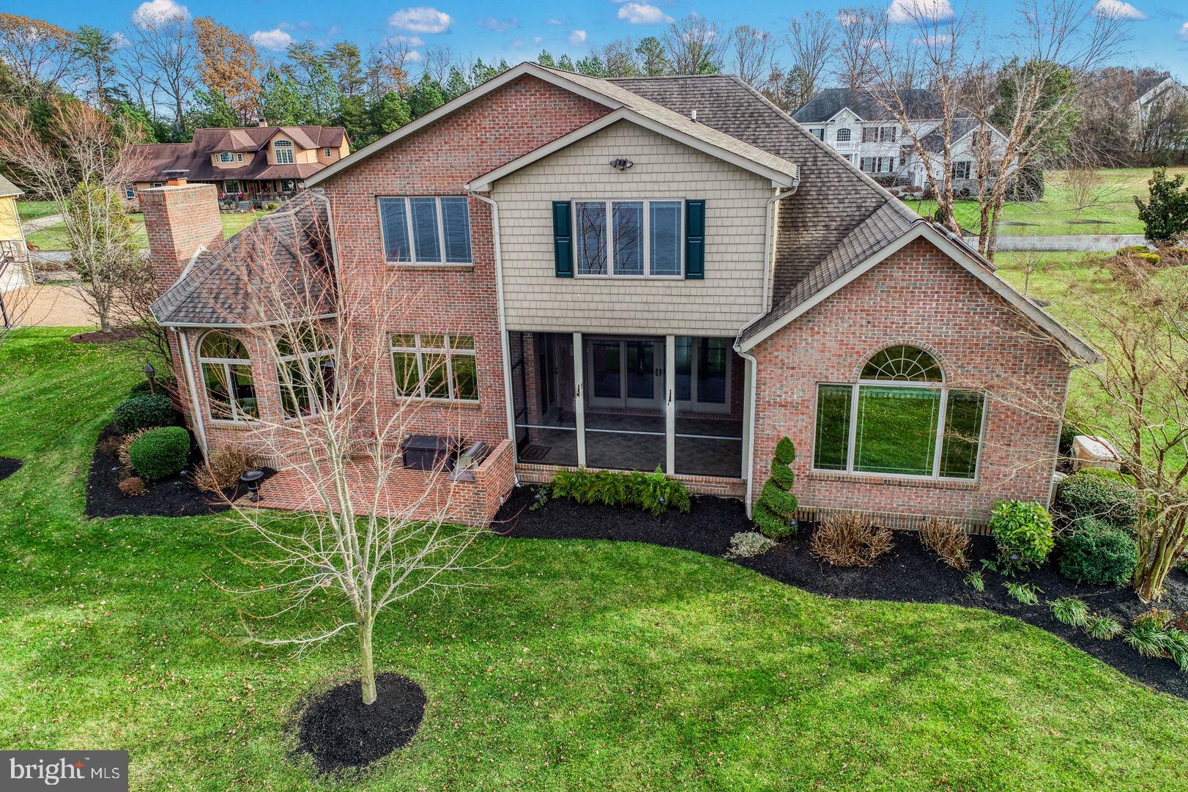
OPEN HOUSE THIS SATURDAY, JULY 11 from 11am to 1pm! Waterfront Living in Windswept! Perfectly positioned on one of the most desirable waterfront lots in the prestigious Windswept community, this magnificent all-brick home offers an extraordinary blend of timeless elegance, exceptional craftsmanship, and breathtaking pond views. Located within the highly sought-after Caesar Rodney School District, this is a rare opportunity to own a property where luxury and nature exist in perfect harmony. Designed to showcase its stunning setting, the home is filled with expansive Andersen windows that frame panoramic water views from nearly every room, bathing the interior in natural light and creating a tranquil atmosphere throughout. Elegant living and dining spaces flow effortlessly to a screened porch overlooking the pond, providing the perfect setting for morning coffee, evening cocktails, or simply enjoying the beauty of the changing seasons. The gourmet kitchen boasts premium appliances, abundant cabinetry, a generous pantry, and a sunlit breakfast area that captures the picturesque waterfront scenery. The adjoining family room is both warm and inviting, anchored by a striking floor-to-ceiling stone gas fireplace that serves as a stunning focal point. The main level also features a spacious executive office with custom built-ins and skylights, a large laundry room, and an oversized three-car garage with exceptional storage. The luxurious primary suite serves as a private retreat, complete with a spa-inspired bath, soaking tub, separate shower, and expansive walk-in closets. A second bedroom with an en-suite bath and a powder room complete the first floor. Upstairs, two generously sized bedrooms, a full bath, and a large loft provide ideal accommodations for family and guests. Step outside to experience resort-style living at its finest. The screened porch opens to a brick patio featuring a built-in natural gas grill and hot tub, all surrounded by meticulously landscaped grounds enhanced by an irrigation system. The shimmering pond creates a spectacular backdrop where waterfowl, flowering trees, and breathtaking sunsets transform the view into a living work of art. Beyond its beauty, this home offers peace of mind with numerous premium upgrades, including a new roof, new carpet throughout, a gas-fired whole-house generator, three-zone HVAC, an encapsulated crawl space, and abundant storage throughout. Very rarely does a property combine such spectacular waterfront views, superior construction, thoughtful design, and an unrivaled location within Windswept. This is a truly exceptional offering and one of the finest waterfront opportunities available in Kent County.

Save
Ask
Tour
Hide
Share
Listing Snapshot
Price 
$835,000
Days On Site 
222 Days
Bedrooms 
4
Inside Area (SqFt) 
3,865 sqft
Total Baths 
4
Full Baths 
3
Partial Baths 
1
Lot Size 
0.63 Acres
Year Built 
2004
MLS® Number 
DEKT2042904
Status 
Active
Property Tax 
$2,900
HOA/Condo/Coop Fees 
$16.67 monthly
Sq Ft Source 
Estimated
Friends & Family
Recent Activity
7 days agoListing updated with changes from the MLS®
4 weeks agoPrice changed to $835,000
7 months agoListing first seen on site
General Features
Acres 
0.63
Attached Garage 
Yes
Direction Faces 
Southeast
Foundation 
Permanent
Garage 
Yes
Garage Spaces 
3
Levels 
One and One Half
Parking 
OversizedGarageAttached
Parking Spaces 
3
Pets 
Yes
Property Sub Type 
Single Family Residence
Sewer 
Public Sewer
Special Circumstances 
Standard
SqFt Above 
3865
SqFt Total 
3865
Style 
Contemporary
Water Source 
Public
Zoning 
RS1
Interior Features
Appliances 
OvenGas Water HeaterCooktopDishwasherDisposalDryerRefrigeratorWasherMicrowave
Cooling 
Central AirCeiling Fan(s)Electric
Fireplace 
Yes
Fireplaces 
1
Flooring 
Wood
Heating 
Natural GasForced Air
Interior 
Ceiling Fan(s)PantryBuilt-in FeaturesOpen FloorplanSoaking Tub
Laundry Features 
Main Level
Main Level Bedrooms 
2
Window Features 
Skylight(s)
Bedroom 2 
Level - Main
Bedroom 3 
Bedroom 4 
Bonus Room 
Breakfast Room 
Level - Main
Dining Room 
Level - Main
Family Room 
Level - Main
Foyer 
Level - Main
Kitchen 
Level - Main
Library 
Level - Main
Living Room 
Level - Main
Primary Bathroom 
Level - Main
Primary Bedroom 
Level - Main
Utility Room 
Level - Main
Save
Ask
Tour
Hide
Share
Exterior Features
Construction Details 
Brick
Frontage 
Waterfront
Lot Features 
Waterfront
Pool Features 
None
Roof 
Shingle
View 
WaterPond
Waterfront 
Yes
Waterfront Features 
Pond
Waterview 
WaterPond
Windows/Doors 
Skylight(s)
Community Features
Association Dues 
200
HOA Fee Frequency 
Annually
MLS Area 
Caesar Rodney (30803)
School District 
CAESAR RODNEY
Schools
School District
CAESAR RODNEY
Elementary School
Unknown
Middle School
Unknown
High School
CAESAR RODNEY
Listing courtesy of Burns & Ellis Realtors


The real estate listing information is provided by Bright MLS is for the consumer's personal, non-commercial use and may not be used for any purpose other than to identify prospective properties consumer may be interested in purchasing. Any information relating to real estate for sale or lease referenced on this web site comes from the Internet Data Exchange (IDX) program of the Bright MLS. This web site references real estate listing(s) held by a brokerage firm other than the broker and/or agent who owns this web site. The accuracy of all information is deemed reliable but not guaranteed and should be personally verified through personal inspection by and/or with the appropriate professionals. Properties in listings may have been sold or may no longer be available. The data contained herein is copyrighted by Bright MLS and is protected by all applicable copyright laws. Any unauthorized collection or dissemination of this information is in violation of copyright laws and is strictly prohibited. Copyright © 2020 Bright MLS. All rights reserved.

Neighborhood & Commute
Source: Walkscore
Save
Ask
Tour
Hide
Share