

Old City 11350 MARYLAND AVENUE NE 116WASHINGTON, DC20002
Mortgage Calculator
Monthly Payment (Est.)
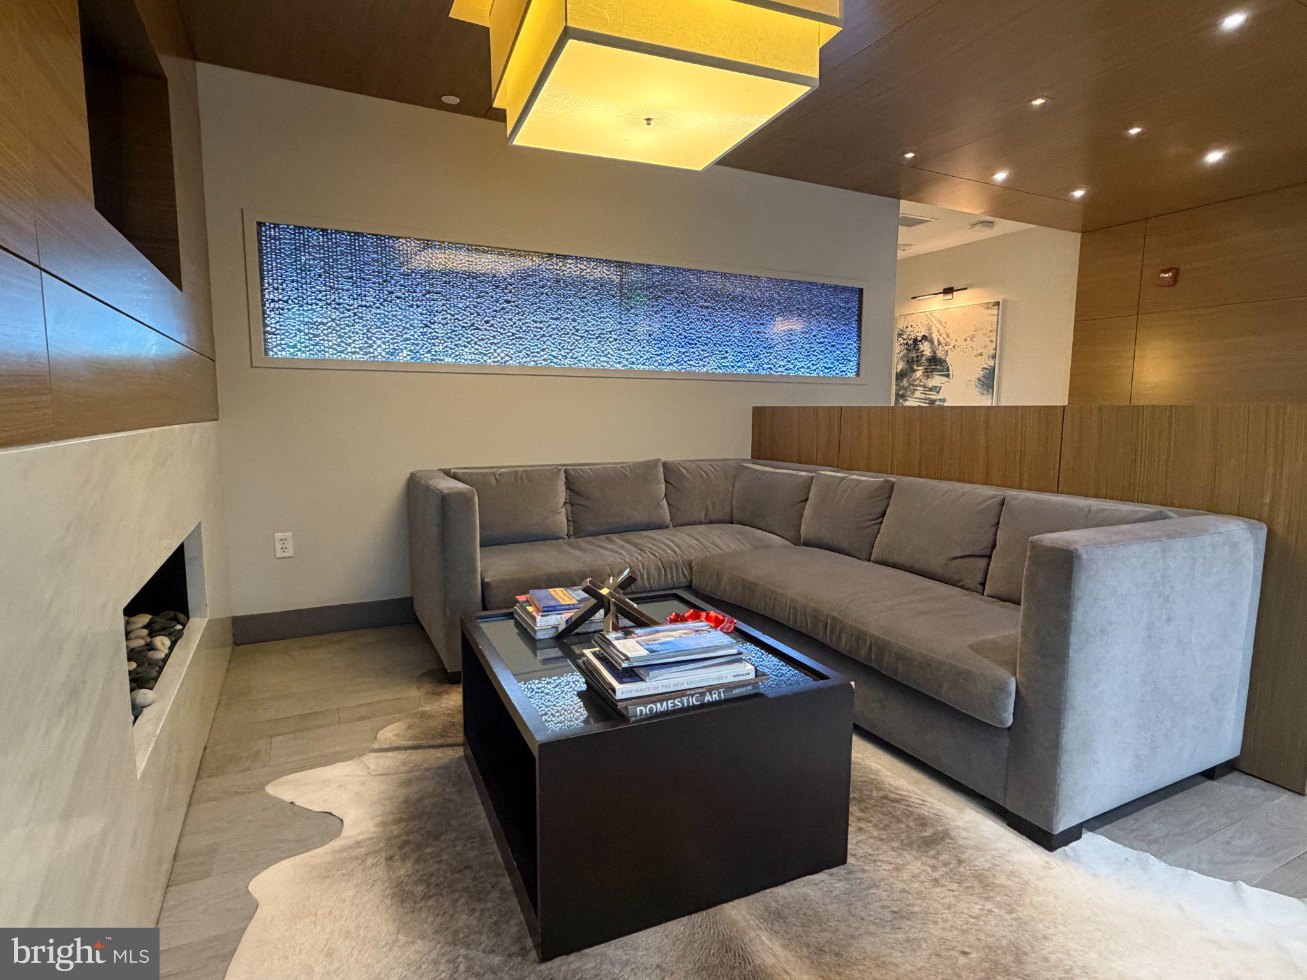
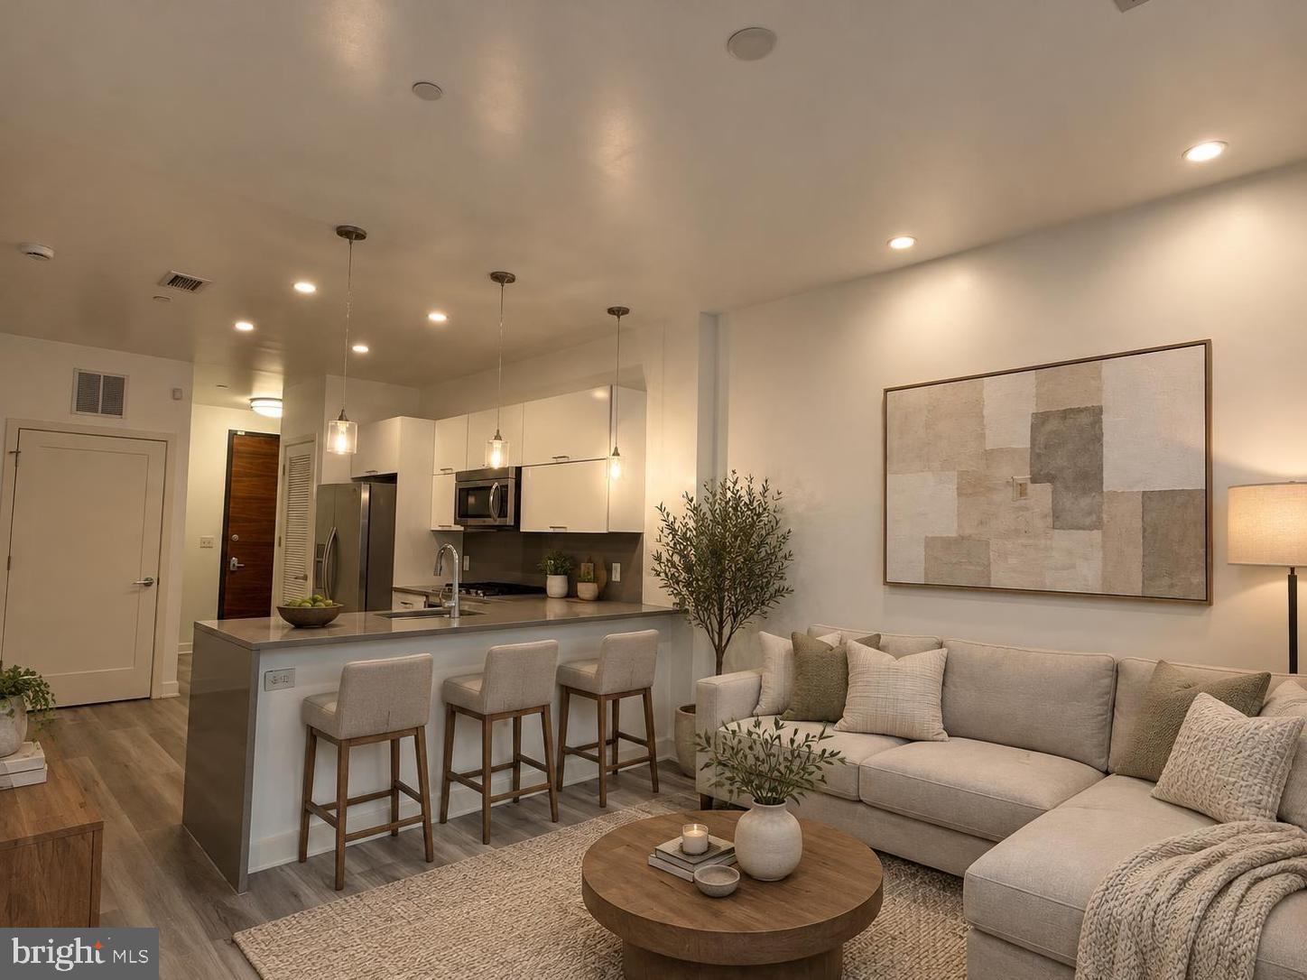
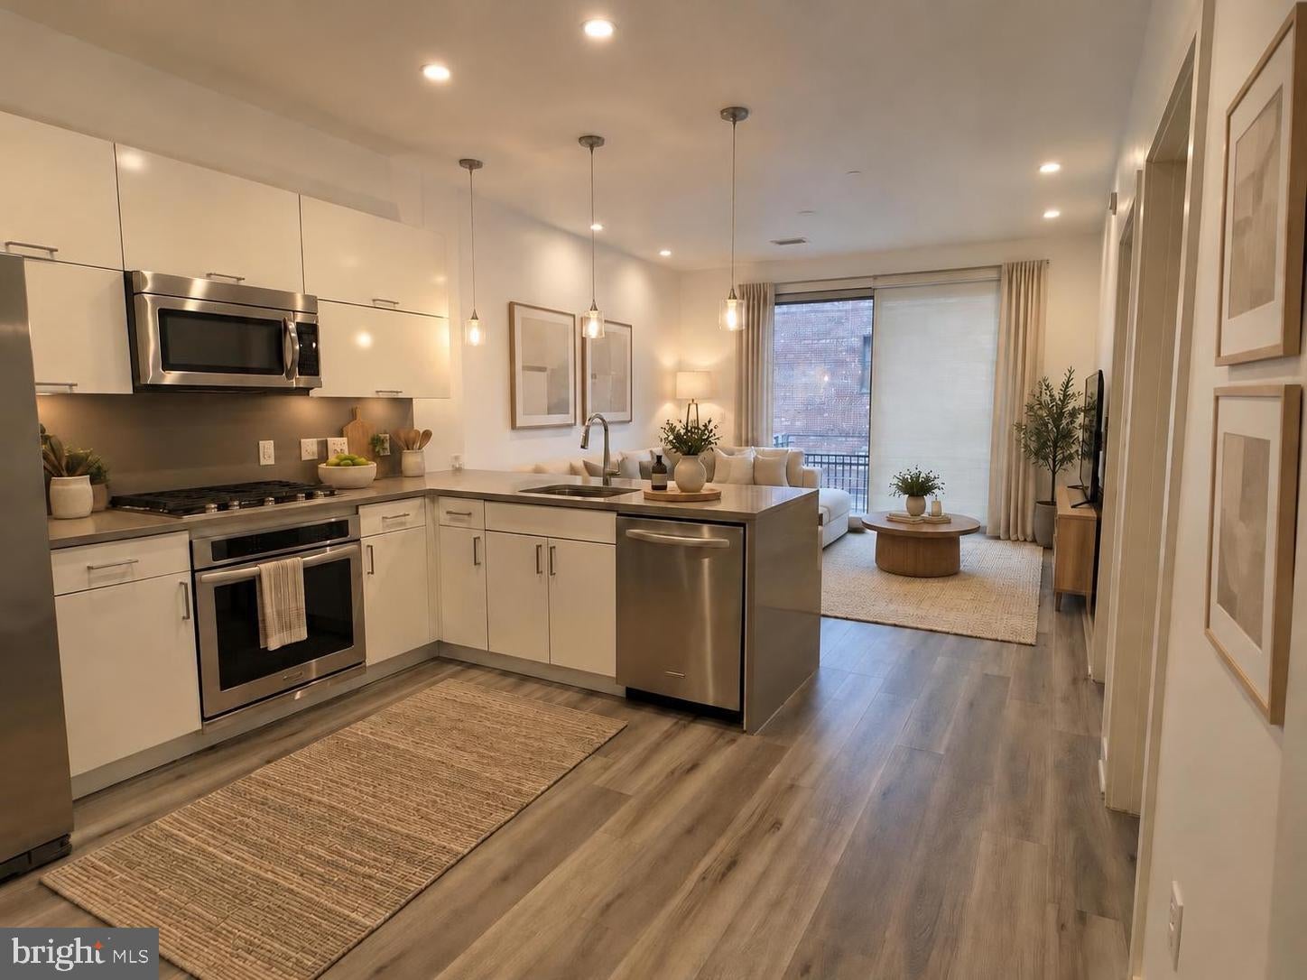
Enter an interest rate to see your estimated monthly payment.Discover urban living at its finest in this stunning 2-bedroom, 1-bathroom apartment located in the vibrant H Street Corridor. Built in 2015, this contemporary mid-rise unit boasts an impressive 679 sq. ft. of excellent condition living space, featuring beautiful hardwood floors and a thoughtfully designed traditional floor plan that seamlessly combines the dining and living areas. The heart of the home is the modern kitchen, equipped with stainless steel appliances, including a self-cleaning gas oven, dishwasher, and built-in microwave. An inviting kitchen island provides additional prep space, making it perfect for entertaining. Enjoy the convenience of in-unit laundry with front-loading washer and dryer, ensuring your daily chores are a breeze. Step outside to your private balcony, where you can unwind and soak in the neighborhood's lively atmosphere. The building offers exceptional amenities, including a concierge service, security features, and a roof deck that provides stunning views of the city skyline. Located in the H Street Corridor, you'll find yourself surrounded by an array of local shops, restaurants, and entertainment options. Enjoy easy access to public transportation and the vibrant nightlife that this dynamic neighborhood has to offer. With an association fee that covers essential services like water, trash, and lawn maintenance, this property is not just a home; it's a lifestyle. Experience the perfect blend of comfort, convenience, and community in this exceptional apartment. Don't miss your chance to make it yours!
| 20 hours ago | Listing updated with changes from the MLS | |
| yesterday | Status changed to Active | |
| 5 days ago | Listing first seen on site |

The real estate listing information is provided by Bright MLS is for the consumer's personal, non-commercial use and may not be used for any purpose other than to identify prospective properties consumer may be interested in purchasing. Any information relating to real estate for sale or lease referenced on this web site comes from the Internet Data Exchange (IDX) program of the Bright MLS. This web site references real estate listing(s) held by a brokerage firm other than the broker and/or agent who owns this web site. The accuracy of all information is deemed reliable but not guaranteed and should be personally verified through personal inspection by and/or with the appropriate professionals. Properties in listings may have been sold or may no longer be available. The data contained herein is copyrighted by Bright MLS and is protected by all applicable copyright laws. Any unauthorized collection or dissemination of this information is in violation of copyright laws and is strictly prohibited. Copyright © 2020 Bright MLS. All rights reserved.