

519 47TH STREET NEWASHINGTON, DC20019


Mortgage Calculator
Monthly Payment (Est.)
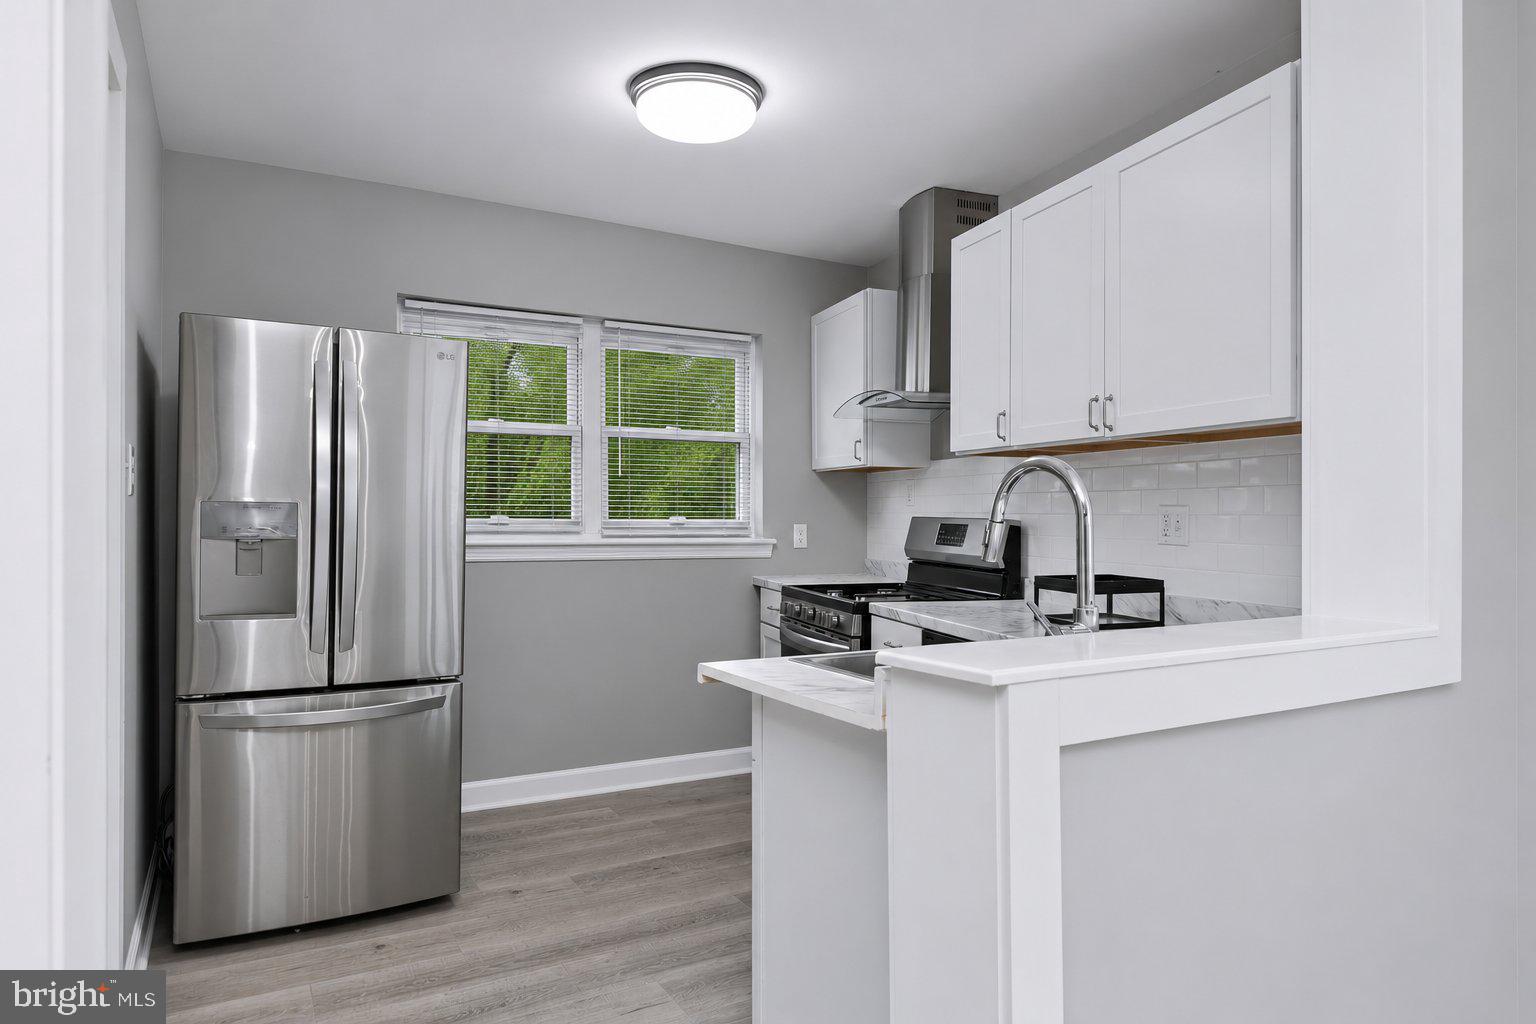
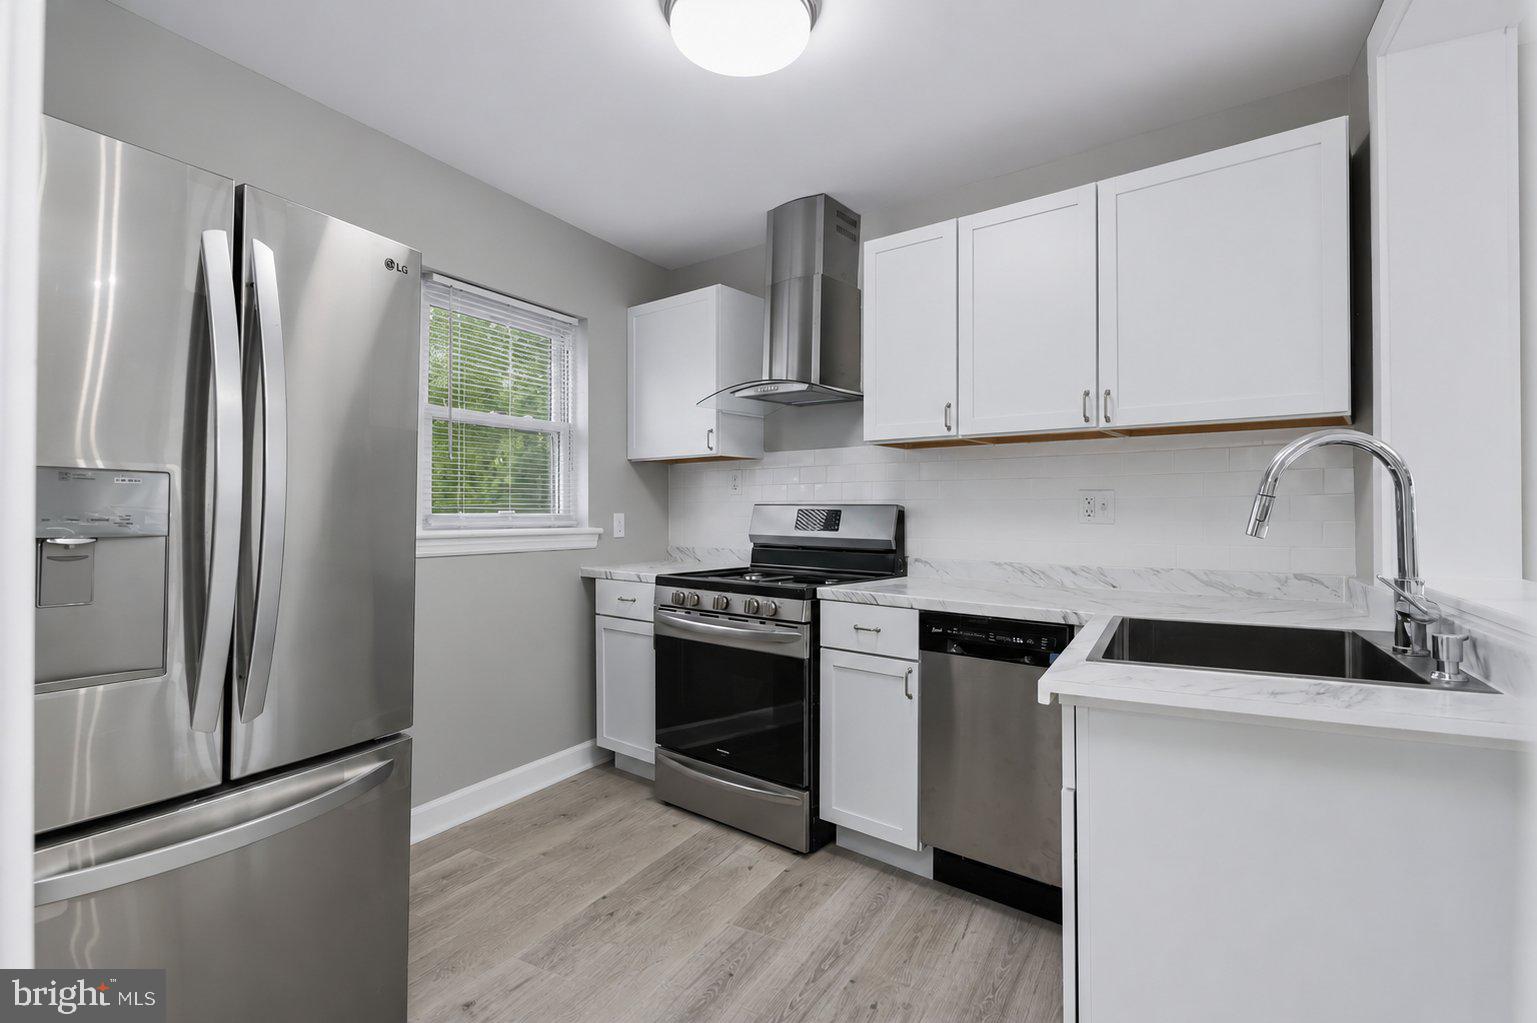
Enter an interest rate to see your estimated monthly payment.Completely remodeled 2-bedroom, 1-bath single-family home with a spacious layout and generously sized bedrooms—a standout feature compared with the smaller bedrooms in the surrounding duplex homes. Originally built for the architect who designed the neighborhood, this home offers more room to spread out. Updates include a new HVAC system, new water heater, renovated kitchen with new stainless steel appliances and white cabinets, and an updated bathroom with a ceramic-tiled shower. The main-level laundry room features a new washer/dryer and a utility sink. The living room includes a fireplace. Design plans for a rear porch have been submitted to DC for permit approval. Located near Benning Road Metro Station, serving the Blue and Silver lines. Enjoy nearby Marvin Gaye Park, recreation at Deanwood Community Center, and convenient grocery shopping.
| an hour ago | Listing updated with changes from the MLS | |
| 14 hours ago | Status changed to Active | |
| 22 hours ago | Listing first seen on site |

The real estate listing information is provided by Bright MLS is for the consumer's personal, non-commercial use and may not be used for any purpose other than to identify prospective properties consumer may be interested in purchasing. Any information relating to real estate for sale or lease referenced on this web site comes from the Internet Data Exchange (IDX) program of the Bright MLS. This web site references real estate listing(s) held by a brokerage firm other than the broker and/or agent who owns this web site. The accuracy of all information is deemed reliable but not guaranteed and should be personally verified through personal inspection by and/or with the appropriate professionals. Properties in listings may have been sold or may no longer be available. The data contained herein is copyrighted by Bright MLS and is protected by all applicable copyright laws. Any unauthorized collection or dissemination of this information is in violation of copyright laws and is strictly prohibited. Copyright © 2020 Bright MLS. All rights reserved.
Did you know? You can invite friends and family to your search. They can join your search, rate and discuss listings with you.