

4200 NW CATHEDRAL AVENUE NW 1005WASHINGTON, DC20016
Mortgage Calculator
Monthly Payment (Est.)
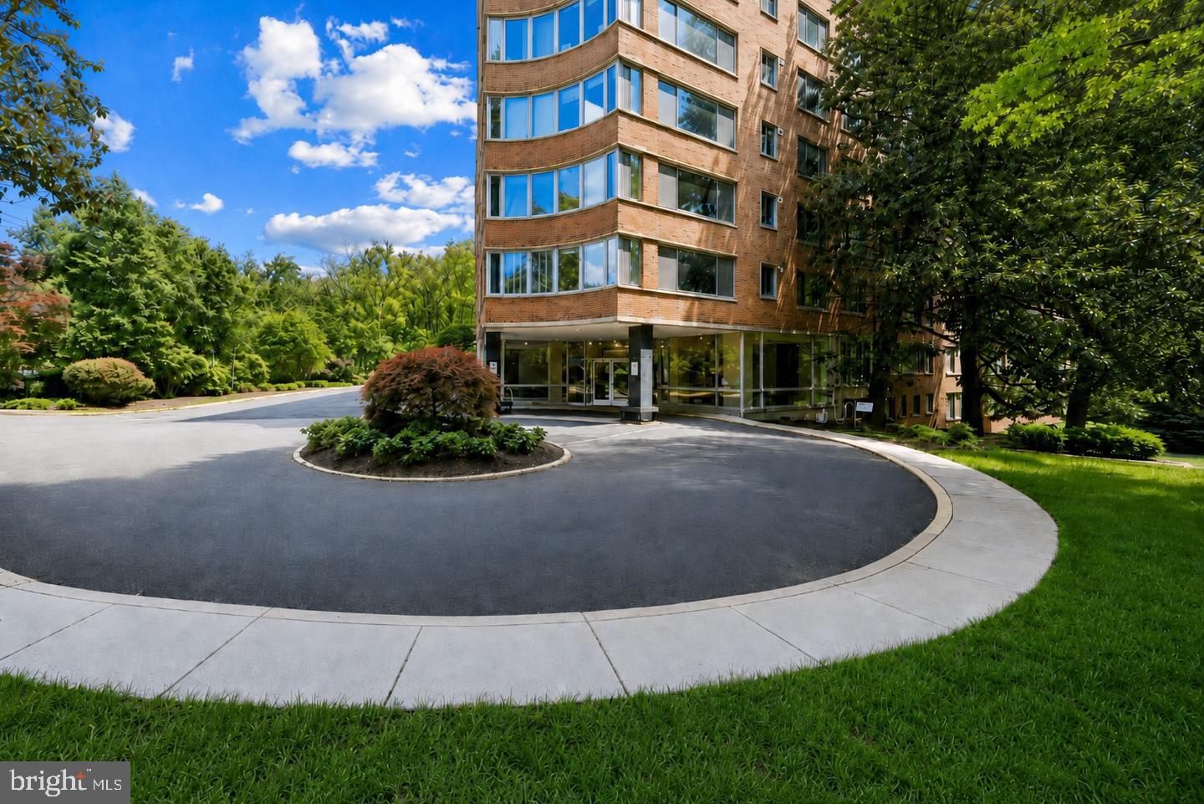
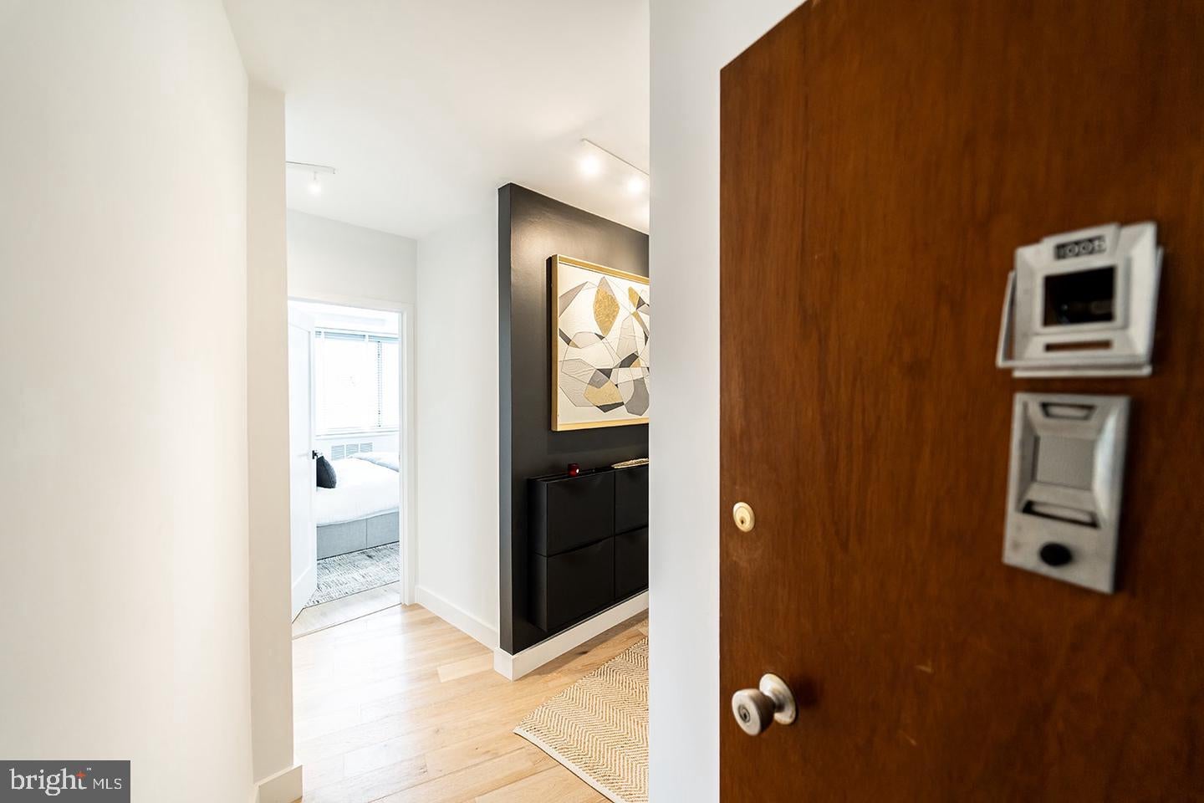
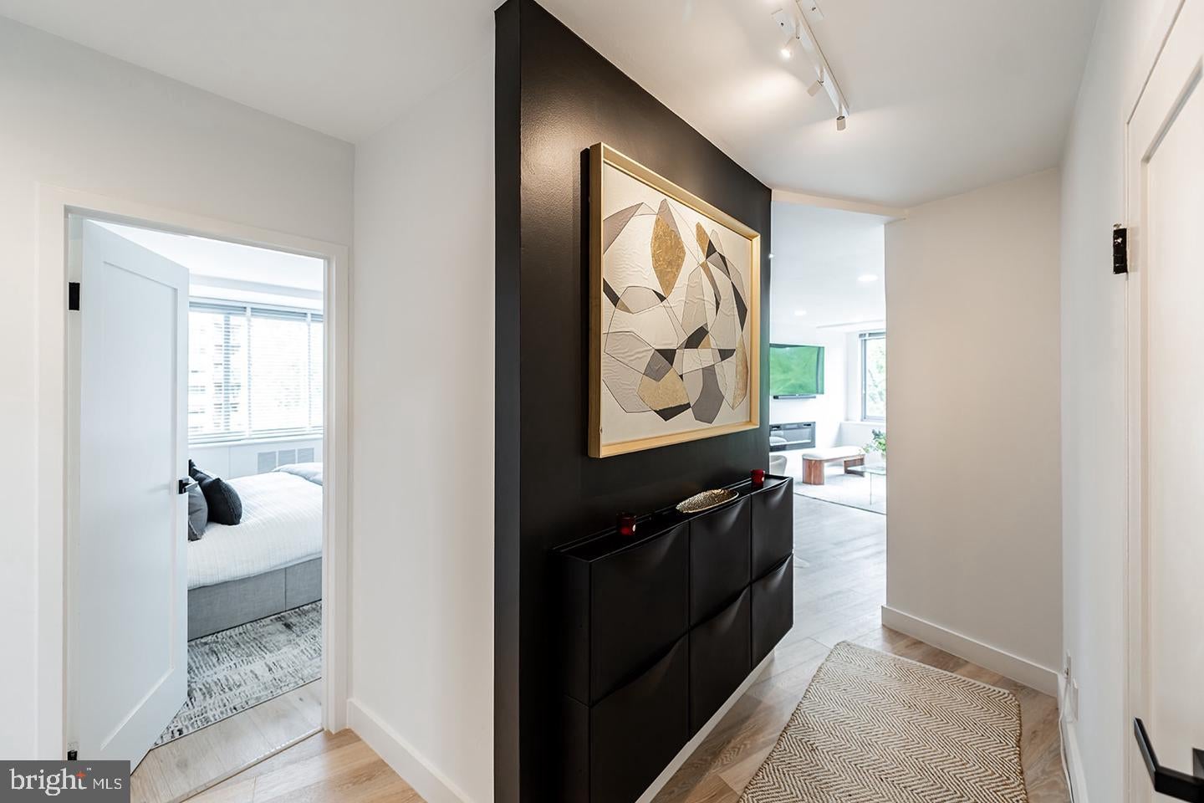
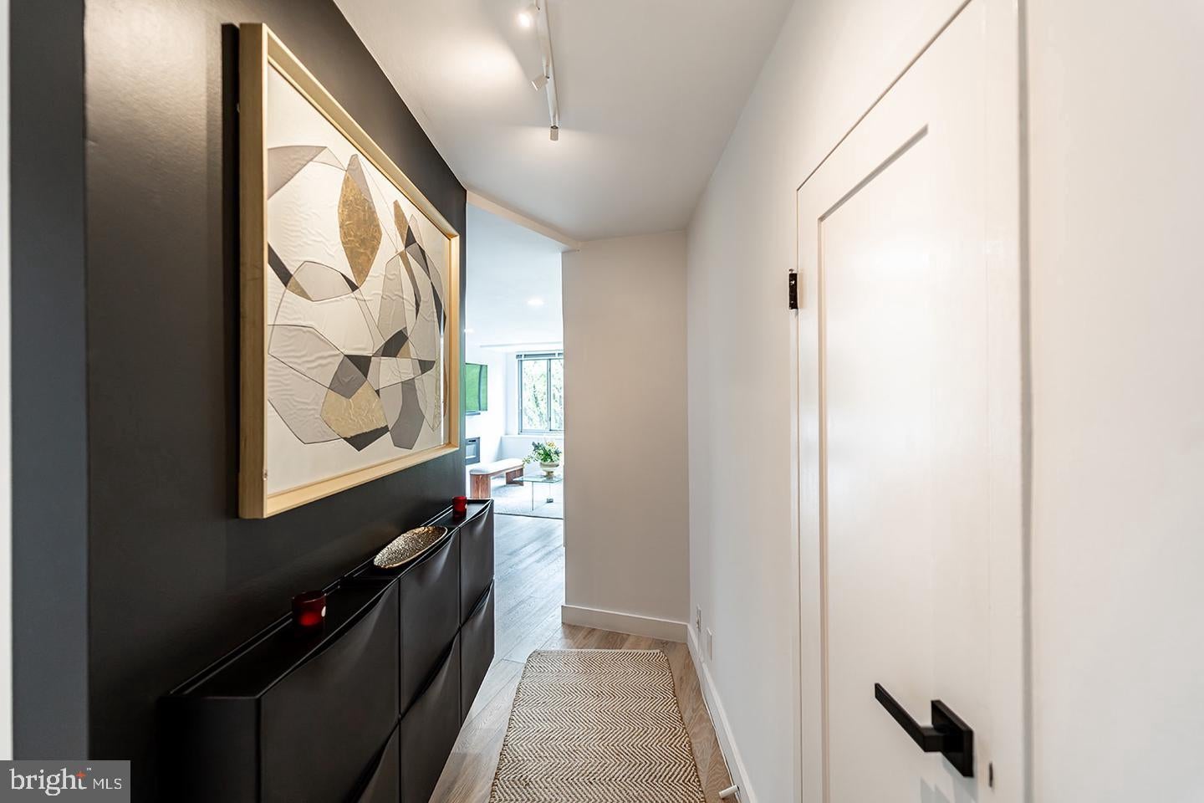
Enter an interest rate to see your estimated monthly payment.A rare three-bedroom, two-bath offering in the heart of Cathedral Heights in Upper Northwest DC. Residence 1005 is a beautifully reimagined and fully renovated home with expansive windows that capture tranquil, year-round views of the trees and wooded landscape of Glover-Archbold Park. Spacious, stylish, and move-in ready, this exceptional residence combines the ease of condo living with the comfort and flexibility of three true bedrooms and two beautifully updated baths — a rare find in this price point. Set within a well-established mid-century building surrounded by mature trees, this home feels like a quiet retreat while remaining close to everything the city has to offer. The renovated kitchen features white shaker cabinetry with abundant storage, quartz countertops, a marble backsplash, and premium appliances. The inviting living room offers an abundance of natural light and is enhanced by recessed lighting and a beautiful feature wall with a touchscreen, remote-controlled recessed electric fireplace, creating a warm and polished focal point. The spacious primary suite offers a large closet, designer wallpaper, pendant lighting, high-speed USB wall outlets, and a beautifully finished en-suite bathroom. The second bedroom is a bright corner room with large windows overlooking the park, a remote-controlled ceiling fan, and generous closet space. The third bedroom also enjoys wonderful natural light and includes excellent storage and a dedicated study area, making it ideal as a guest room, home office, or everyday bedroom. Both bathrooms have been thoughtfully updated with contemporary finishes, heated floors, and bidet toilets, creating a refined and comfortable everyday experience. One features a walk-in shower with a barn-style frameless glass shower door, while the other offers a bathtub. A large linen closet, coat closet, and dedicated shoe storage add to the home’s everyday convenience. Impeccably finished and beautifully presented, this residence offers a rare combination of space, style, and serenity. The building provides 24-hour front desk service, a well-equipped fitness center, a common laundry room with plenty of washers and dryers, and a show-stopping rooftop deck overlooking the treetops. The monthly condominium fee includes all utilities, adding everyday ease and value. Ideally located in one of Cathedral Heights’ most desirable settings, 4200 Cathedral is close to Horace Mann Elementary School, American University, the National Cathedral, Cathedral Commons, Glover Archbold Park, Glover Park, and Georgetown. Enjoy effortless access to nearby New Mexico and Wisconsin Avenues, where beloved neighborhood destinations such as Chef Geoff’s, Al Dente, Wagshal’s Market, Starbucks, and everyday conveniences are all close by. The N2/N6 Metrobus stops just outside the building, offering easy connections to Friendship Heights, Georgetown, Dupont Circle, and the Red Line Metro. Georgetown University, downtown Washington, Bethesda, and Northern Virginia are also easily accessible, with major commuter routes nearby. A beautifully reimagined and fully renovated three-bedroom, two-bath condo in DC is already hard to find — one that shows this well, enjoys peaceful wooded views, and offers this level of finish is truly a rare gem. One underground parking space is available for purchase separately.
| yesterday | Listing first seen on site | |
| yesterday | Listing updated with changes from the MLS |

The real estate listing information is provided by Bright MLS is for the consumer's personal, non-commercial use and may not be used for any purpose other than to identify prospective properties consumer may be interested in purchasing. Any information relating to real estate for sale or lease referenced on this web site comes from the Internet Data Exchange (IDX) program of the Bright MLS. This web site references real estate listing(s) held by a brokerage firm other than the broker and/or agent who owns this web site. The accuracy of all information is deemed reliable but not guaranteed and should be personally verified through personal inspection by and/or with the appropriate professionals. Properties in listings may have been sold or may no longer be available. The data contained herein is copyrighted by Bright MLS and is protected by all applicable copyright laws. Any unauthorized collection or dissemination of this information is in violation of copyright laws and is strictly prohibited. Copyright © 2020 Bright MLS. All rights reserved.