

912 KENNEDY STREET NWWASHINGTON, DC20011
Mortgage Calculator
Monthly Payment (Est.)
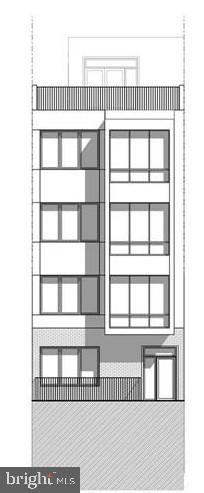
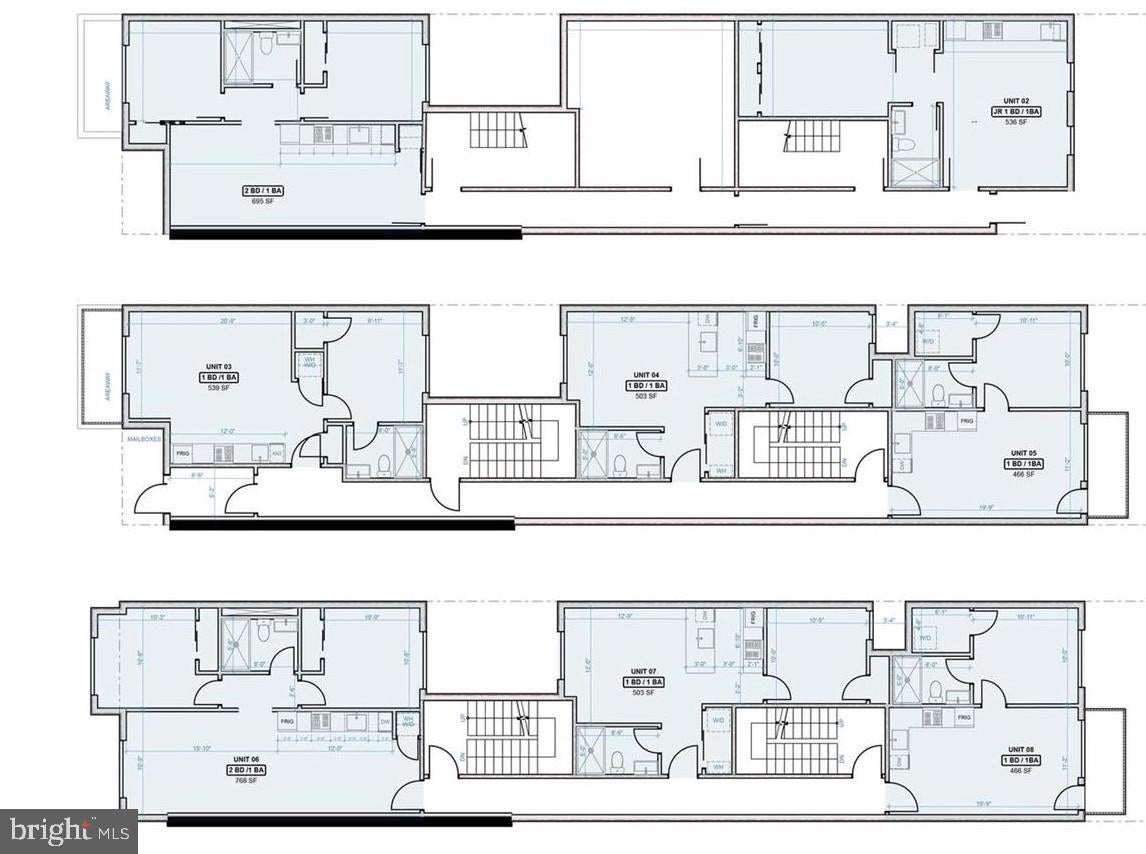
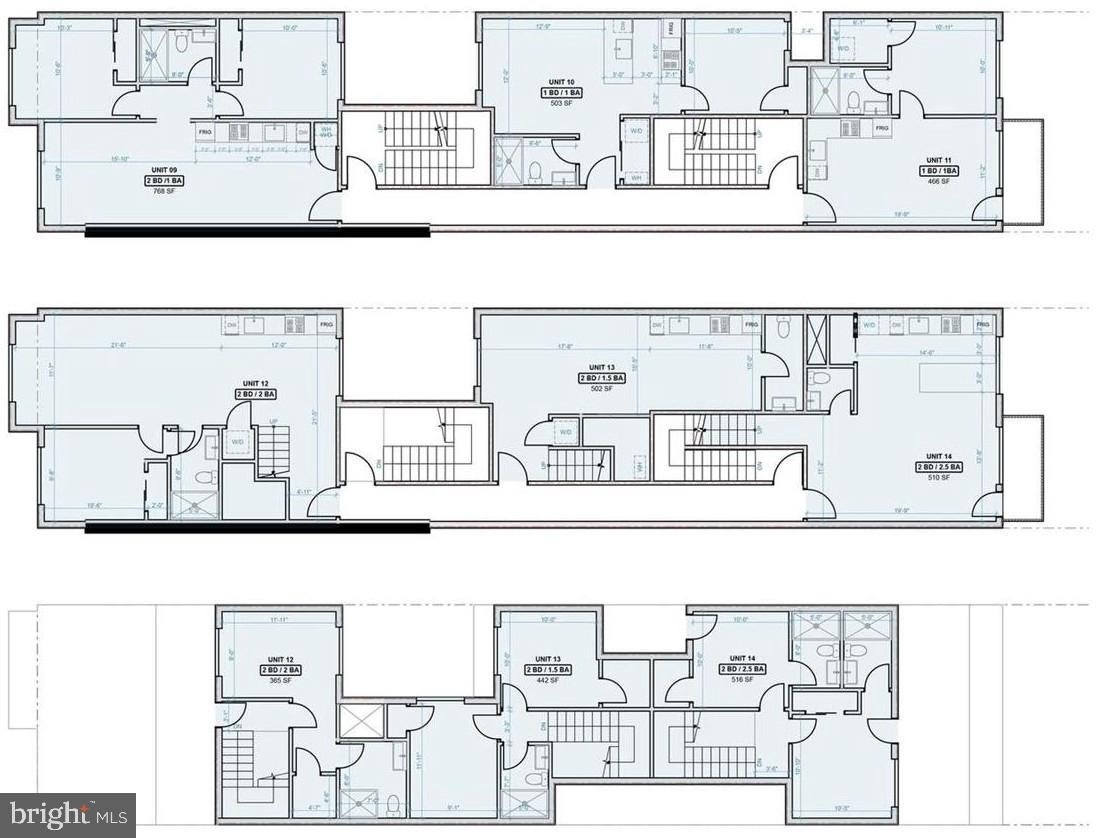
Enter an interest rate to see your estimated monthly payment.List price to be opening bid at online only auction. Auction to be conducted on auctioneer's website. Bidding begins Saturday, November 27 and ends Wednesday, December 2, 2026 at 11:30 AM. Development Opportunity in a PREMIER Location Presenting 912 Kennedy Street NW A Rare opportunity in the highly desirable Petworth neighborhood of Washington, DC! Offering tremendous potential for investors, developers, and owner-occupants alike, this property presents multiple avenues for maximizing value. Whether envisioned as an income-producing rental property, a renovation project to resell to an end-user, or a potential condominium conversion (subject to all applicable approvals), the possibilities are plentiful. Capitalize on Petworth's established residential appeal, vibrant neighborhood atmosphere, and growing collection of independent shops, restaurants, cafes, and local businesses. Enjoy convenient access to the Georgia Avenue commercial corridor, the popular Upshur Street dining and retail district, neighborhood parks, and the Georgia Avenue-Petworth Metro Station, providing access to the Green and Yellow Lines. With its blend of historic residential charm, urban conveniences, and excellent connectivity, Petworth continues to be a sought-after destination for city living. Bring your vision and explore the possibilities at this prime DC location! A fantastic opportunity to reposition, redevelop, or invest in an established and desirable neighborhood. Per the Washington D.C. Department of Zoning, the property is Zoned MU-4 The Mixed-Use (MU) zones provide for mixed-use developments that permit a broad range of commercial, institutional, and multiple dwelling unit residential development at varying densities. The MU-4 zone is a mixed-use zone that is intended to be applied throughout the city consistent with the density designation of the Comprehensive Plan. A zone may be applied to more than 1 density designation. The MU-4 zone is intended to: • Permit moderate-density mixed-use development; • Provide facilities for shopping and business needs, housing, and mixed uses for large segments of the District of Columbia outside of the central core; and • Be located in low- and moderate-density residential areas with access to main roadways or rapid transit stops, and include office employment centers, shopping centers, and moderate bulk mixed-use centers. Property Highlights: • PREMIER Location • Desirable MU-4 Zoning • Numerous Options! • TONS of Potential! • Ready for Customization! Buyer to conduct all due diligence regarding zoning, permitted uses, build-ability, utilities, access, setbacks, environmental conditions, subdivision potential, and all applicable requirements. Buyer is responsible for independently verifying all information and determining the property’s suitability for their intended use. The information contained herein was obtained from sources deemed to be reliable, but is offered for informational purposes only. Neither the auctioneer or the owner make any representations or warranties with respect to the accuracy of information. Note: Images provided depict potential plans for a condominium conversion. Property is subject to all applicable approvals and requirements. Images are for reference only.
| 4 days ago | Listing updated with changes from the MLS | |
| 5 days ago | Status changed to Active | |
| 6 days ago | Listing first seen on site |

The real estate listing information is provided by Bright MLS is for the consumer's personal, non-commercial use and may not be used for any purpose other than to identify prospective properties consumer may be interested in purchasing. Any information relating to real estate for sale or lease referenced on this web site comes from the Internet Data Exchange (IDX) program of the Bright MLS. This web site references real estate listing(s) held by a brokerage firm other than the broker and/or agent who owns this web site. The accuracy of all information is deemed reliable but not guaranteed and should be personally verified through personal inspection by and/or with the appropriate professionals. Properties in listings may have been sold or may no longer be available. The data contained herein is copyrighted by Bright MLS and is protected by all applicable copyright laws. Any unauthorized collection or dissemination of this information is in violation of copyright laws and is strictly prohibited. Copyright © 2020 Bright MLS. All rights reserved.