

2801 N NORTH GLADE STREET NWWASHINGTON, DC20016
Mortgage Calculator
Monthly Payment (Est.)
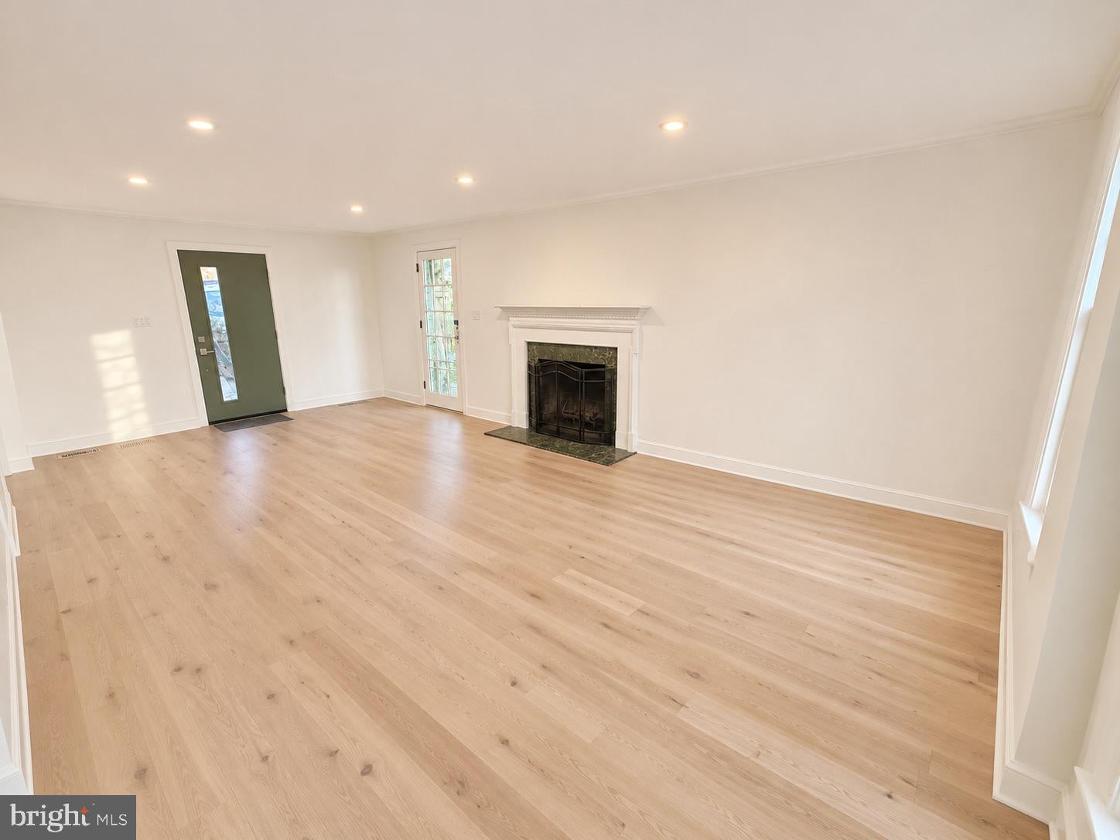
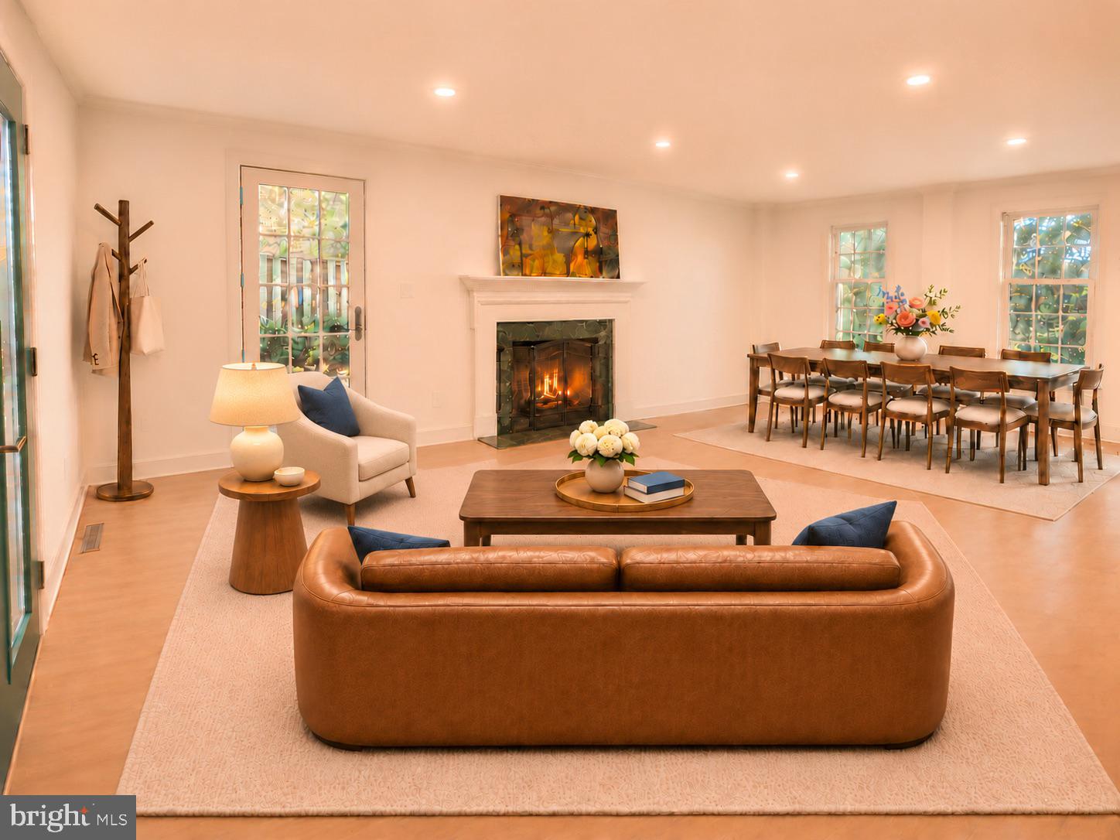
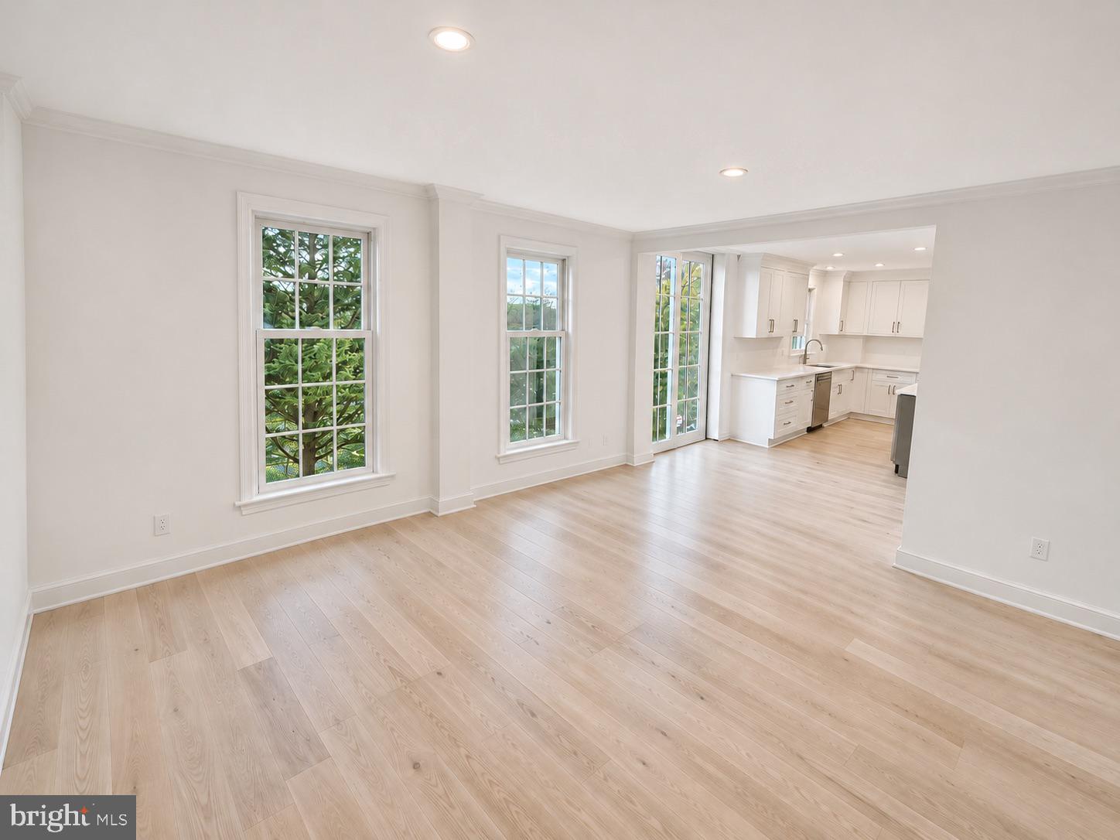
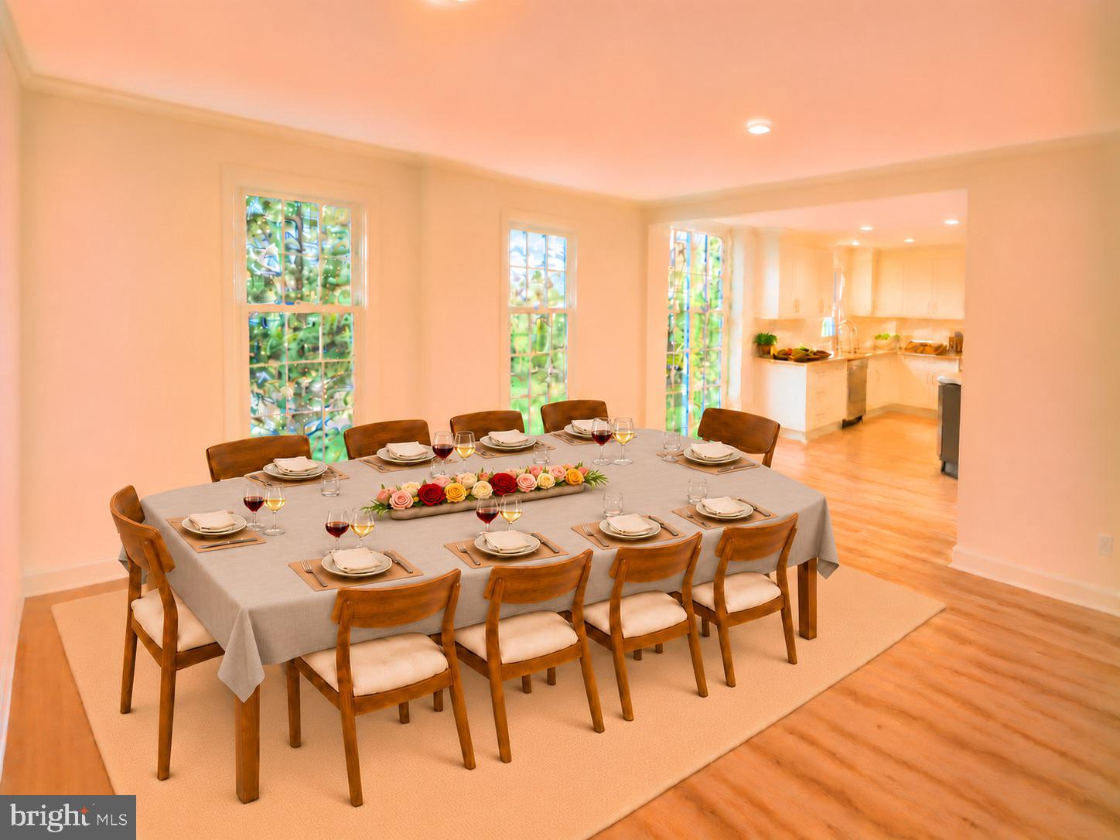
Enter an interest rate to see your estimated monthly payment.EXCEPTIONALLY RENOVATED KENT HOME WITH PRIVATE LOWER-LEVEL APARTMENT! Discover 2801 N Glade Street NW, an extensively renovated four-bedroom, three-and-a-half-bath residence offering approximately 2,805 square feet of total finished living space, including the beautifully renovated lower level, in Washington's desirable Kent neighborhood. Comprehensively updated in 2026, this home combines timeless architectural character with sophisticated modern finishes and exceptional flexibility. An inviting open floor plan creates an ideal setting for entertaining and everyday living, highlighted by a chef's kitchen featuring premium Thermador and Bosch appliances. Beautiful white oak hardwood floors complement the updated interiors, while the renovated bathrooms feature elegant marble flooring. The upper level offers three bedrooms, including a primary suite with a beautifully renovated bathroom featuring luxurious heated marble floors. A conveniently located second-floor all-in-one laundry unit provides everyday practicality near the bedrooms. A standout feature is the completely renovated lower-level one-bedroom apartment with its own private entrance. This versatile space includes a full bathroom, generous closets and storage, access to full laundry facilities, and a thoughtfully designed kitchenette featuring acacia wood butcher-block countertops, dishwasher, refrigerator, and a combination microwave with convection oven and air-fryer functions. Ideal for guests, extended family, or flexible independent living, the space also offers potential rental opportunities, subject to applicable District of Columbia requirements. Significant 2026 improvements include repairs to the slate roof, a new HVAC system with gas heating and electric cooling, a new tankless gas water heater, and an installed radon mitigation system. The current owner, a general contractor, continues to enhance the exterior to create more comfortable and inviting outdoor living spaces. Exterior enhancements will include an updated deck, patio, and landscaping, creating welcoming outdoor spaces for relaxation and entertaining. The owner is also available to discuss interior customizations tailored to the new owners’ preferences. Complete with driveway parking and convenient access to the shops, restaurants, parks, and amenities of the Palisades and Northwest Washington, this thoughtfully renovated residence offers an outstanding combination of location, quality, and versatility.
| 17 hours ago | Listing updated with changes from the MLS | |
| yesterday | Status changed to Active | |
| 3 days ago | Listing first seen on site |

The real estate listing information is provided by Bright MLS is for the consumer's personal, non-commercial use and may not be used for any purpose other than to identify prospective properties consumer may be interested in purchasing. Any information relating to real estate for sale or lease referenced on this web site comes from the Internet Data Exchange (IDX) program of the Bright MLS. This web site references real estate listing(s) held by a brokerage firm other than the broker and/or agent who owns this web site. The accuracy of all information is deemed reliable but not guaranteed and should be personally verified through personal inspection by and/or with the appropriate professionals. Properties in listings may have been sold or may no longer be available. The data contained herein is copyrighted by Bright MLS and is protected by all applicable copyright laws. Any unauthorized collection or dissemination of this information is in violation of copyright laws and is strictly prohibited. Copyright © 2020 Bright MLS. All rights reserved.
Did you know? You can invite friends and family to your search. They can join your search, rate and discuss listings with you.