

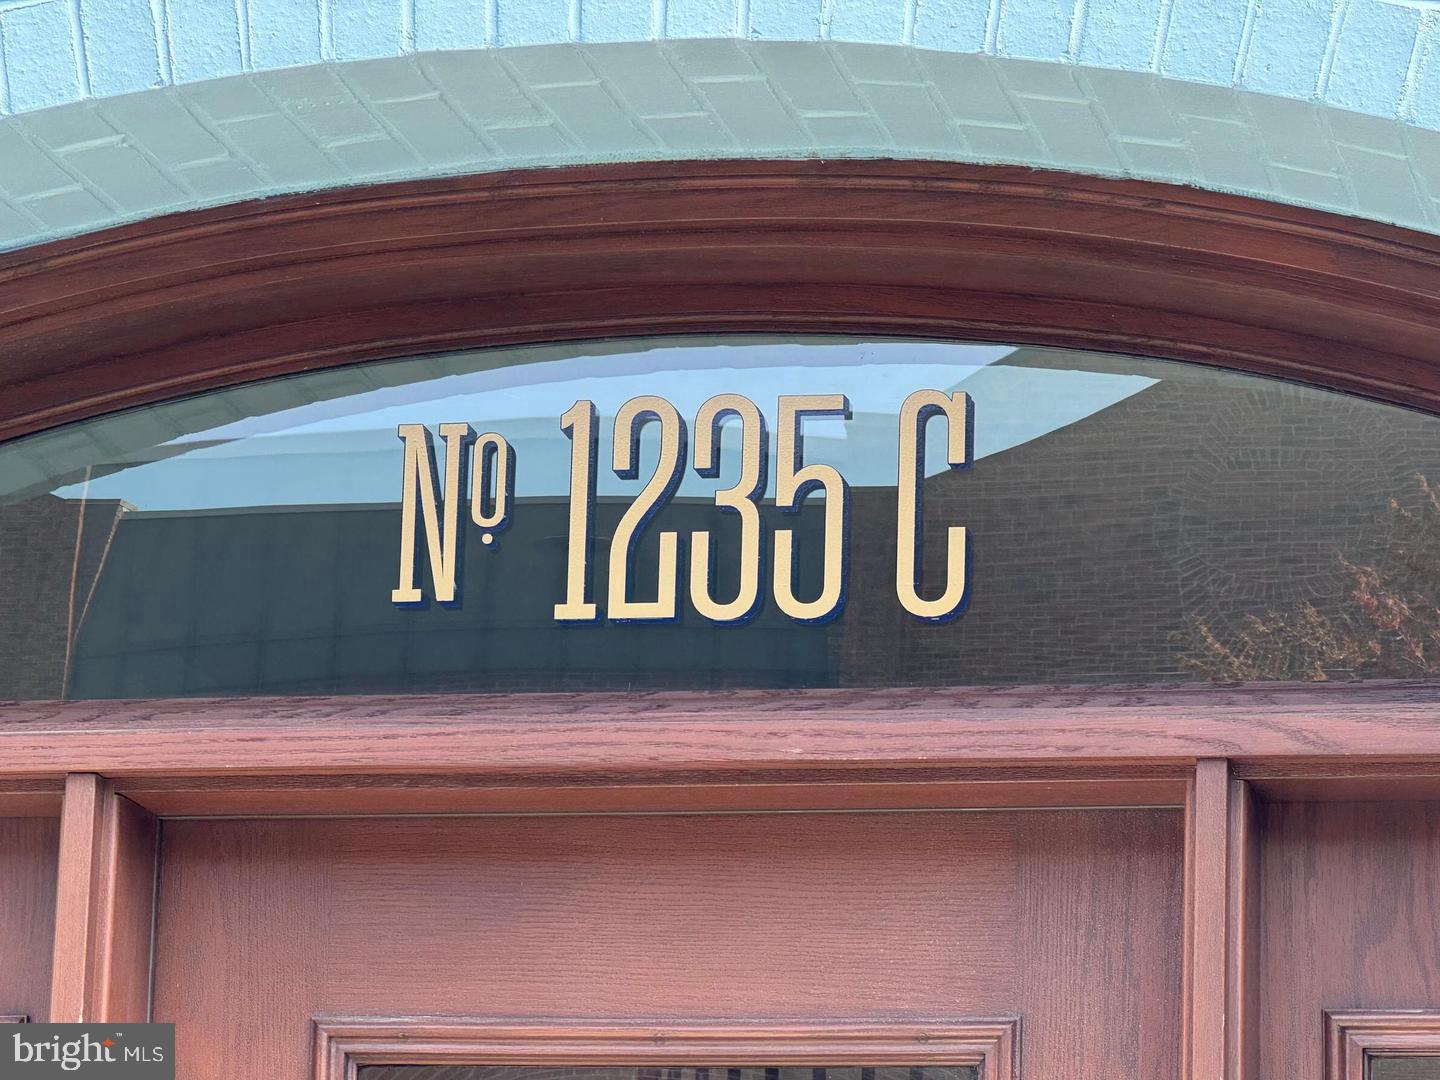
1235 W STREET NW CWASHINGTON, DC20009
Mortgage Calculator
Monthly Payment (Est.)
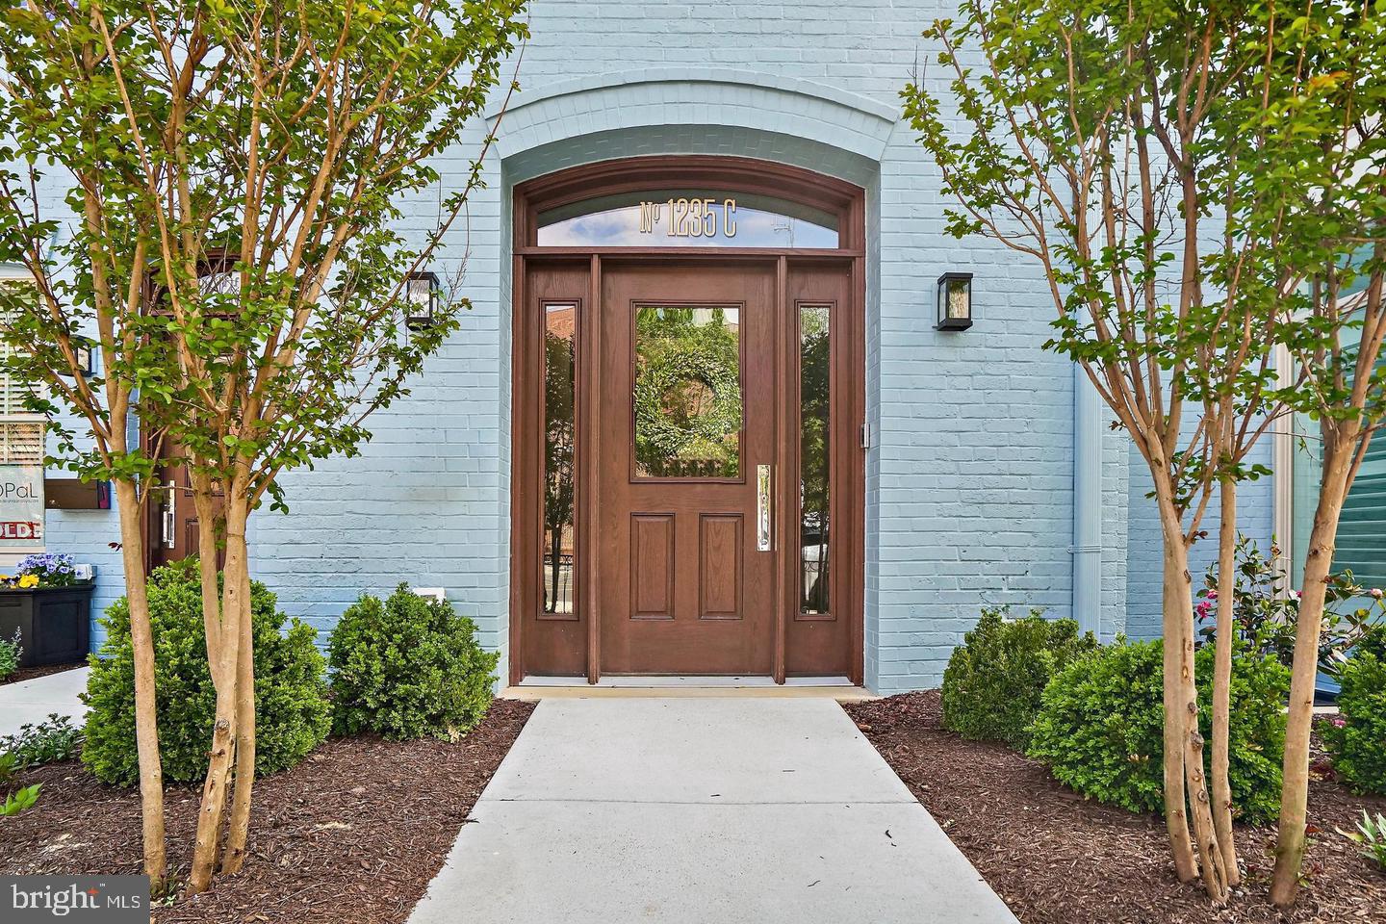
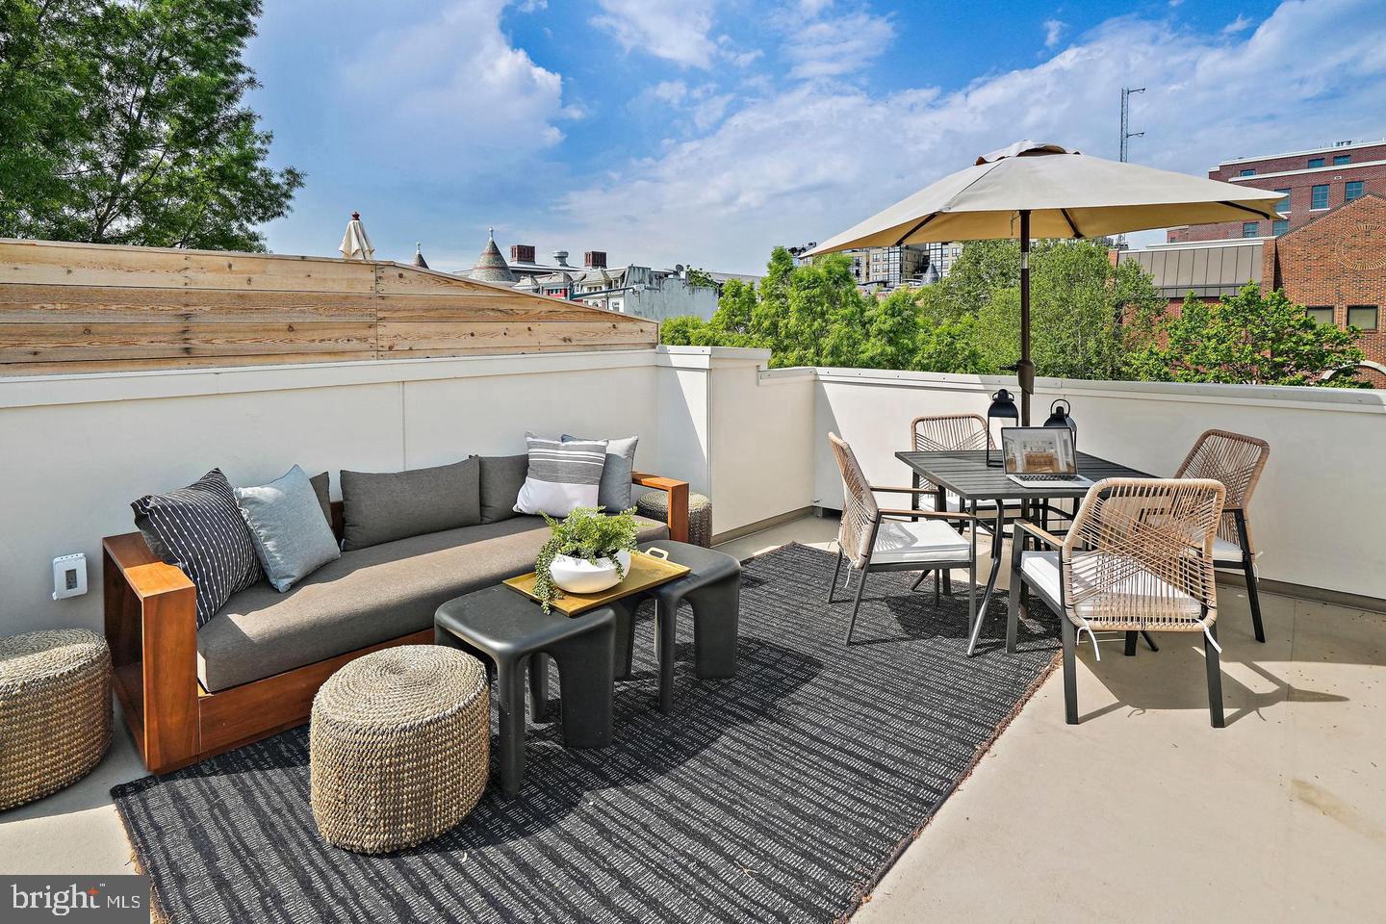
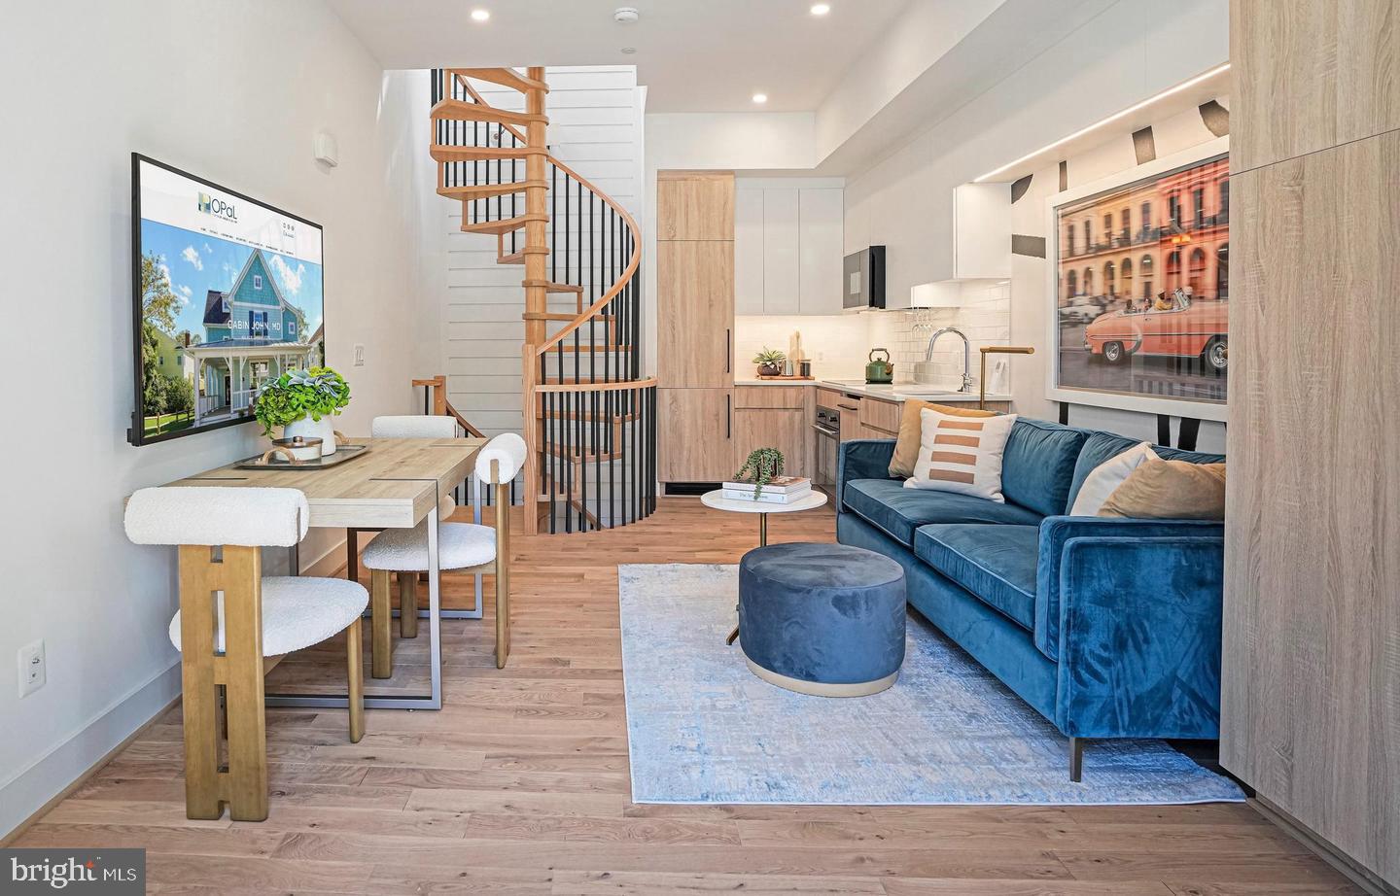
Enter an interest rate to see your estimated monthly payment.Skip the massive condo fees, elevator wait times, and shared entryways. This unique, 3-level townhome-style condo features a private front door opening directly to the garden. Inside, an enormous skylight floods the entire home with natural light, highlighting high ceilings, hardwood floors, and a wall of built-ins. The sleek kitchen includes cabinet-paneled appliances and electric convection cooking. The entire second level is dedicated to the primary suite with extensive closet space and western-facing windows. The lower level offers an ideal setup for guests, laundry, and extra storage with its own bedroom and full bath. The standout feature is a private 220-square-foot rooftop terrace equipped with water and power hookups. Located steps from the Metro, Trader Joe's, Whole Foods, Tatte, and the 14th Street corridor. Features low fees, an efficient layout, and nearby rental parking options. Developed, sold, and warrantied by OPaL DC. Find us online to book a tour. One other 2-bedroom unit is available at $779,000. Can be sold fully furnished as photographed, including all accessories, linens, and art.
| an hour ago | Listing updated with changes from the MLS | |
| an hour ago | Listing first seen on site |

The real estate listing information is provided by Bright MLS is for the consumer's personal, non-commercial use and may not be used for any purpose other than to identify prospective properties consumer may be interested in purchasing. Any information relating to real estate for sale or lease referenced on this web site comes from the Internet Data Exchange (IDX) program of the Bright MLS. This web site references real estate listing(s) held by a brokerage firm other than the broker and/or agent who owns this web site. The accuracy of all information is deemed reliable but not guaranteed and should be personally verified through personal inspection by and/or with the appropriate professionals. Properties in listings may have been sold or may no longer be available. The data contained herein is copyrighted by Bright MLS and is protected by all applicable copyright laws. Any unauthorized collection or dissemination of this information is in violation of copyright laws and is strictly prohibited. Copyright © 2020 Bright MLS. All rights reserved.