

3239 BEECH STREET NWWASHINGTON, DC20015
Mortgage Calculator
Monthly Payment (Est.)
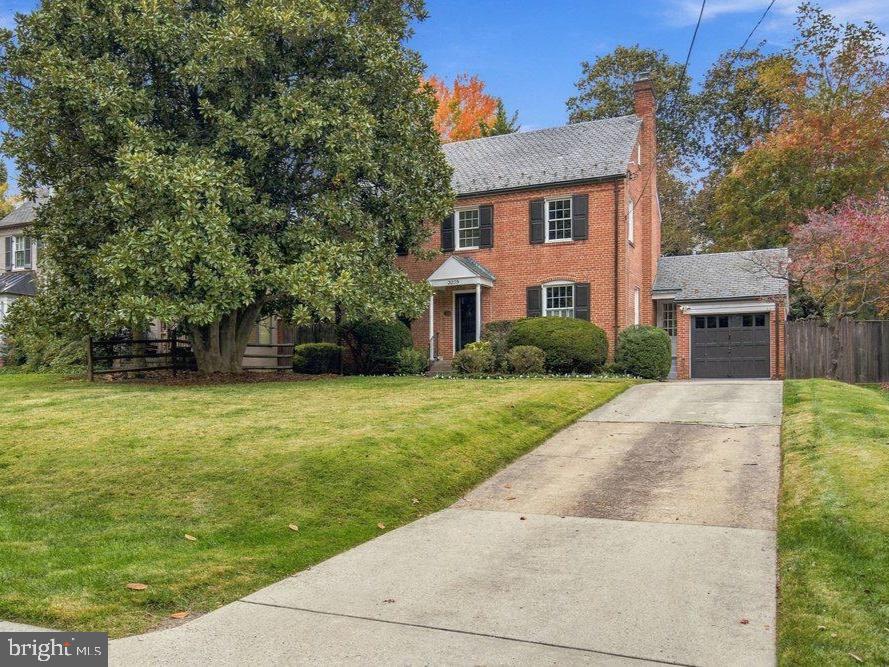
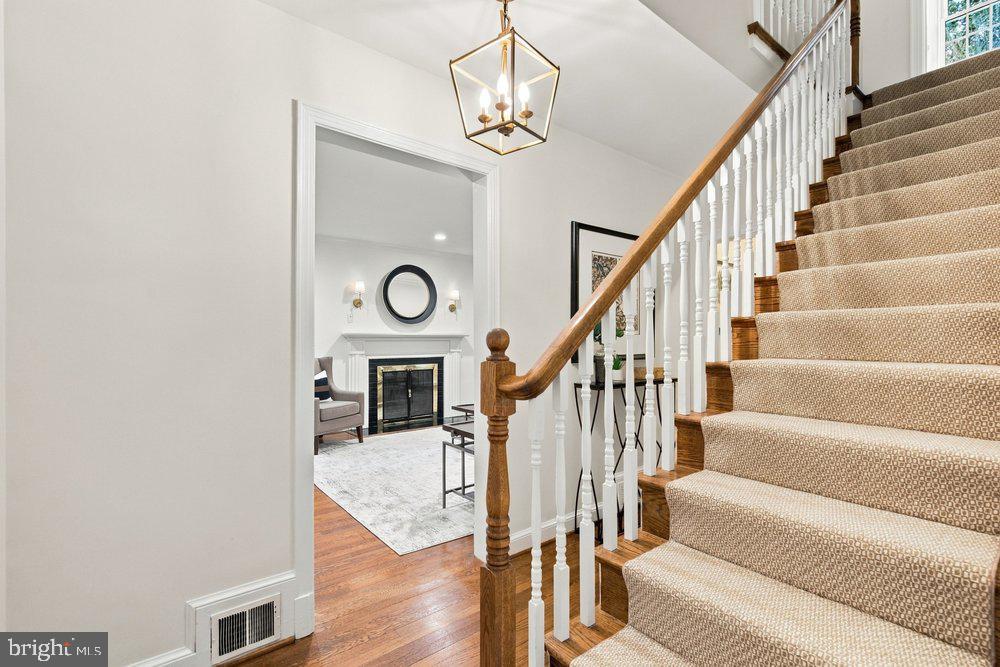
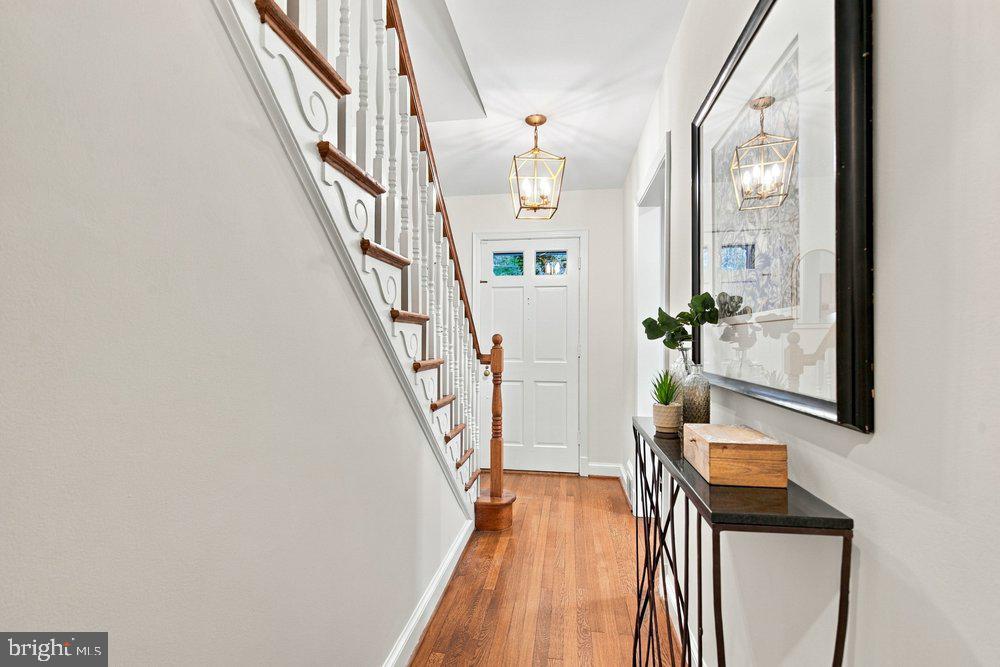
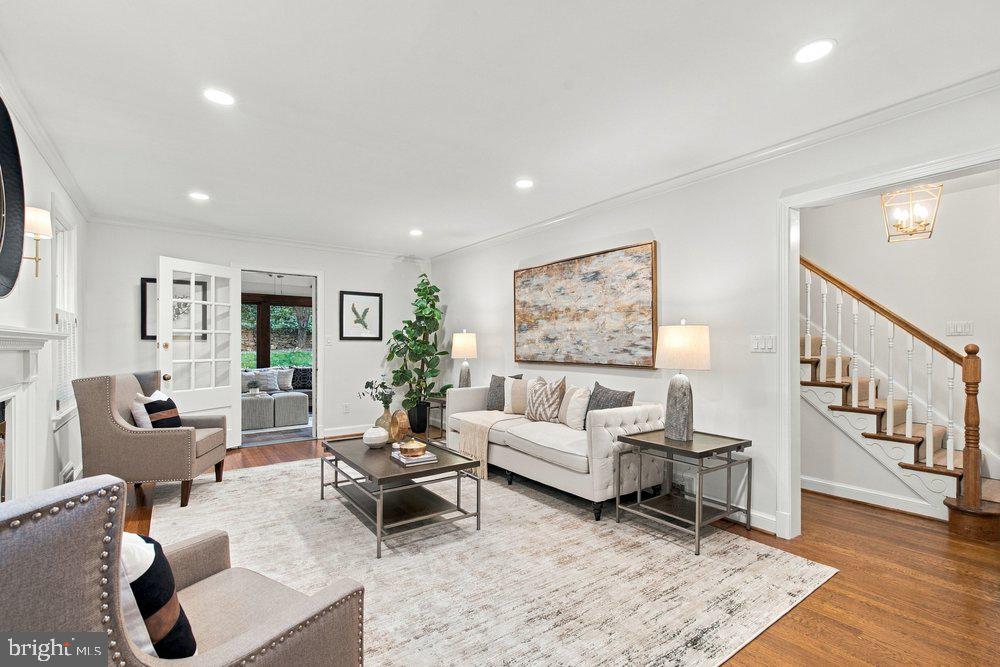
Enter an interest rate to see your estimated monthly payment.Beautifully situated in sought-after Chevy Chase, DC, this sun-filled, south-facing 4-bedroom, 2 full-bath, 2 half-bath center hall colonial offers gracious living spaces and timeless character. The inviting floor plan features well-proportioned rooms, an open gourmet kitchen, a spacious living room with a wood-burning fireplace, and a charming sunroom. The second floor offers generously sized bedrooms, including a primary bedroom with two large closets. The third floor features the fourth bedroom, additional storage, and a cedar-lined closet. The finished lower level offers additional living space with a family room, half bath, and ample storage/workshop area. Recent improvements include fresh interior paint throughout, new windows, a new mini-split heating and air conditioning system on the third floor, and new carpeting in both the basement and third floor. Outside, enjoy a spacious deck overlooking a professionally landscaped, tiered garden, along with the convenience of an attached garage. Ideally located near Rock Creek Park and its beautiful trails, the home is served by the Lafayette Elementary, Deal Middle, and Jackson-Reed High School districts.
| 3 days ago | Status changed to Pending | |
| 3 days ago | Listing updated with changes from the MLS | |
| a week ago | Listing first seen on site |

The real estate listing information is provided by Bright MLS is for the consumer's personal, non-commercial use and may not be used for any purpose other than to identify prospective properties consumer may be interested in purchasing. Any information relating to real estate for sale or lease referenced on this web site comes from the Internet Data Exchange (IDX) program of the Bright MLS. This web site references real estate listing(s) held by a brokerage firm other than the broker and/or agent who owns this web site. The accuracy of all information is deemed reliable but not guaranteed and should be personally verified through personal inspection by and/or with the appropriate professionals. Properties in listings may have been sold or may no longer be available. The data contained herein is copyrighted by Bright MLS and is protected by all applicable copyright laws. Any unauthorized collection or dissemination of this information is in violation of copyright laws and is strictly prohibited. Copyright © 2020 Bright MLS. All rights reserved.
Did you know? You can invite friends and family to your search. They can join your search, rate and discuss listings with you.