

617 KENYON STREET NWWASHINGTON, DC20010
Mortgage Calculator
Monthly Payment (Est.)
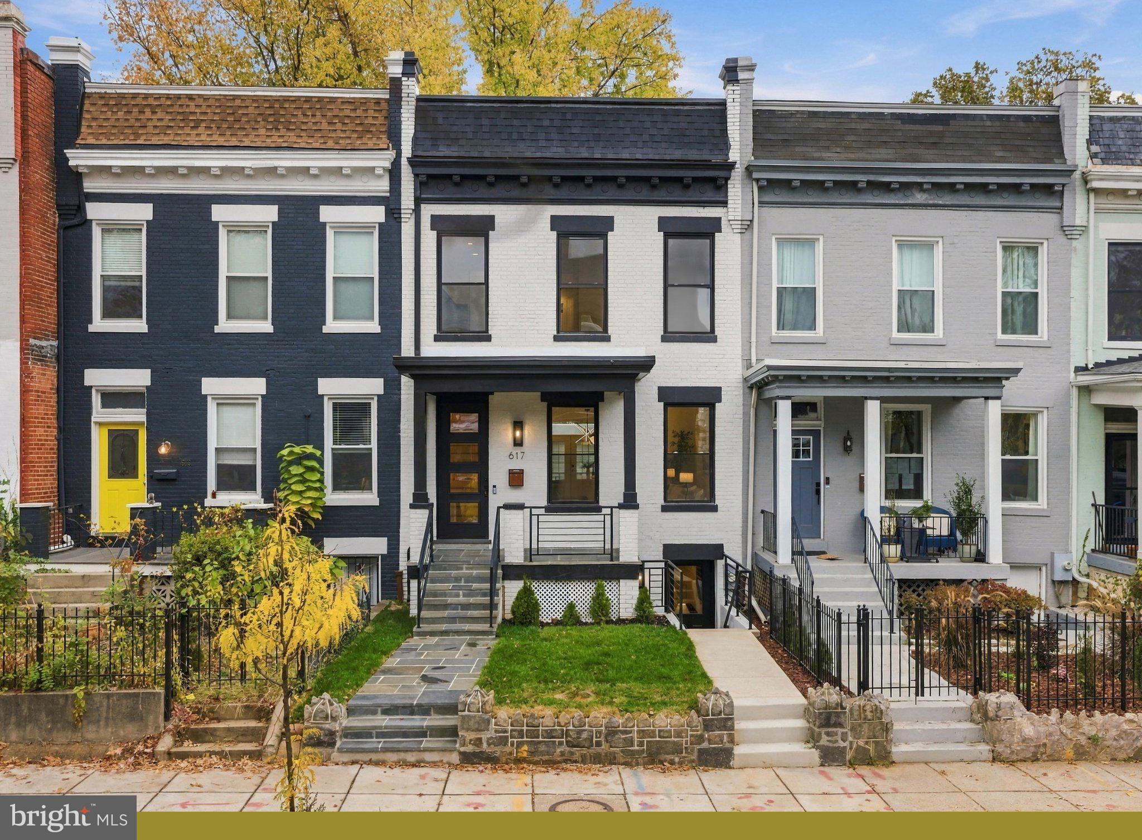
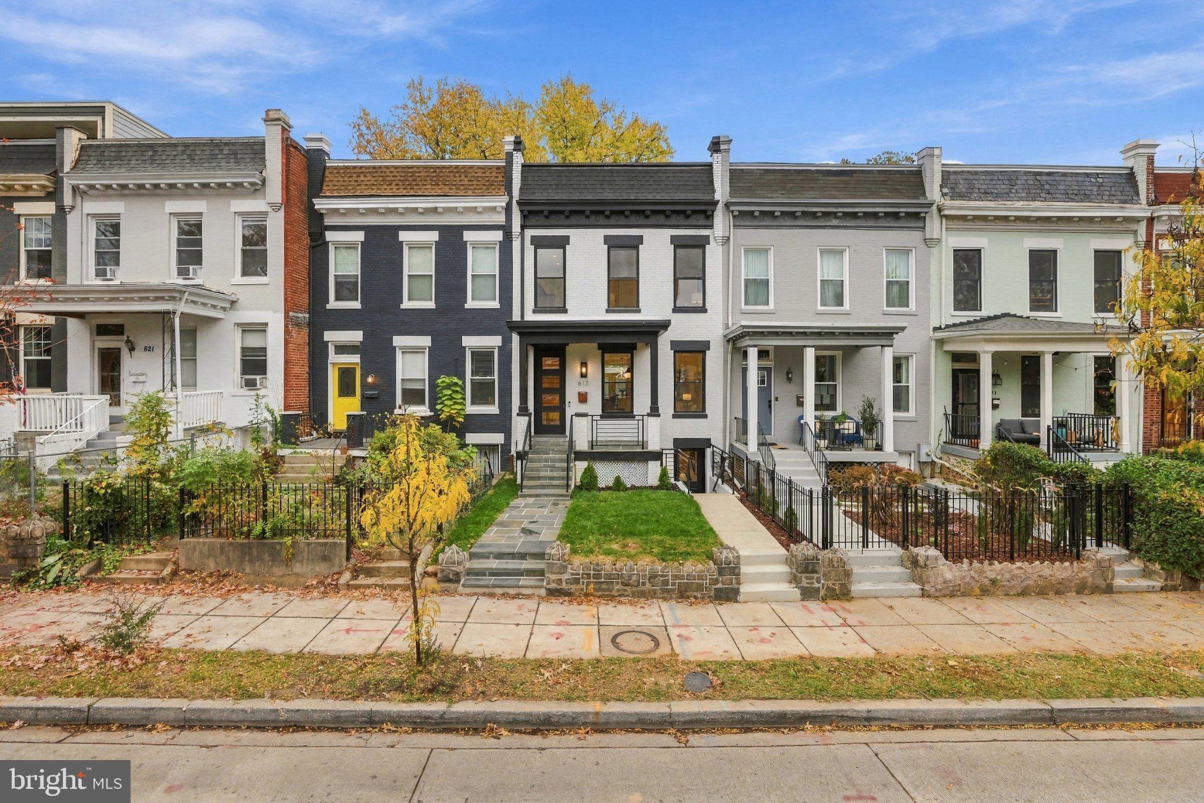
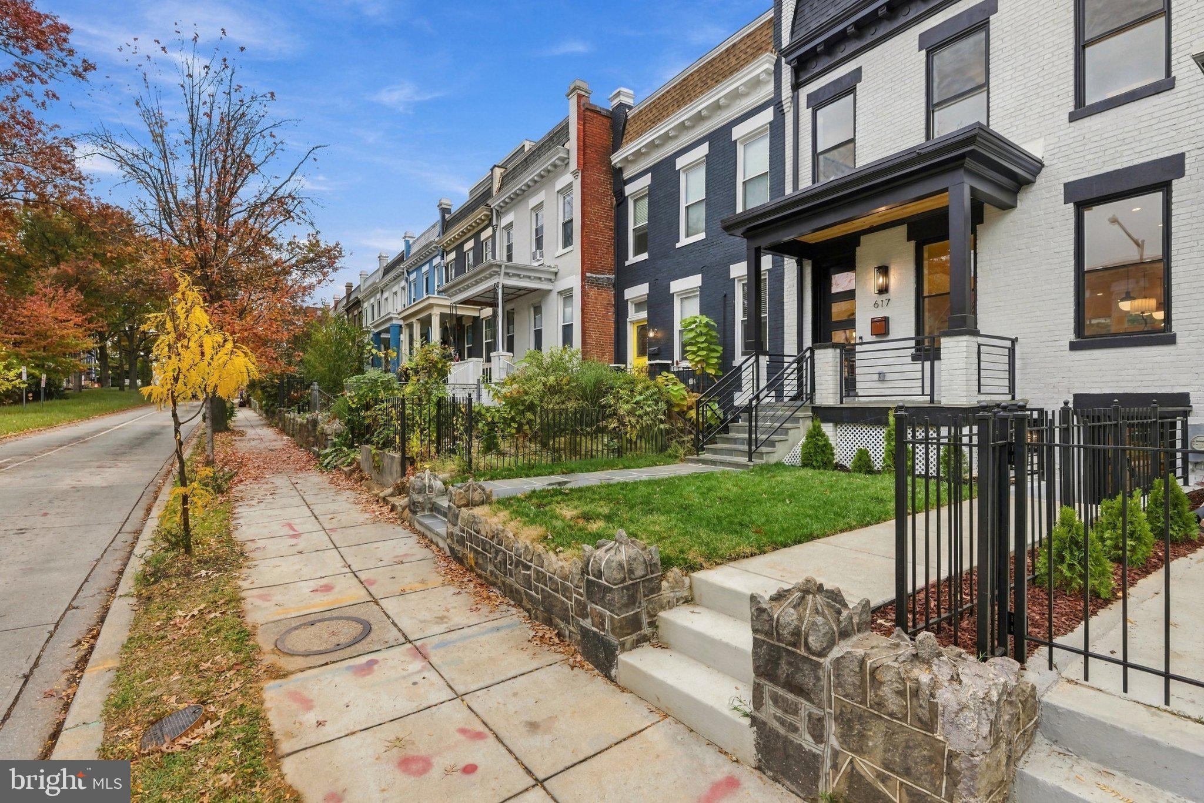
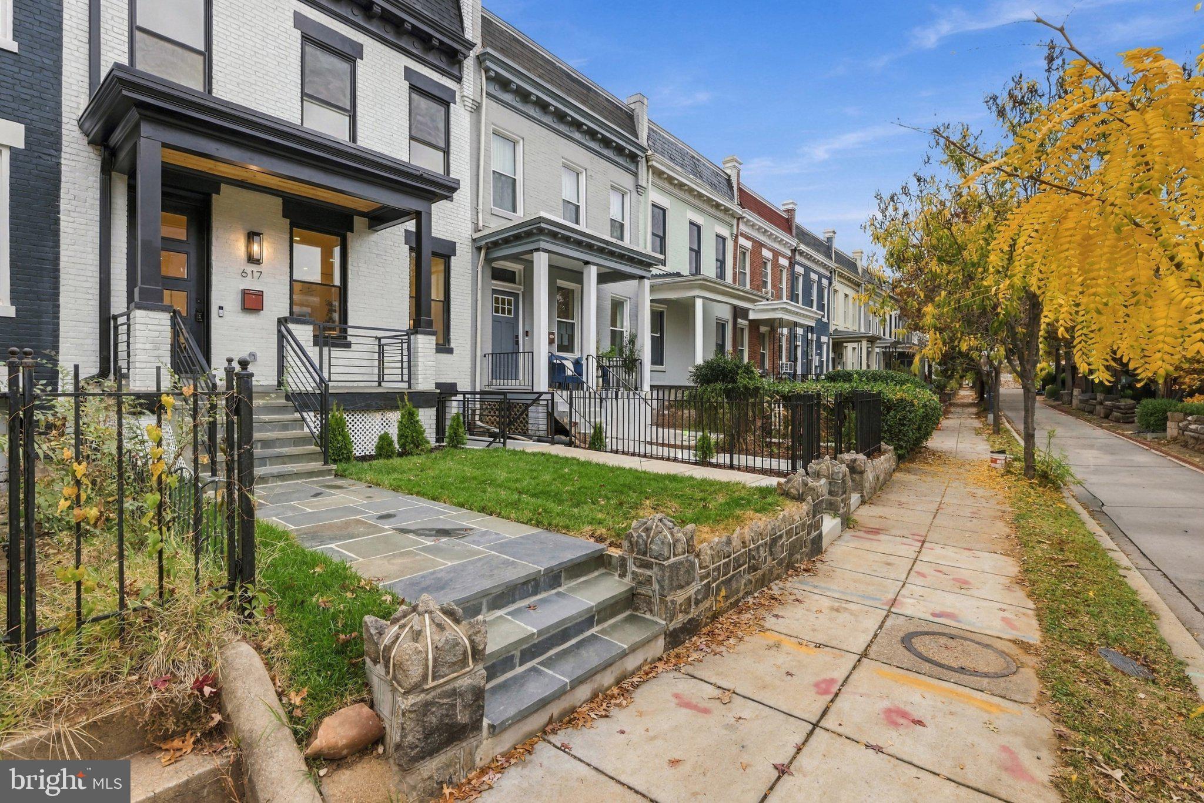
Enter an interest rate to see your estimated monthly payment.Ask about our 2:1 buy down rate as low as 4.99% for qualified borrowers with our preferred lender! Nestled in the heart of Columbia Heights, this brand new stunning contemporary townhouse offers a perfect blend of historic charm and modern luxury. Completed in 2026, this meticulously renovated residence boasts 2400 square feet of exquisite living space, designed for both comfort and sophistication. Step inside to discover an inviting interior that features warm wood floors and an abundance of natural light, thanks to strategically placed skylights and energy-efficient double-pane windows. The open-concept layout seamlessly connects the living, dining, and kitchen areas, creating an ideal space for entertaining or simply enjoying quiet evenings at home. The gourmet kitchen is a chef's dream, equipped with high-end appliances including a wall oven, electric dryer, and a sleek range hood. The thoughtful design ensures functionality without sacrificing style, making meal preparation a delight. This home offers four spacious bedrooms, each designed with comfort in mind. The primary suite features a luxurious walk-in closet and a beautifully appointed bathroom complete with a walk-in shower, providing a serene retreat at the end of the day. Additional bathrooms are equally well-designed, ensuring convenience for all. For those who appreciate technology and security, this home is equipped with a state-of-the-art sound system, carbon monoxide detectors, and a comprehensive sprinkler system, ensuring peace of mind. The fully finished basement, accessible via walkout stairs, adds valuable living space, perfect for a home office, gym, or entertainment area. Step outside to enjoy the charming porch or the expansive deck, ideal for morning coffee or evening relaxation. The low-maintenance exterior, featuring durable brick and wood siding, complements the home's contemporary aesthetic while ensuring longevity. With on-street parking and a prime location, this property offers an exclusive lifestyle in a vibrant community. Experience the perfect blend of luxury, comfort, and convenience in this exceptional Columbia Heights townhouse, where every detail has been thoughtfully curated for your enjoyment.
| 5 days ago | Listing updated with changes from the MLS | |
| 7 days ago | Status changed to Active | |
| 4 weeks ago | Listing first seen on site |

The real estate listing information is provided by Bright MLS is for the consumer's personal, non-commercial use and may not be used for any purpose other than to identify prospective properties consumer may be interested in purchasing. Any information relating to real estate for sale or lease referenced on this web site comes from the Internet Data Exchange (IDX) program of the Bright MLS. This web site references real estate listing(s) held by a brokerage firm other than the broker and/or agent who owns this web site. The accuracy of all information is deemed reliable but not guaranteed and should be personally verified through personal inspection by and/or with the appropriate professionals. Properties in listings may have been sold or may no longer be available. The data contained herein is copyrighted by Bright MLS and is protected by all applicable copyright laws. Any unauthorized collection or dissemination of this information is in violation of copyright laws and is strictly prohibited. Copyright © 2020 Bright MLS. All rights reserved.
Did you know? You can invite friends and family to your search. They can join your search, rate and discuss listings with you.