

5102 HAYES STREET NEWASHINGTON, DC20019
Mortgage Calculator
Monthly Payment (Est.)
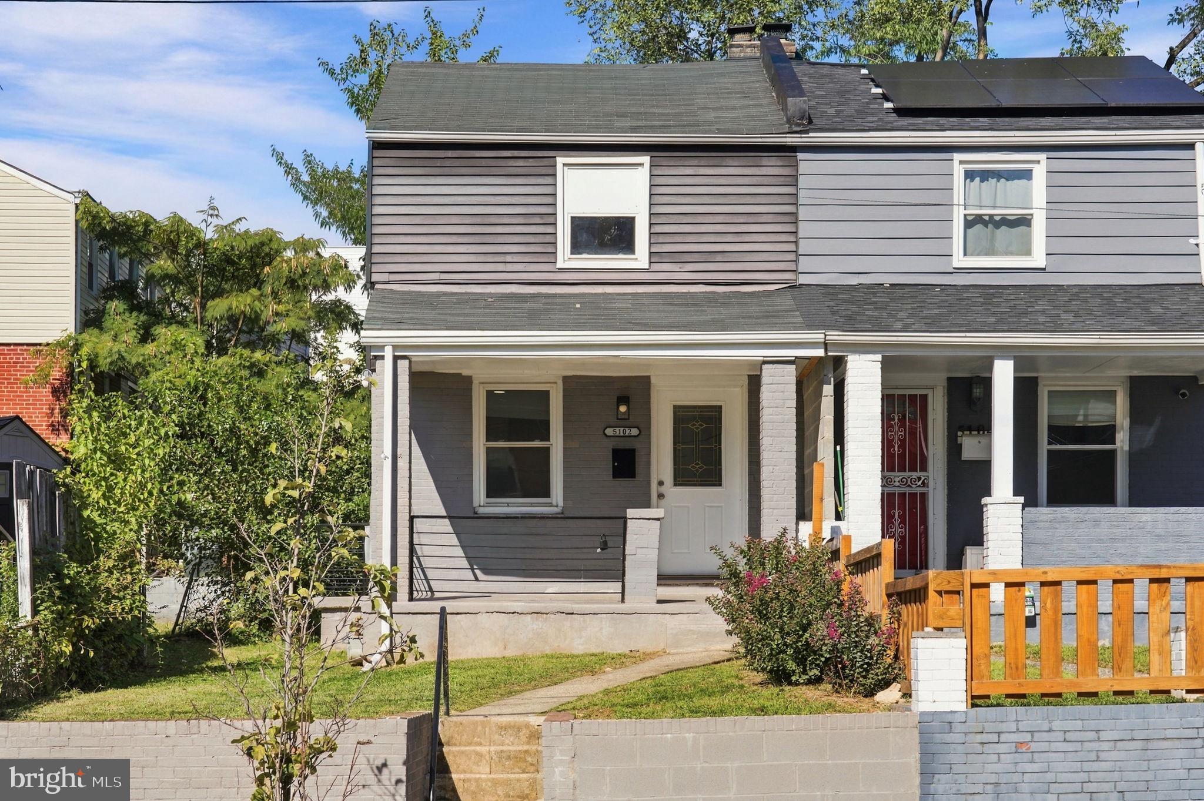
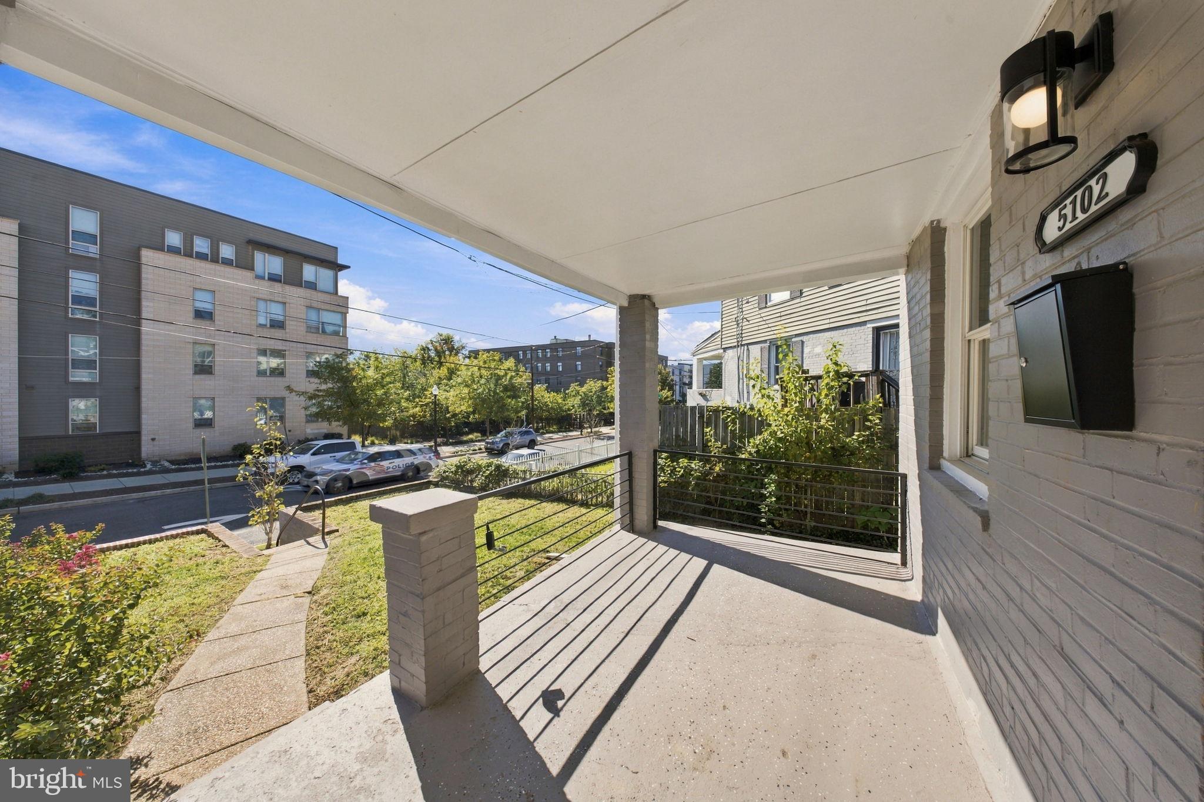
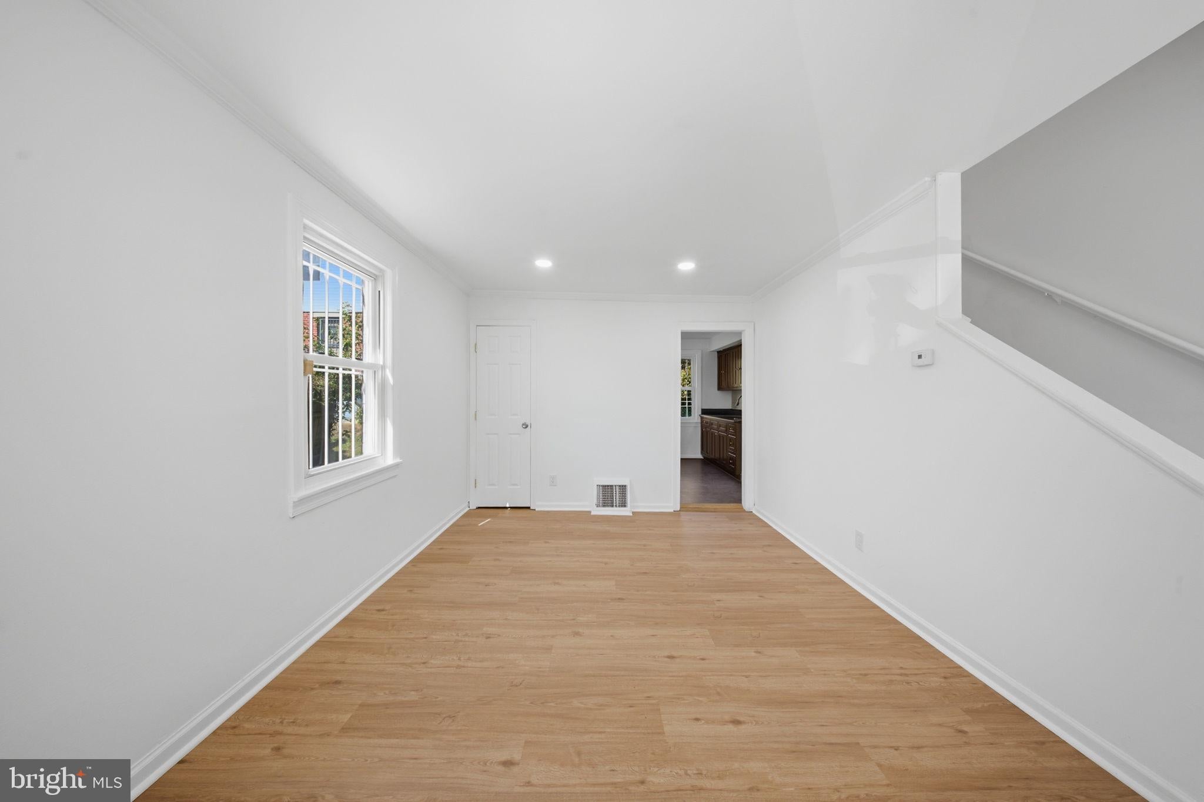
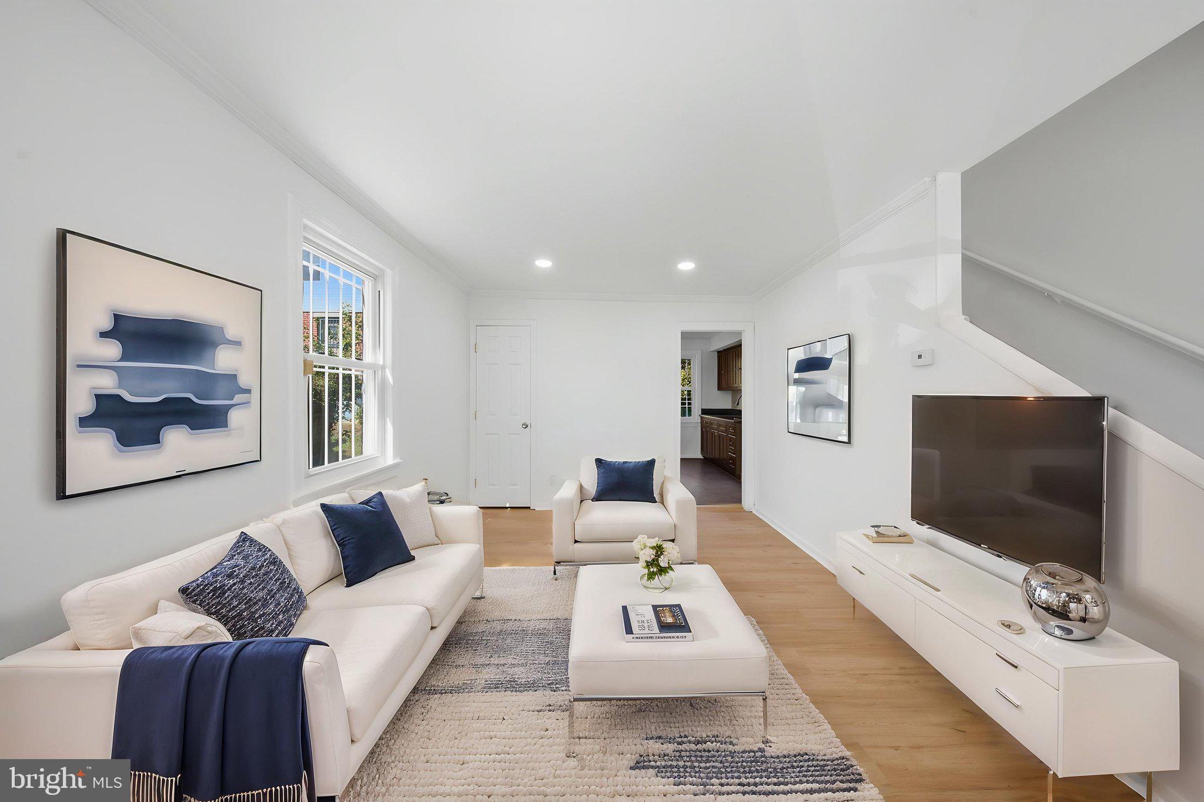
Enter an interest rate to see your estimated monthly payment.Welcome to 5102 Hayes Street NE—an inviting opportunity to start your homeownership journey in Deanwood! Offered at $329,000, this semi-detached home features two bedrooms, two full bathrooms, three levels, and outdoor space to make your own. A covered front porch welcomes you into a bright living room with recessed lighting and warm wood flooring. The spacious eat-in kitchen features rich wood cabinetry, generous counter space, a tile backsplash, and stainless steel appliances, including a gas range. Upstairs, two bedrooms and a full bathroom provide a comfortable retreat. The finished lower-level recreation area offers flexible space for movie nights, a home office, or hobbies, along with a second full bathroom and a separate laundry/utility area with a washer and dryer. Outside, enjoy a rear yard with room for gardening and relaxing. Explore nearby Deanwood Library and Recreation Center, with access to Deanwood Metro’s Orange Line for travel around the region. An appealing starter-home option for buyers exploring DC homeownership assistance, including HPAP and EAHP for eligible purchasers. All assistance is subject to program requirements, funding availability, and lender and property approval. Schedule your private tour today!
| yesterday | Listing updated with changes from the MLS | |
| yesterday | Listing first seen on site |

The real estate listing information is provided by Bright MLS is for the consumer's personal, non-commercial use and may not be used for any purpose other than to identify prospective properties consumer may be interested in purchasing. Any information relating to real estate for sale or lease referenced on this web site comes from the Internet Data Exchange (IDX) program of the Bright MLS. This web site references real estate listing(s) held by a brokerage firm other than the broker and/or agent who owns this web site. The accuracy of all information is deemed reliable but not guaranteed and should be personally verified through personal inspection by and/or with the appropriate professionals. Properties in listings may have been sold or may no longer be available. The data contained herein is copyrighted by Bright MLS and is protected by all applicable copyright laws. Any unauthorized collection or dissemination of this information is in violation of copyright laws and is strictly prohibited. Copyright © 2020 Bright MLS. All rights reserved.
Did you know? You can invite friends and family to your search. They can join your search, rate and discuss listings with you.