

OBSERVATORY CIRCLE2111 WISCONSIN AVENUE NW 623WASHINGTON, DC20007
Mortgage Calculator
Monthly Payment (Est.)
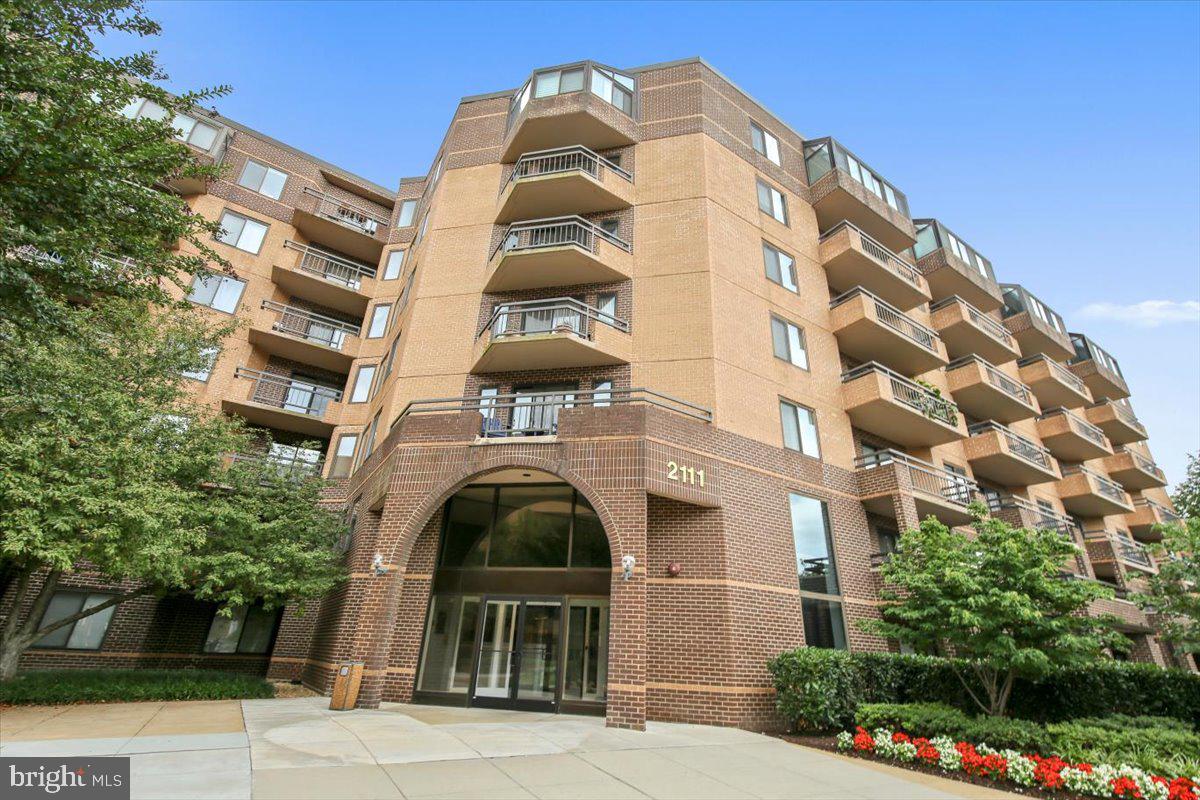
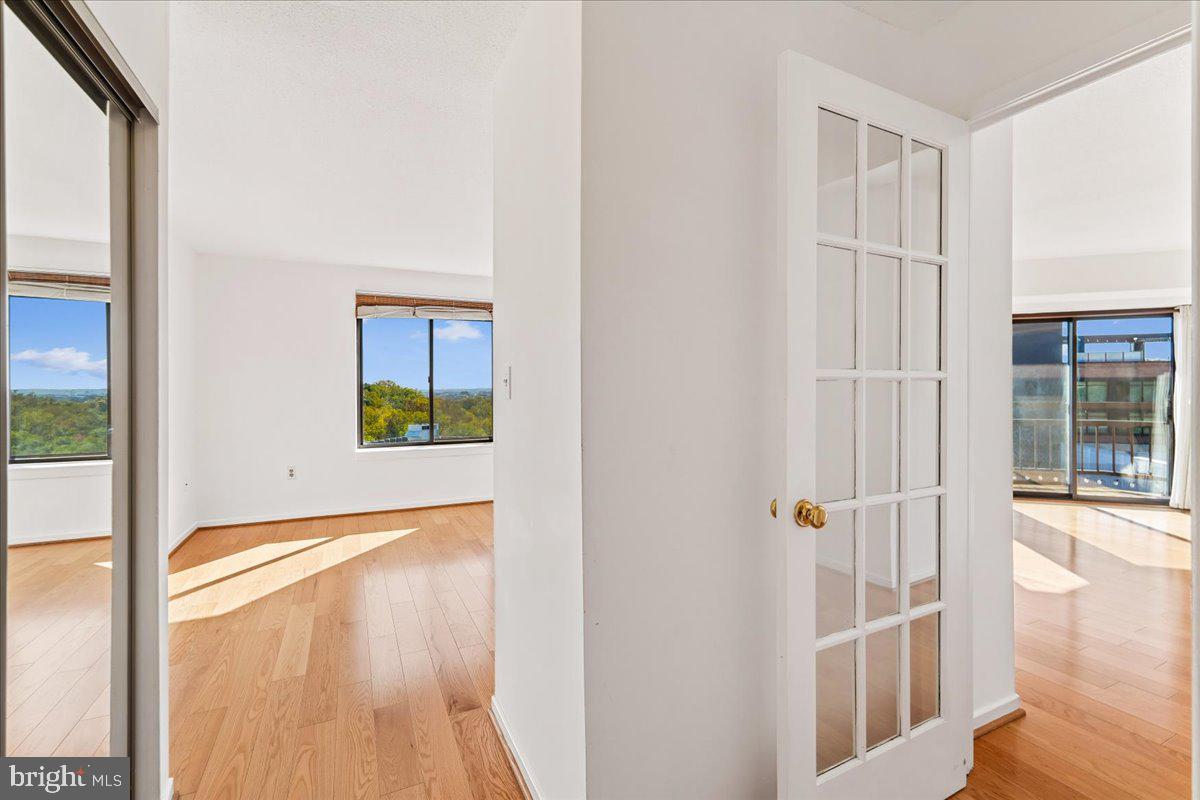
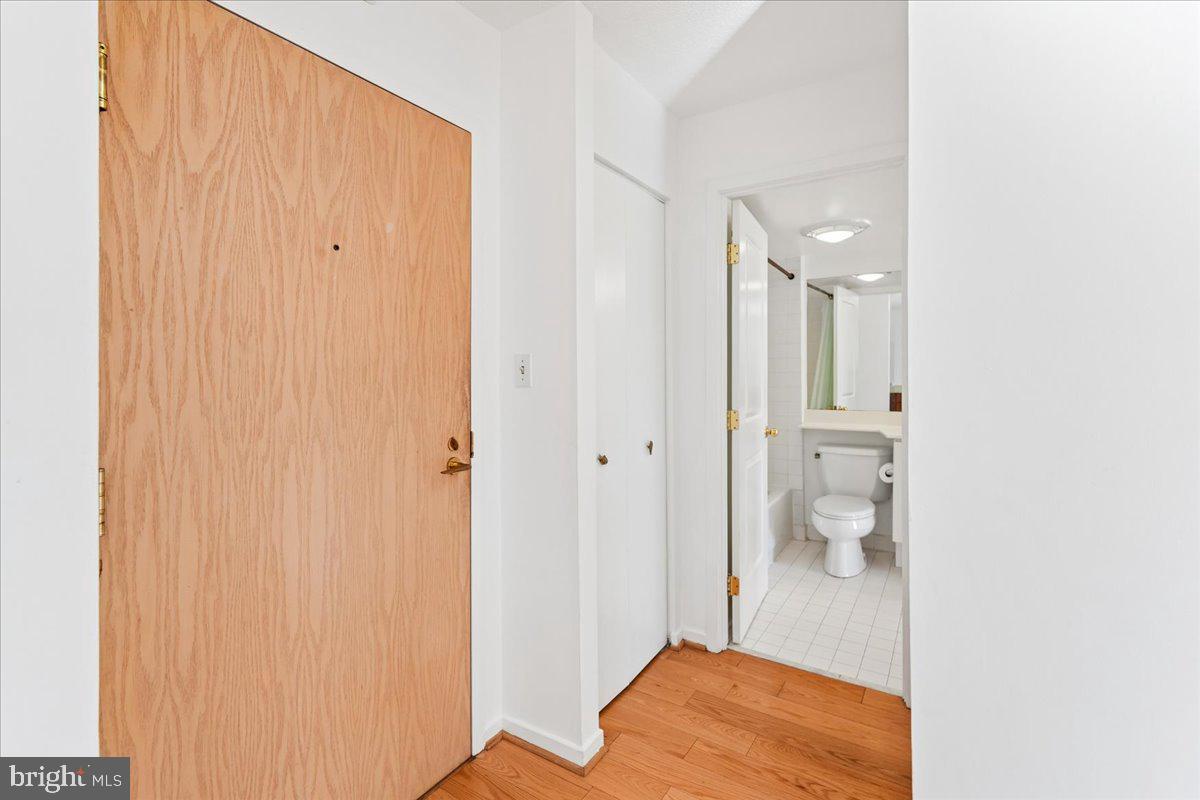
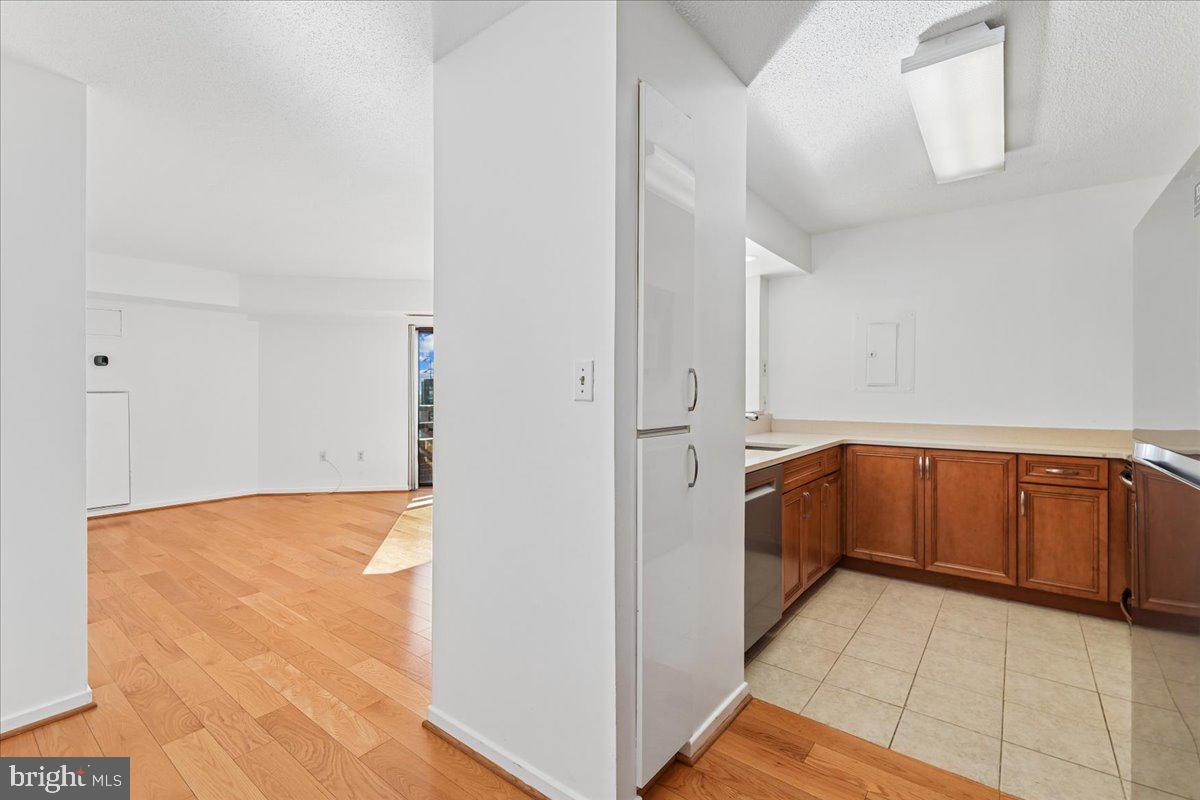
Enter an interest rate to see your estimated monthly payment.Fantastic upper-floor condominium at The Observatory in desirable Observatory Circle, offering lovely city views, including the tops of the Washington Monument and Washington National Cathedral! This bright and inviting 2-bedroom, 1-bath residence features hardwood floors, a spacious living and dining area opening to a private balcony, and a kitchen with stainless steel appliances and a charming breakfast nook. Additional features include an in-unit stacked washer and dryer and one secure garage parking space. The Observatory is a full-service luxury condominium offering a 24-hour front desk concierge, outdoor pool, fitness center, rooftop terrace with spectacular city views, party room, and bike storage. Ideally located near Trader Joe's, Whole Foods, Safeway, and the shops and restaurants of Georgetown and Glover Park, with convenient public transportation right outside the building. Pet-friendly building: one dog or two cats up to 20 lbs.; a second dog requires approval. For showings, please check in at the front desk. The concierge will provide access to the SentriLock lockbox.
| yesterday | Listing updated with changes from the MLS | |
| yesterday | Listing first seen on site |

The real estate listing information is provided by Bright MLS is for the consumer's personal, non-commercial use and may not be used for any purpose other than to identify prospective properties consumer may be interested in purchasing. Any information relating to real estate for sale or lease referenced on this web site comes from the Internet Data Exchange (IDX) program of the Bright MLS. This web site references real estate listing(s) held by a brokerage firm other than the broker and/or agent who owns this web site. The accuracy of all information is deemed reliable but not guaranteed and should be personally verified through personal inspection by and/or with the appropriate professionals. Properties in listings may have been sold or may no longer be available. The data contained herein is copyrighted by Bright MLS and is protected by all applicable copyright laws. Any unauthorized collection or dissemination of this information is in violation of copyright laws and is strictly prohibited. Copyright © 2020 Bright MLS. All rights reserved.
Did you know? You can invite friends and family to your search. They can join your search, rate and discuss listings with you.