

1434 F STREET NEWASHINGTON, DC20002
Mortgage Calculator
Monthly Payment (Est.)
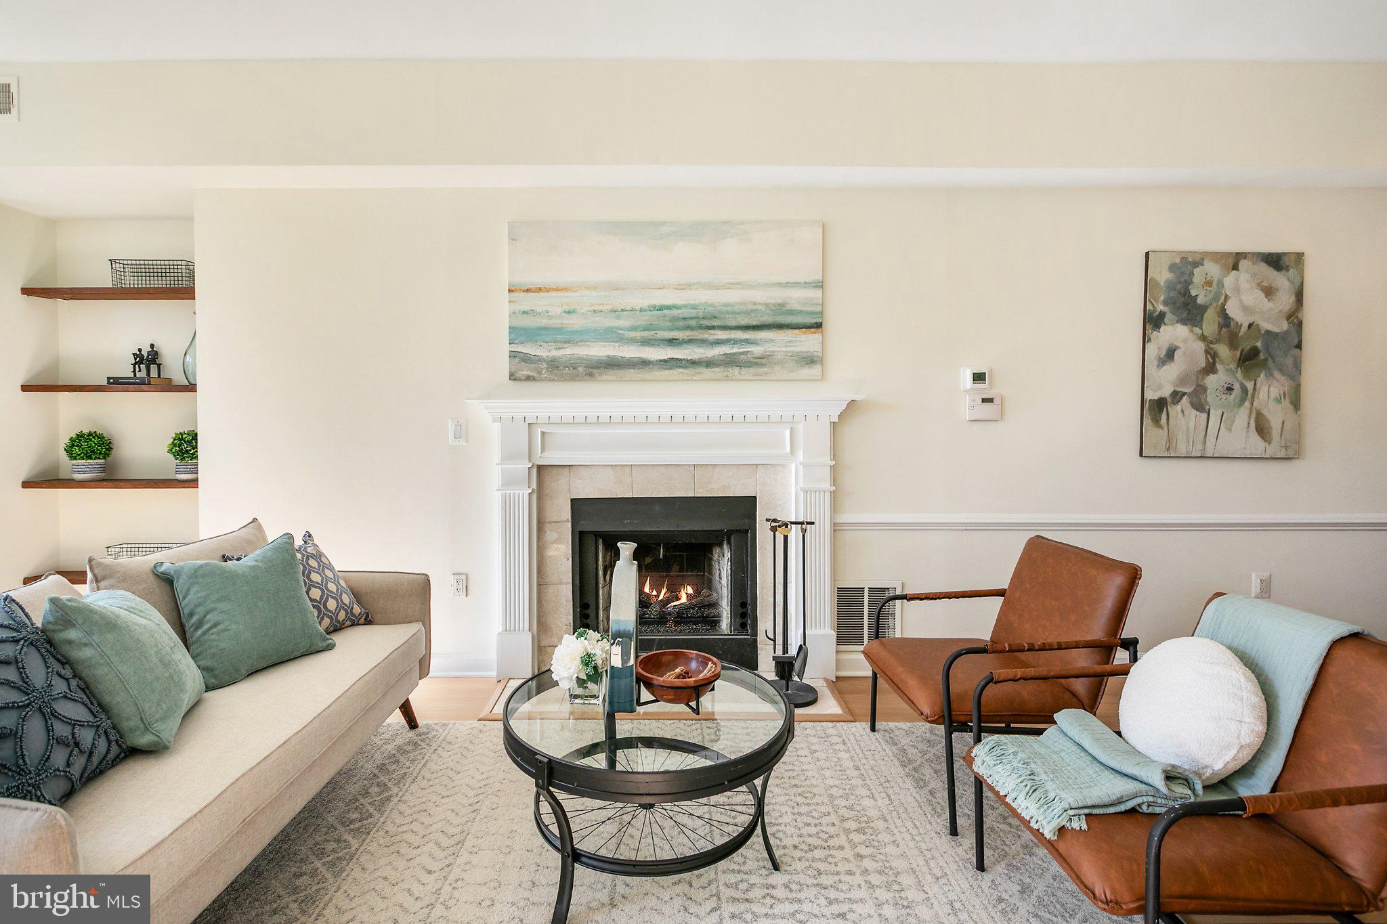
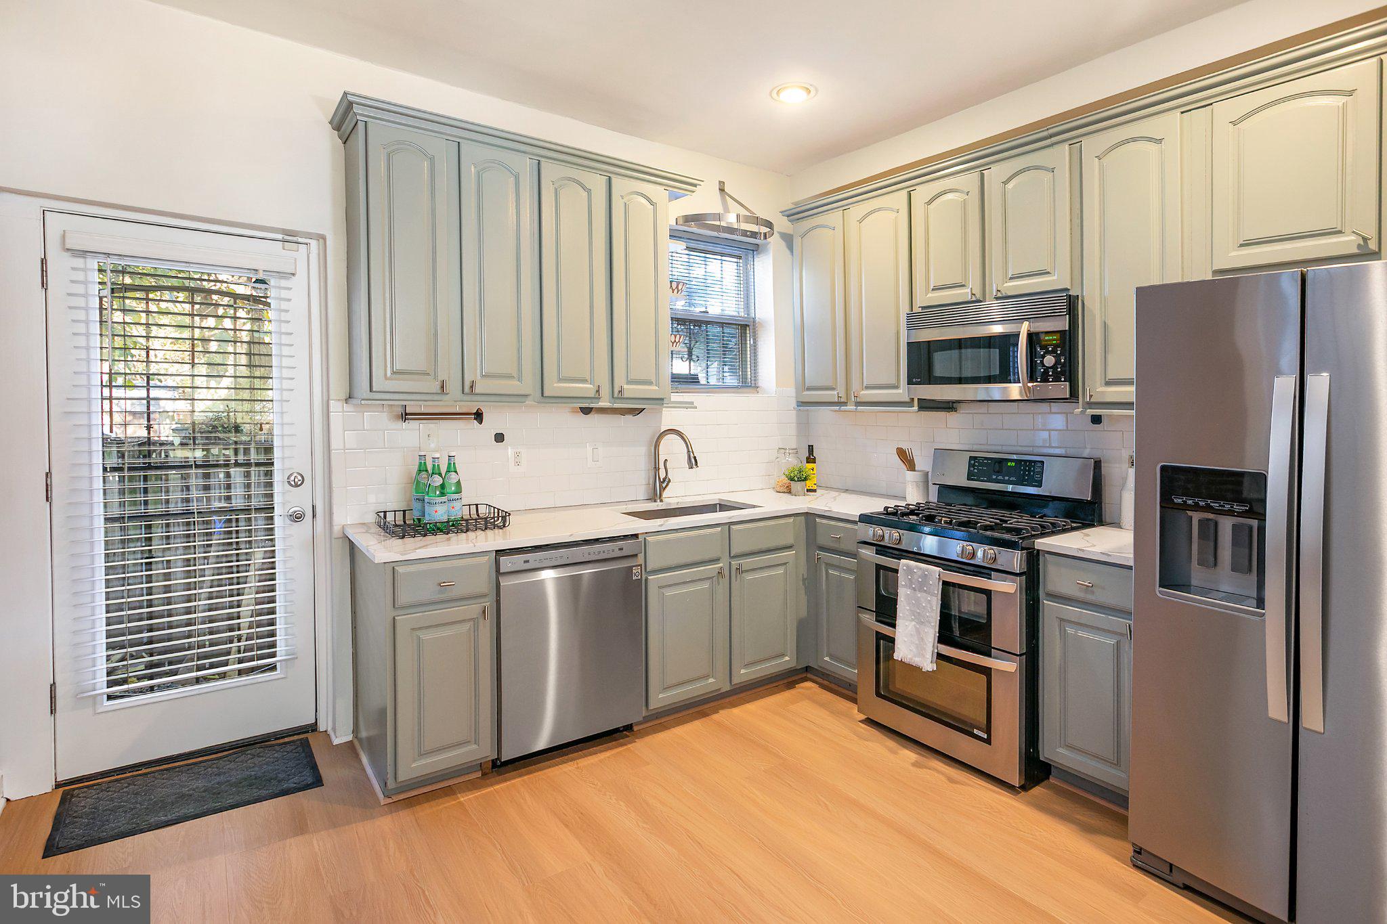
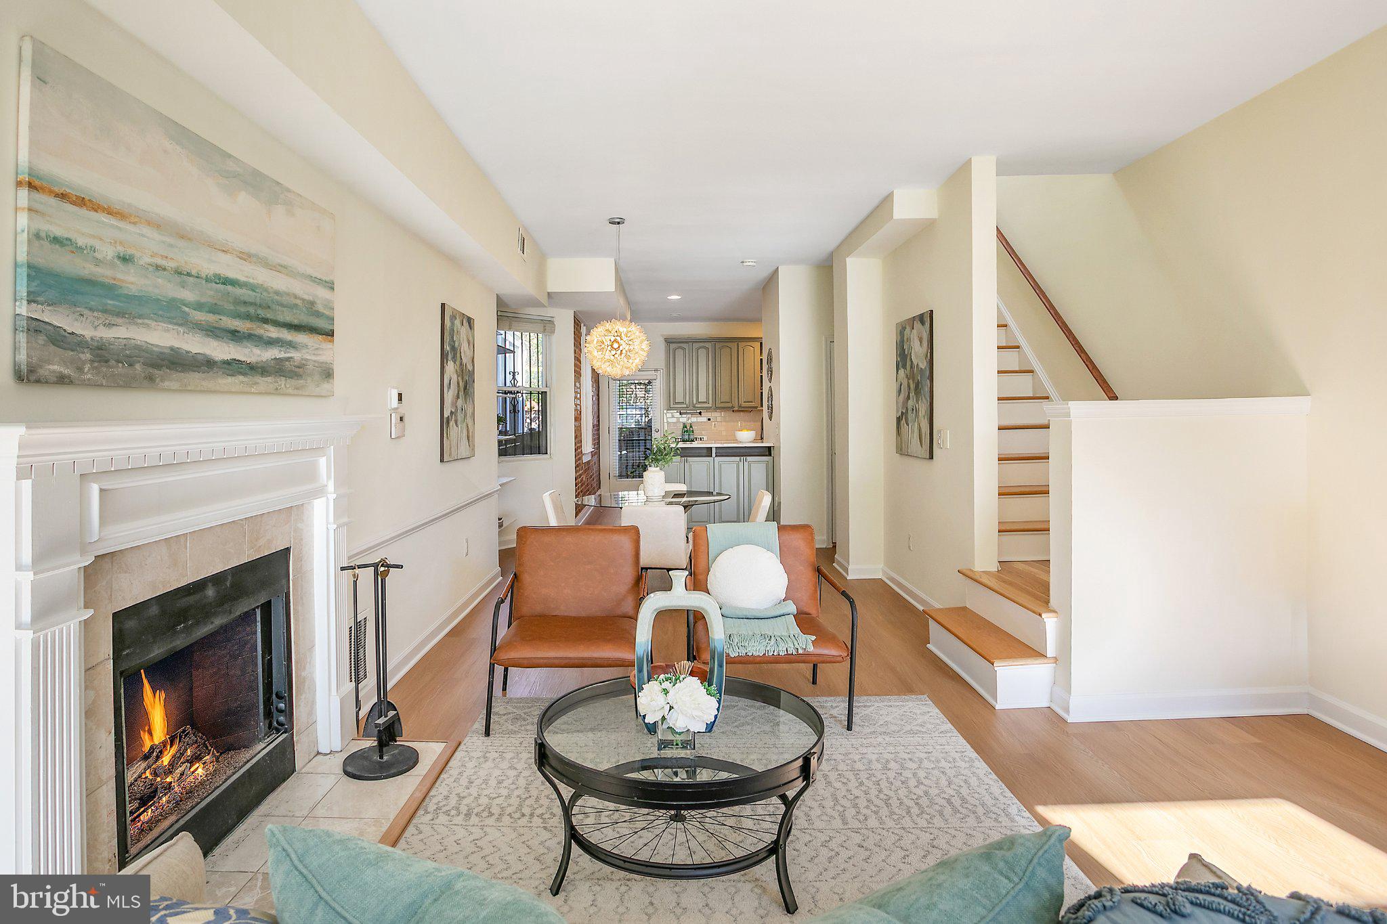
Enter an interest rate to see your estimated monthly payment.Classic Federal in Capitol Hill East close to all the action of H Street and moments away from the new Stadium complex at RFK. New wide plank flooring just installed. The main floor has an amazing flow with a modern open floor plan, bright south-facing bay windows in the living room with wood burning fireplace, fully updated kitchen with custom cabinetry, quartz countertops, and stainless steel appliances including gas cooking. Upstairs in the expansive LARGE Primary Suite with 15 ft. vaulted ceiling and luxury oversized bathroom with 2 -person tub/separate shower, skylight and dual vanity. Large Second Bedroom upstairs and full second bath upstairs. Downstairs you will find an inviting family room in lower level with an additional separate room with a newly installed egress window. Perfect location just moments from the retail and streetcar on H Street making access to grocery, retail and public transportation moments away.
| 3 days ago | Listing updated with changes from the MLS | |
| a week ago | Status changed to Active | |
| 2 months ago | Listing first seen on site |

The real estate listing information is provided by Bright MLS is for the consumer's personal, non-commercial use and may not be used for any purpose other than to identify prospective properties consumer may be interested in purchasing. Any information relating to real estate for sale or lease referenced on this web site comes from the Internet Data Exchange (IDX) program of the Bright MLS. This web site references real estate listing(s) held by a brokerage firm other than the broker and/or agent who owns this web site. The accuracy of all information is deemed reliable but not guaranteed and should be personally verified through personal inspection by and/or with the appropriate professionals. Properties in listings may have been sold or may no longer be available. The data contained herein is copyrighted by Bright MLS and is protected by all applicable copyright laws. Any unauthorized collection or dissemination of this information is in violation of copyright laws and is strictly prohibited. Copyright © 2020 Bright MLS. All rights reserved.