

MOUNT PLEASANT2301 CHAMPLAIN STREET NW 414WASHINGTON, DC20009
Mortgage Calculator
Monthly Payment (Est.)
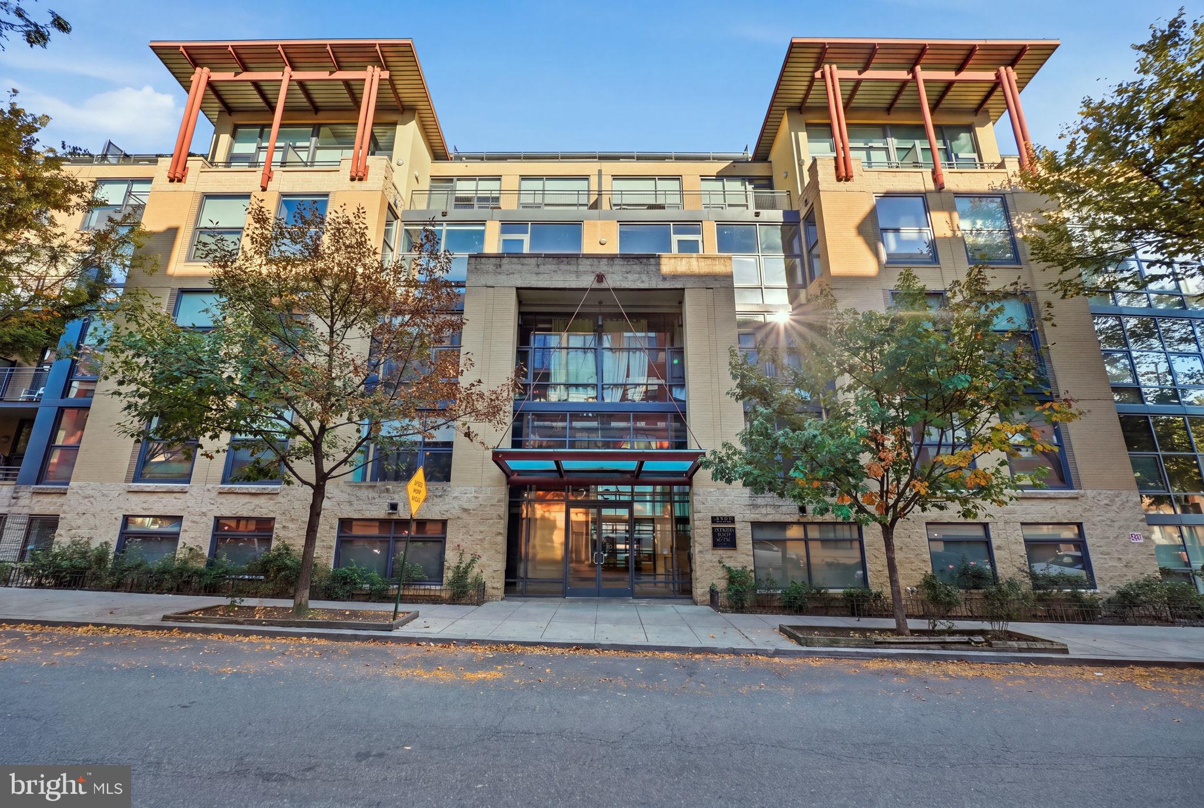
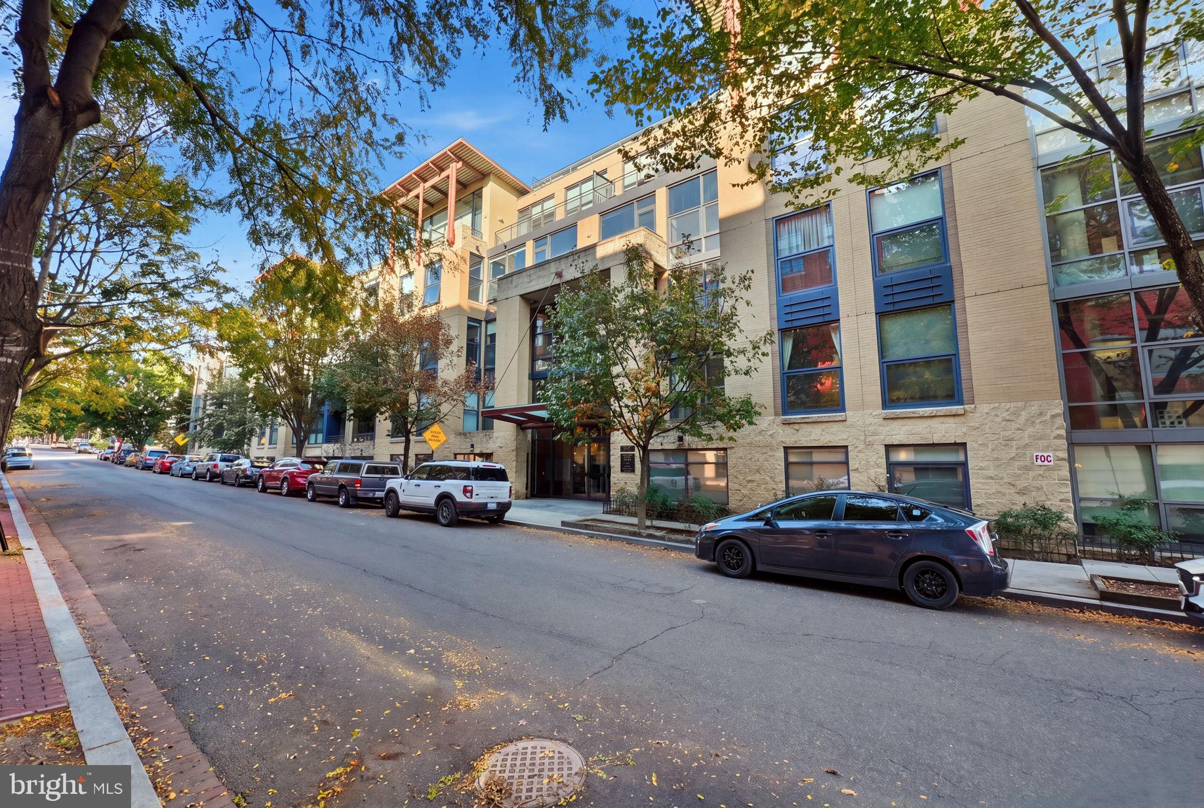
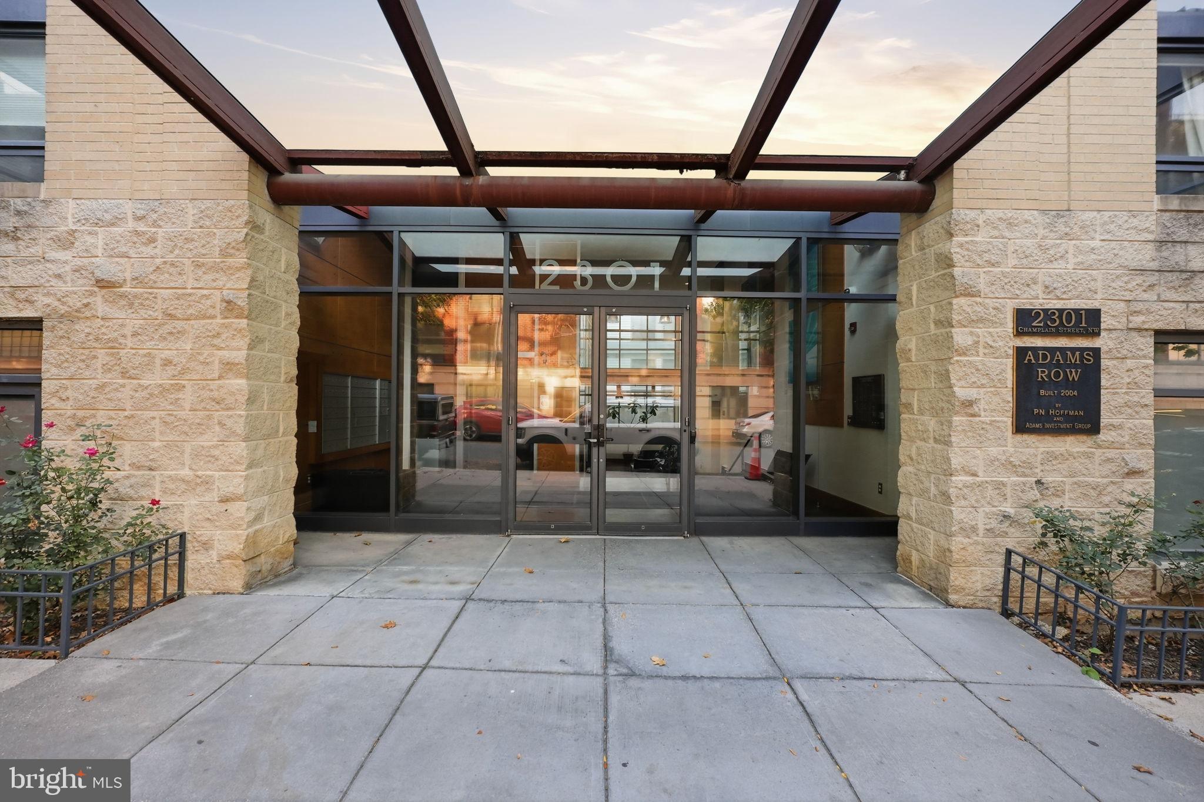
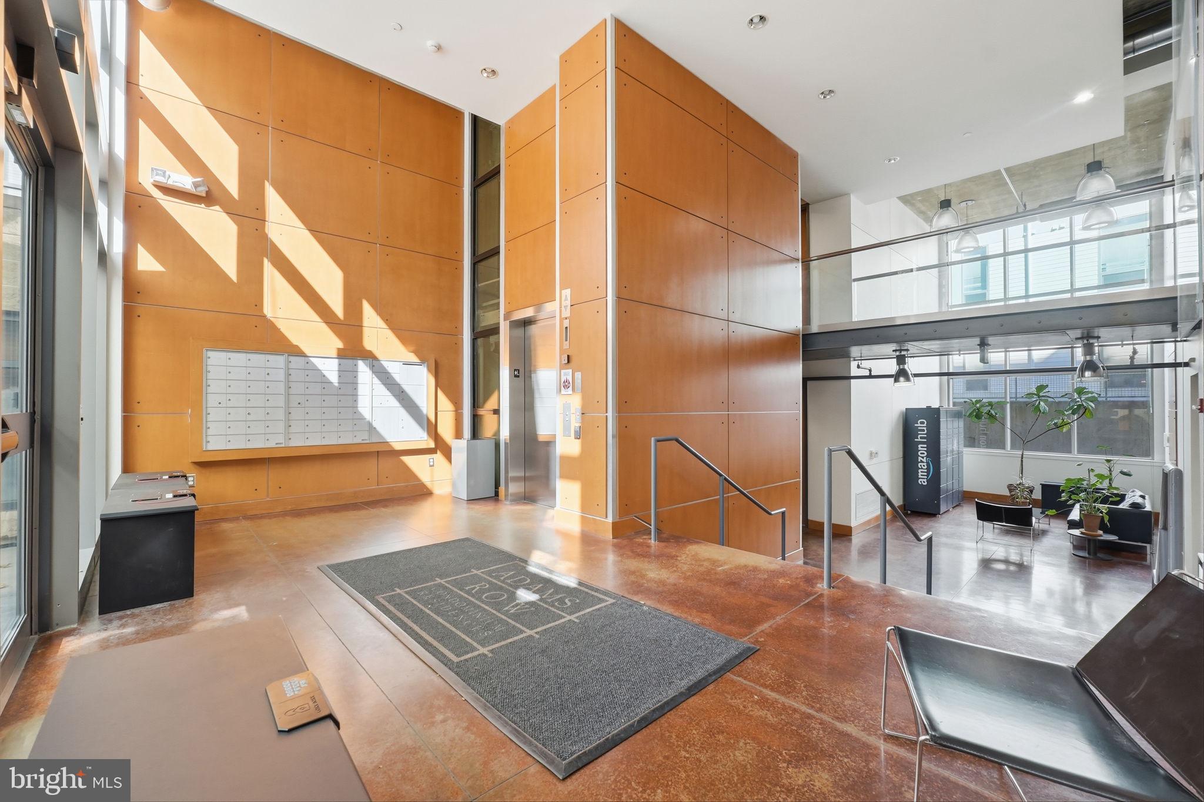
Enter an interest rate to see your estimated monthly payment.A distinctive combination of privacy, two-level living and substantial outdoor space in the heart of Adams Morgan. Residence 414 at Adams Row is a top-floor corner loft offering approximately 1,369 square feet, an expansive 250+ square-foot private terrace, assigned covered parking and, exceptionally, no shared walls. Oversized east-facing windows and soaring ceilings ranging from approximately 10 to 18 feet create a bright, architecturally interesting interior. Rather than a traditional rectangular floor plan, the main level offers multiple defined zones for living, dining and working from home, allowing the space to function in several ways. The reading nook beneath the staircase adds another useful area without competing with the primary living space. The kitchen features granite countertops, stainless steel appliances, generous cabinetry and a moveable island that adapts easily from everyday use to entertaining. Wide-plank engineered wood flooring in a warm oak tone was installed throughout the kitchen, dining and living areas in 2025 and extended into the primary bedroom in 2026, bringing warmth to the home’s concrete and steel architecture. An updated metal staircase reinforces its distinctive loft character. The main level also includes the primary bedroom and full bath with a custom closet. An in-unit washer and dryer, coat closet near the entry and generous pantry near the base of the stairs provide thoughtful storage and everyday convenience. Upstairs, the loft serves as the second bedroom, with two additional custom closets and direct access to the private terrace. The open design preserves the dramatic ceiling height while creating a distinct upper-level retreat. At more than 250 square feet, the private terrace is a true extension of the home, with genuine room for dining, lounging and entertaining. It is the kind of substantial private outdoor space that is increasingly difficult to find in the neighborhood and, combined with the top-floor setting and no shared walls, offers an unusual level of privacy for condo living. An oversized covered parking space adds another everyday convenience, with additional room for storage or shelving. Adams Row is a pet-friendly, non-smoking building with a new roof and building-wide security system completed in 2025. The residence also features an HVAC system updated in 2019 and custom window treatments. Outside the door, Adams Morgan’s best amenities are close at hand. Walk to Kalorama Park, Harris Teeter, The LINE DC, neighborhood favorite Lapis, cafés and restaurants, with Meridian Hill Park, Rock Creek Park, Metro, bus routes and Capital Bikeshare all within easy reach. For buyers who want the energy and walkability of Adams Morgan while prioritizing privacy, outdoor space, parking and the separation of two-level living, Residence 414 offers something distinctly different from the typical two-bedroom condo.
| 3 hours ago | Listing updated with changes from the MLS | |
| 4 weeks ago | Status changed to Active | |
| 4 weeks ago | Listing first seen on site |

The real estate listing information is provided by Bright MLS is for the consumer's personal, non-commercial use and may not be used for any purpose other than to identify prospective properties consumer may be interested in purchasing. Any information relating to real estate for sale or lease referenced on this web site comes from the Internet Data Exchange (IDX) program of the Bright MLS. This web site references real estate listing(s) held by a brokerage firm other than the broker and/or agent who owns this web site. The accuracy of all information is deemed reliable but not guaranteed and should be personally verified through personal inspection by and/or with the appropriate professionals. Properties in listings may have been sold or may no longer be available. The data contained herein is copyrighted by Bright MLS and is protected by all applicable copyright laws. Any unauthorized collection or dissemination of this information is in violation of copyright laws and is strictly prohibited. Copyright © 2020 Bright MLS. All rights reserved.