

4804 47TH STREET NWWASHINGTON, DC20016
Mortgage Calculator
Monthly Payment (Est.)
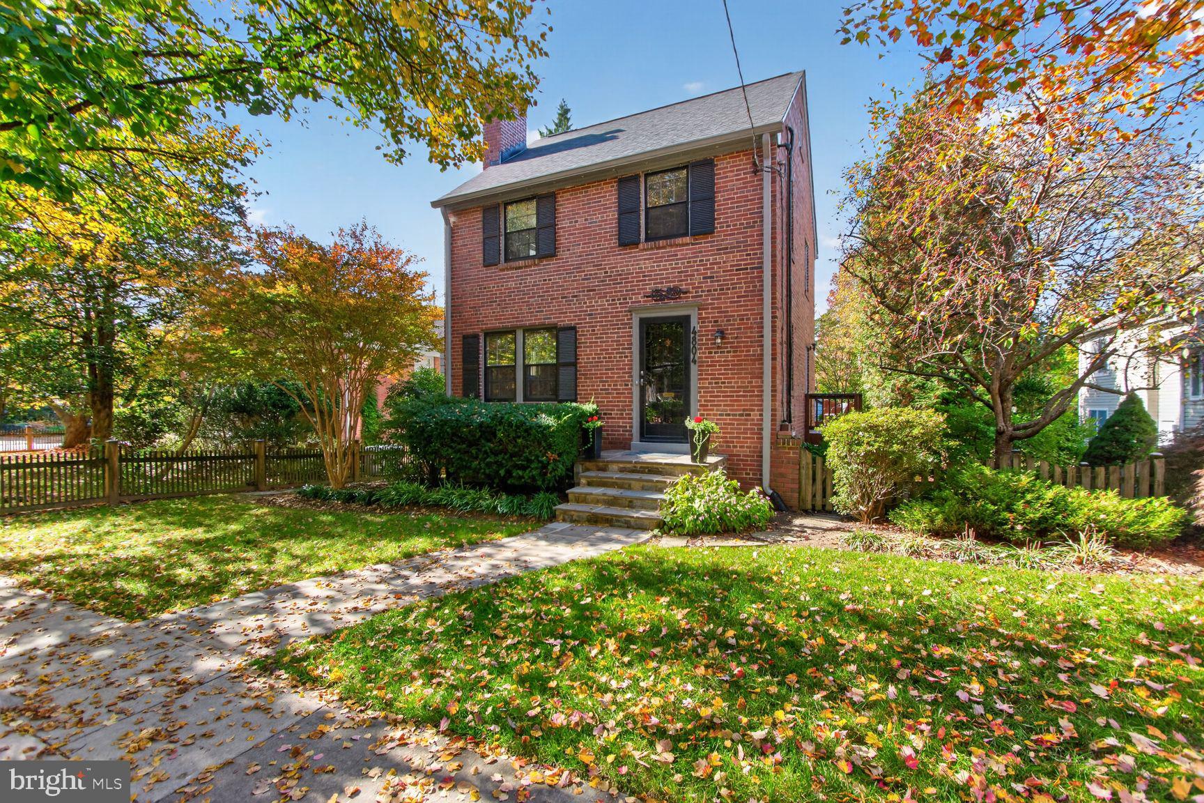
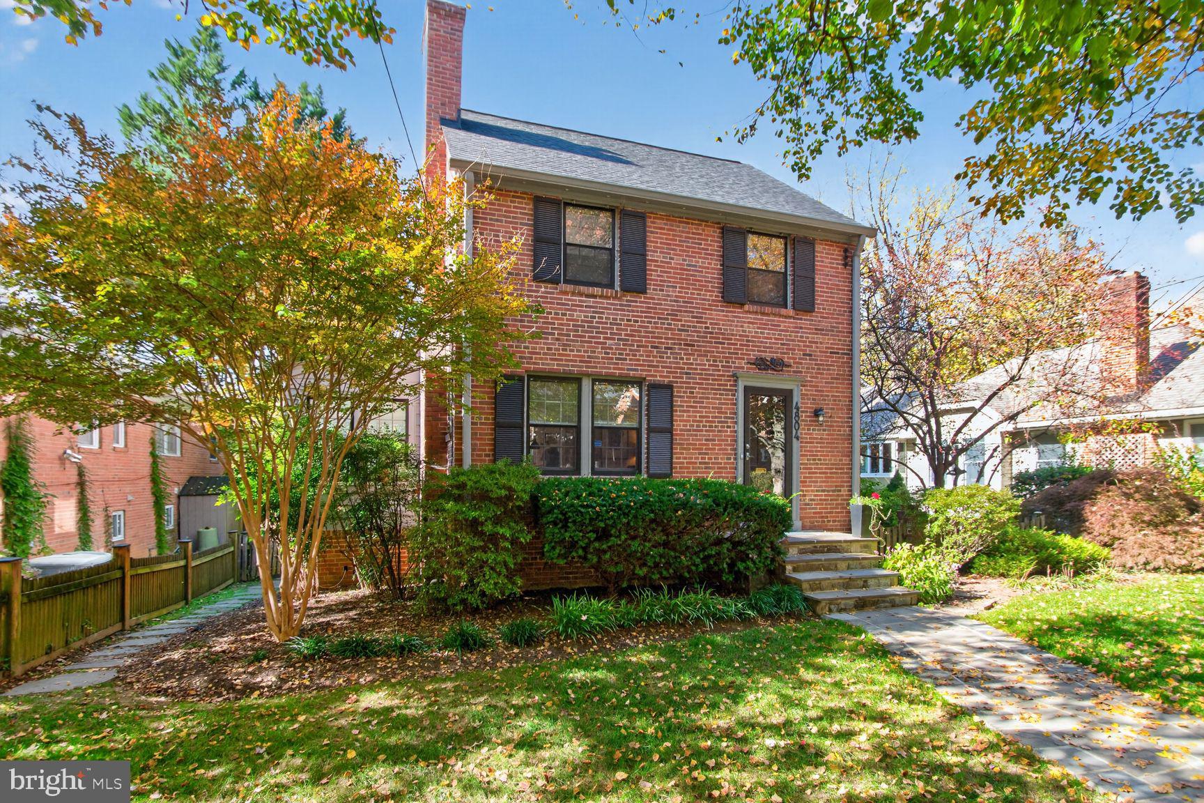
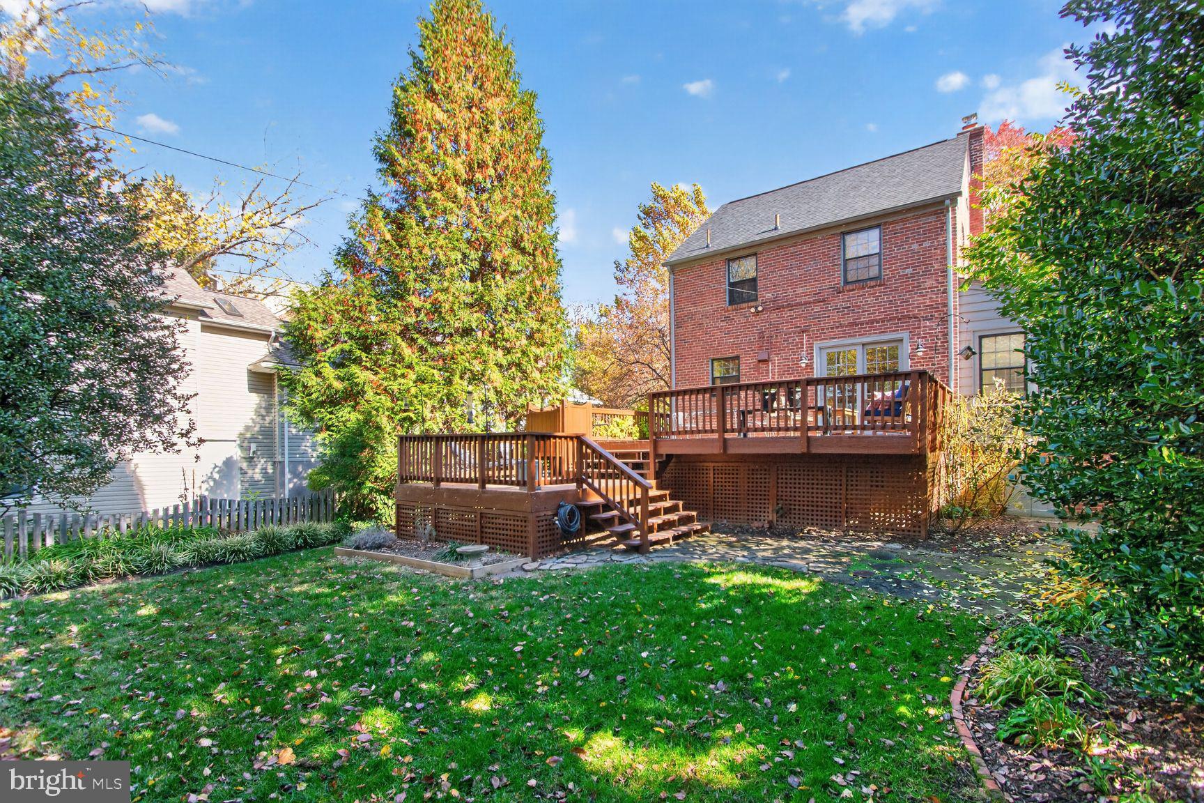
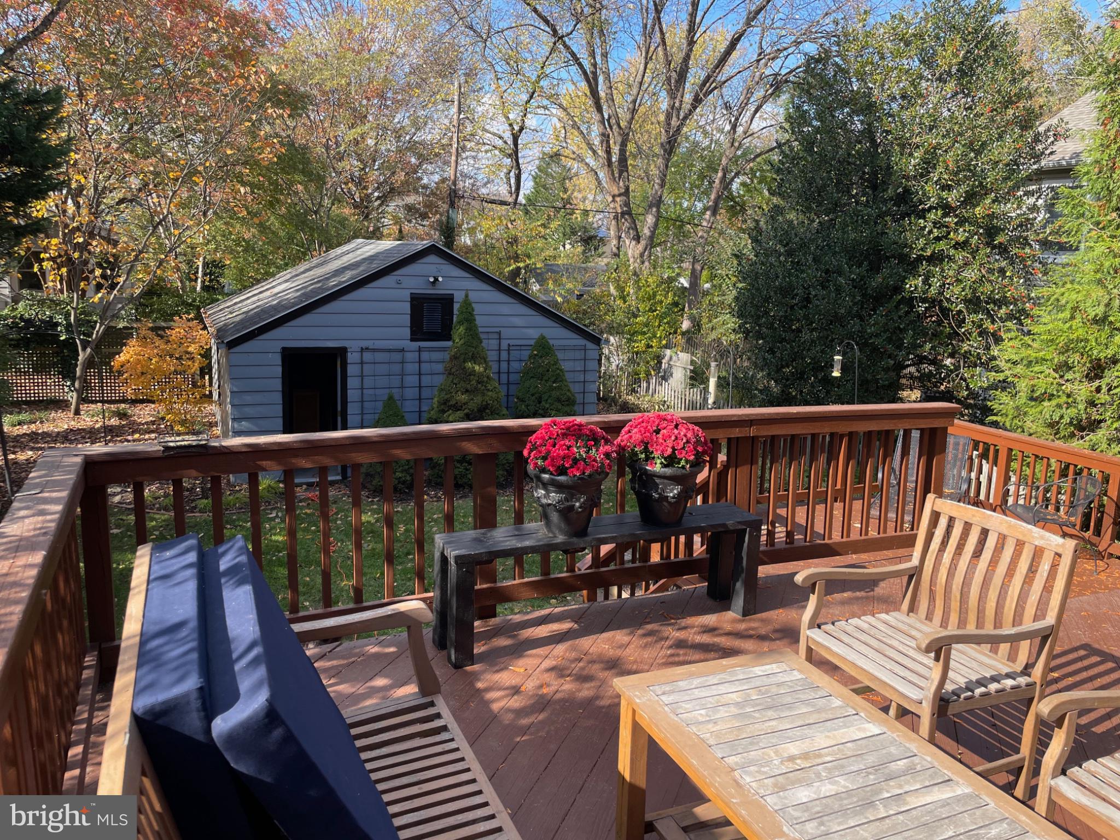
Enter an interest rate to see your estimated monthly payment.Open House Cancelled - Home is now Under Contract. Welcome home to this lovingly maintained 1934 brick colonial in the heart of ever popular American University Park. Mature gardens wrap the house front and back, creating a setting that is both beautiful and private. Step inside to original hardwood floors and a living room that sports a wood-burning fireplace and a powder room that sits just off the entry. The side office is a quiet place to work or unwind while n the dining room, a Pella sliding door opens onto the tiered back deck, bringing the garden into everyday life. The kitchen pairs stainless steel appliances, including a gas range, with freshly painted cabinets, a subway tile backsplash and a classic countertop. Upstairs, the spacious primary bedroom and a second well-sized bedroom share a timeless black-and-white tile bath. A private staircase off the primary bedroom climbs to a finished, carpeted attic with built-in storage along both sides. It's a bonus space ready to become a studio, playroom or hobby room. The lower level adds an extra room, laundry and workshop space. Out back, the two-level deck, complete with an outdoor shower, overlooks a lawn framed by mature trees, shrubs and established beds, an ideal setting for gatherings, play and quiet mornings with coffee. A one-car garage on the alley includes its own workshop/storage area. The house's big-ticket items are done: a brand-new roof (2026), gutters (2025) and storm windows (2016). A heat pump provides central air and efficient mild-weather heat, while radiators keep things warm through the depths of winter. And the generous 5,000 sq ft lot offers room to expand in the future without giving up the gardens. The location is hard to beat. The house sits about halfway between Friendship Heights and Tenleytown, each with its own Metro stop, shops and restaurants. Fort Bayard Park is just around the corner, and Spring Valley Shopping Center and Wagshal's Market are about half a mile away. Quiet, tree-lined streets and easy access to Bethesda and downtown DC make this classic AU Park home an ideal place to live.
| 5 days ago | Status changed to Pending | |
| 5 days ago | Listing updated with changes from the MLS | |
| 4 weeks ago | Listing first seen on site |

The real estate listing information is provided by Bright MLS is for the consumer's personal, non-commercial use and may not be used for any purpose other than to identify prospective properties consumer may be interested in purchasing. Any information relating to real estate for sale or lease referenced on this web site comes from the Internet Data Exchange (IDX) program of the Bright MLS. This web site references real estate listing(s) held by a brokerage firm other than the broker and/or agent who owns this web site. The accuracy of all information is deemed reliable but not guaranteed and should be personally verified through personal inspection by and/or with the appropriate professionals. Properties in listings may have been sold or may no longer be available. The data contained herein is copyrighted by Bright MLS and is protected by all applicable copyright laws. Any unauthorized collection or dissemination of this information is in violation of copyright laws and is strictly prohibited. Copyright © 2020 Bright MLS. All rights reserved.