

2971 MCKINLEY STREET NWWASHINGTON, DC20015
Mortgage Calculator
Monthly Payment (Est.)
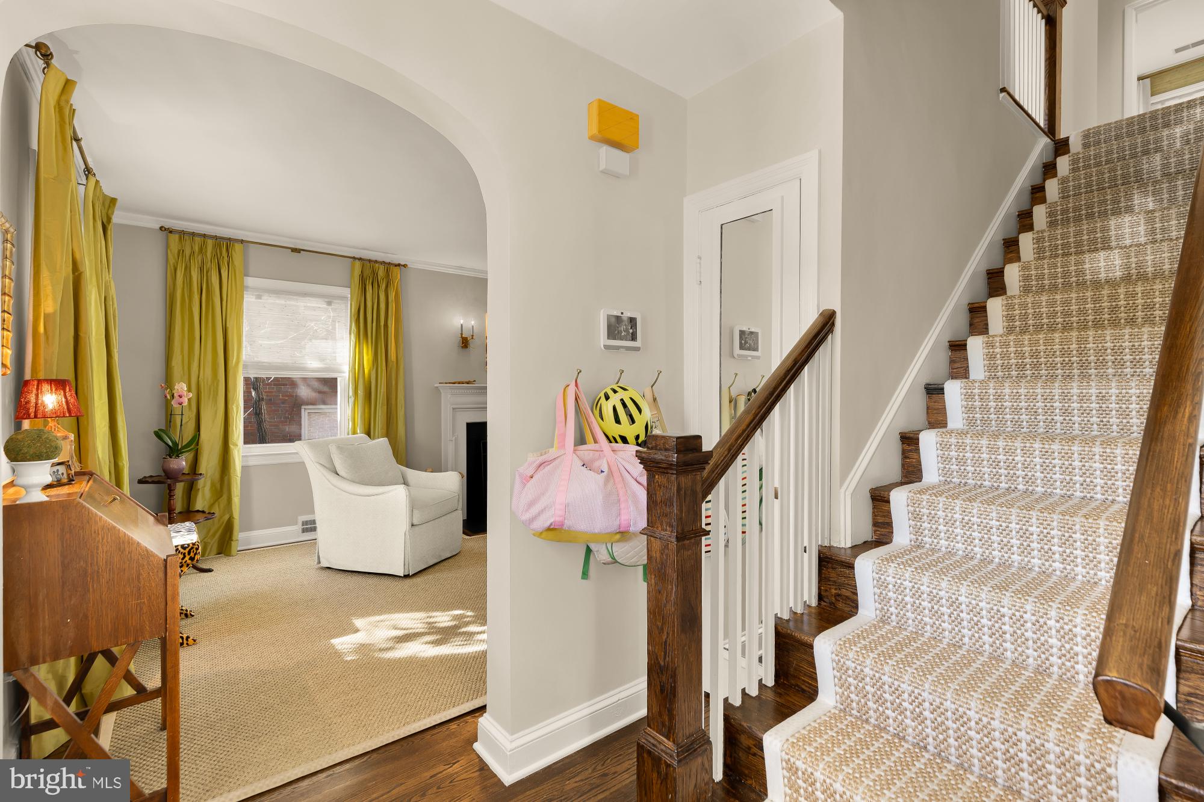
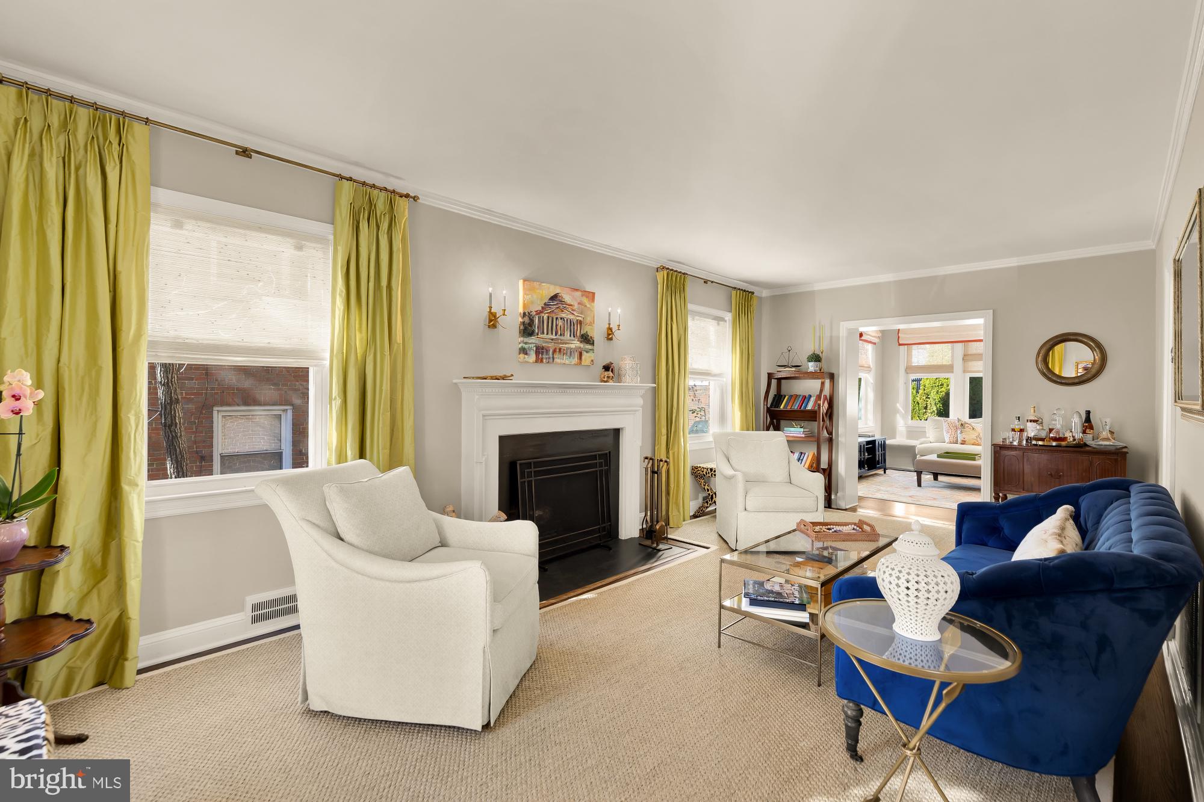
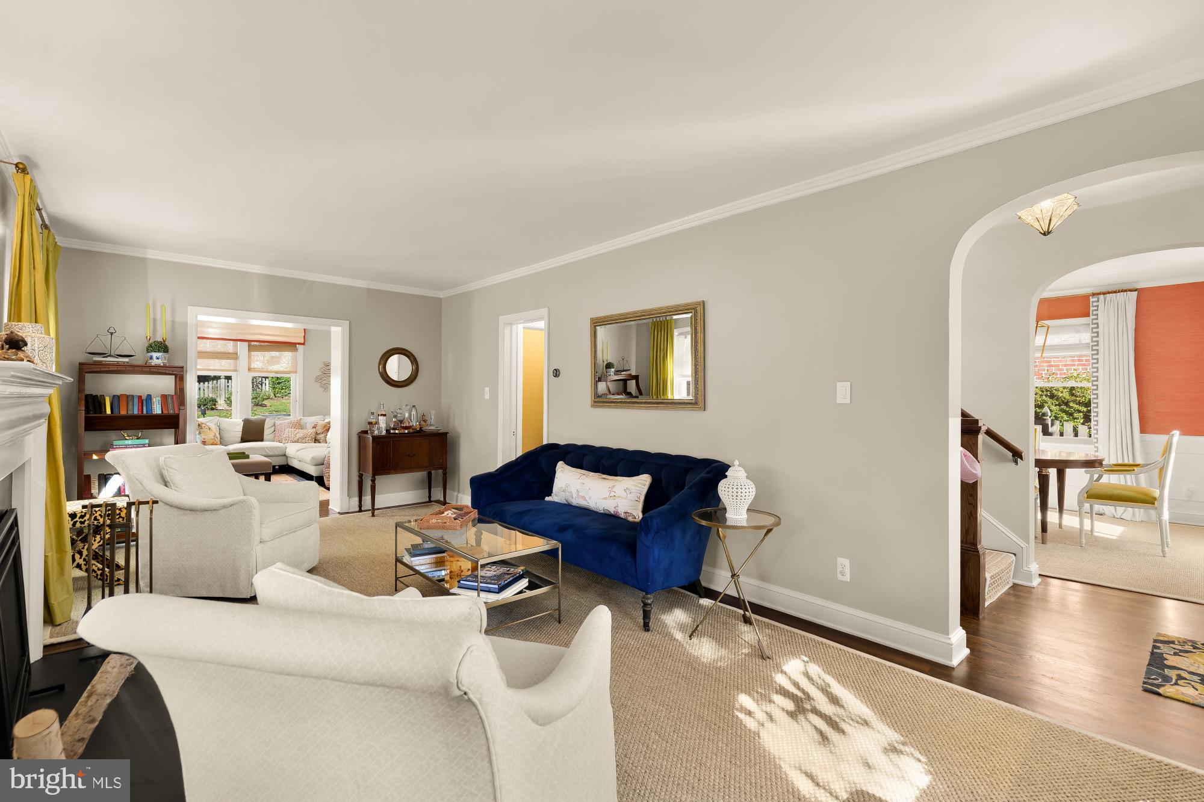
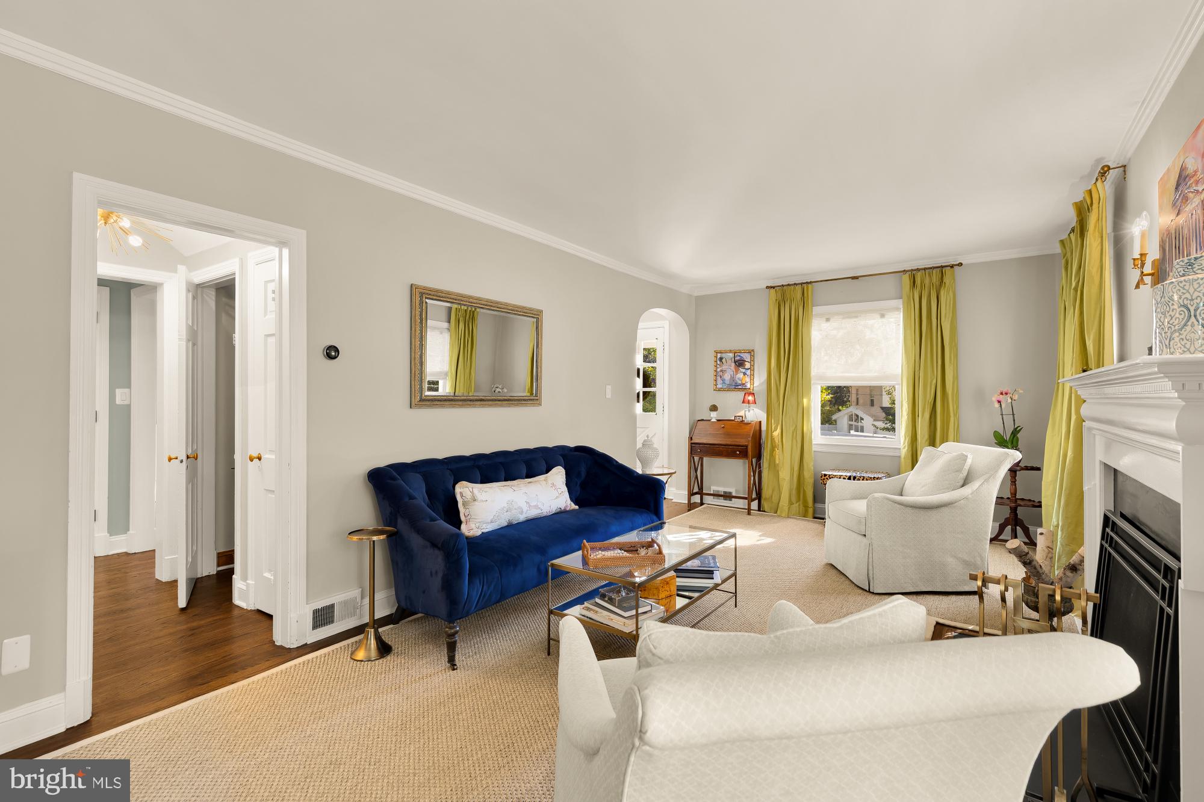
Enter an interest rate to see your estimated monthly payment.Welcome to this sensational home in the heart of Chevy Chase, where thoughtful renovations, a fantastic three-story addition, and an exceptional floor plan check all the boxes. The hard-to-find second level features four bedrooms and two full baths, while a wonderful backyard and coveted location place you just moments from Lafayette-Pointer Park and Broad Branch Market. The inviting main level features a charming living room with a cozy fireplace and a gracious dining room perfect for holidays and dinner parties. The expansive chef’s kitchen and family room addition is designed for effortless everyday living and entertaining, complemented by a convenient butler’s pantry and powder room. The second level offers an exceptional layout with four bedrooms and two full baths. The primary suite is a true retreat, featuring a walk-in closet and a stunning, spa-like bathroom with a double vanity. A conveniently located laundry closet, one of two in the home, adds to the thoughtful design. The three additional bedrooms share a hall bath with a tub and shower combination. The finished lower level offers even more flexibility, with a spacious recreation room, a dedicated office, an additional bedroom, and a full bath accessible from both the bedroom and recreation room. A second side-by-side laundry area and additional storage space round out this versatile level. Outside, discover your own backyard oasis. The expansive flagstone patio is ready for summer grilling and outdoor gatherings, while the generous lawn provides plenty of room for play. The current owners have loved hosting friends and school gatherings here, along with impromptu games of catch and lacrosse practice. Off-street parking adds everyday convenience for easy coming and going. The location is just as special. Lafayette-Pointer Park and Lafayette Elementary School are nearby, with the park offering tennis and basketball courts, a baseball diamond, and multiple playgrounds. Neighborhood favorite Broad Branch Market is perfect for picking up a meal on the way home or grabbing an after-school treat. Along Connecticut Avenue, you’ll also find a community center, library, and an array of local businesses that make this neighborhood such a wonderful place to call home. *Interior photos loaded Tuesday.
| 6 days ago | Status changed to Active | |
| 6 days ago | Listing updated with changes from the MLS | |
| a month ago | Listing first seen on site |

The real estate listing information is provided by Bright MLS is for the consumer's personal, non-commercial use and may not be used for any purpose other than to identify prospective properties consumer may be interested in purchasing. Any information relating to real estate for sale or lease referenced on this web site comes from the Internet Data Exchange (IDX) program of the Bright MLS. This web site references real estate listing(s) held by a brokerage firm other than the broker and/or agent who owns this web site. The accuracy of all information is deemed reliable but not guaranteed and should be personally verified through personal inspection by and/or with the appropriate professionals. Properties in listings may have been sold or may no longer be available. The data contained herein is copyrighted by Bright MLS and is protected by all applicable copyright laws. Any unauthorized collection or dissemination of this information is in violation of copyright laws and is strictly prohibited. Copyright © 2020 Bright MLS. All rights reserved.
Did you know? You can invite friends and family to your search. They can join your search, rate and discuss listings with you.