

522 G STREET NEWASHINGTON, DC20002
Mortgage Calculator
Monthly Payment (Est.)
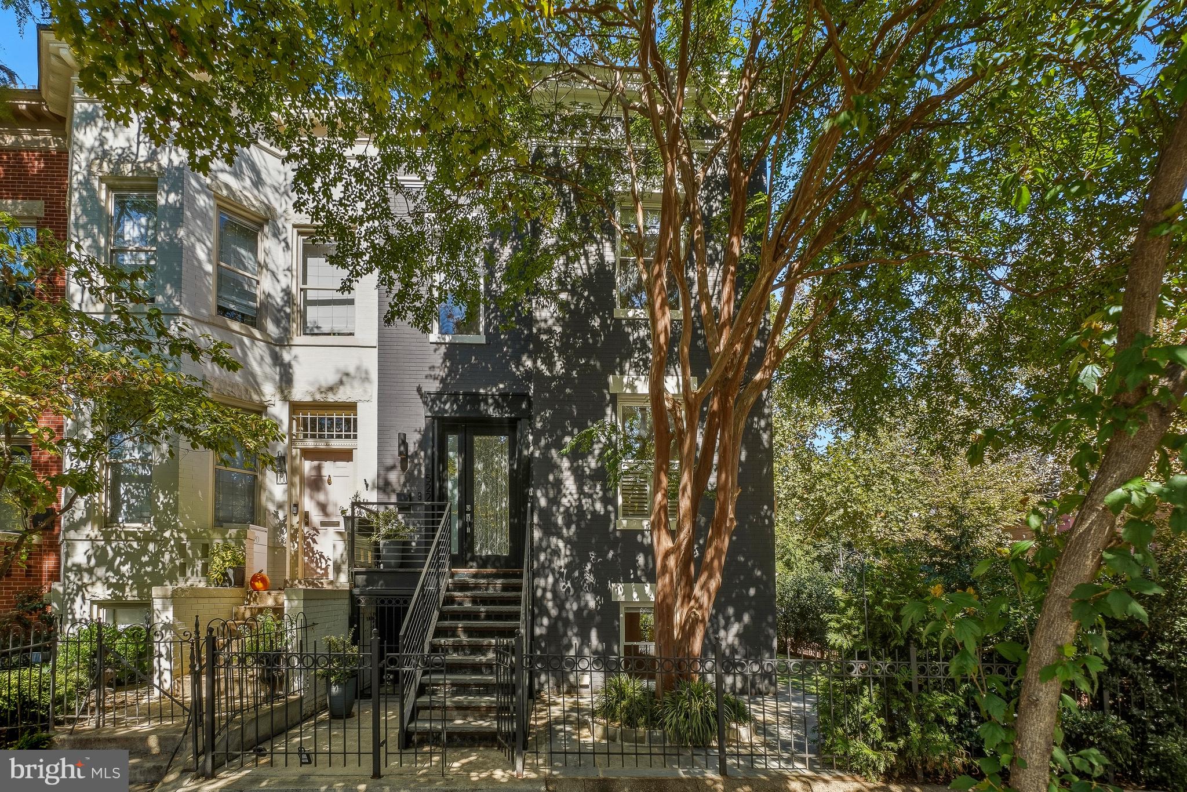
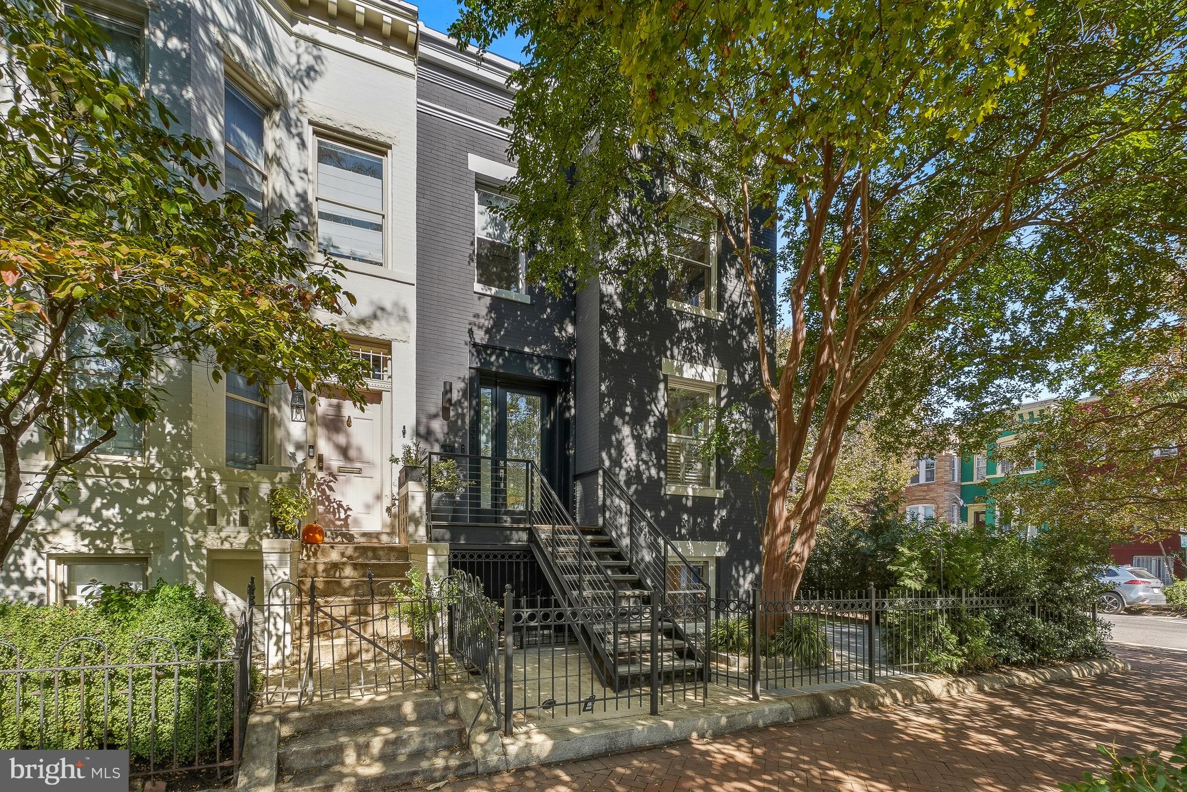
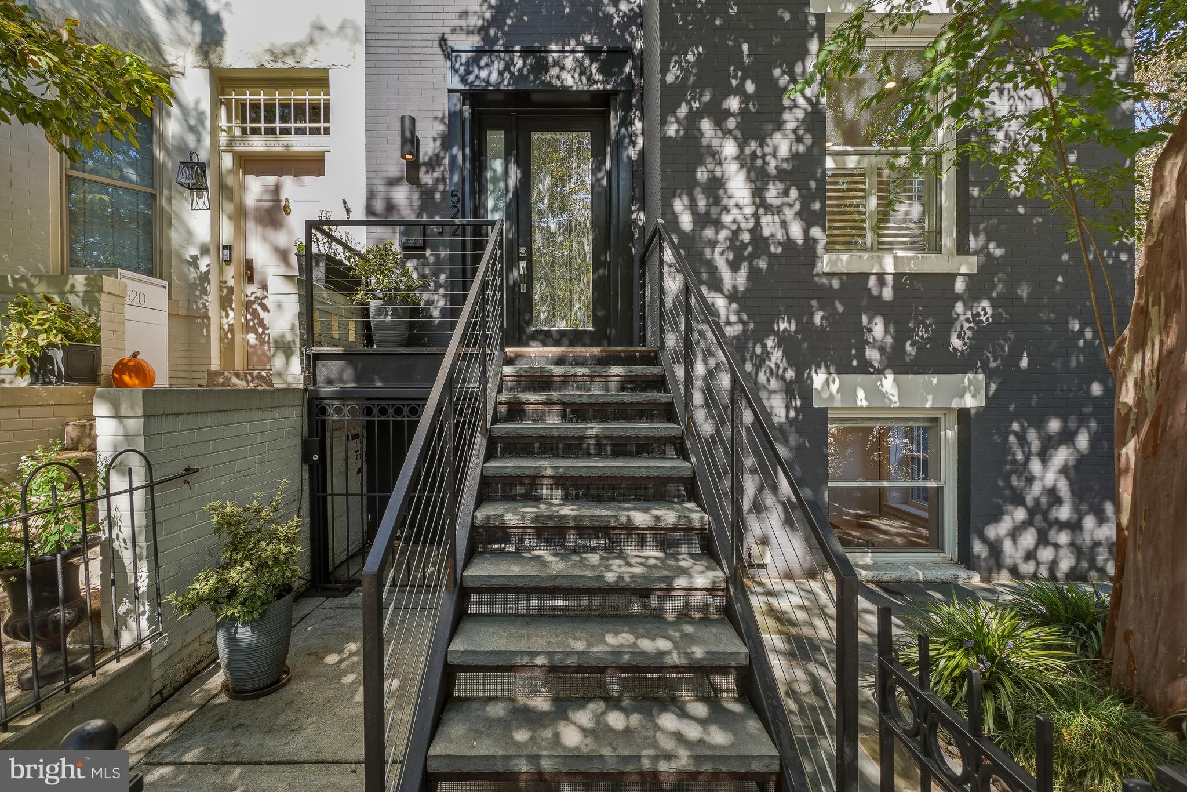
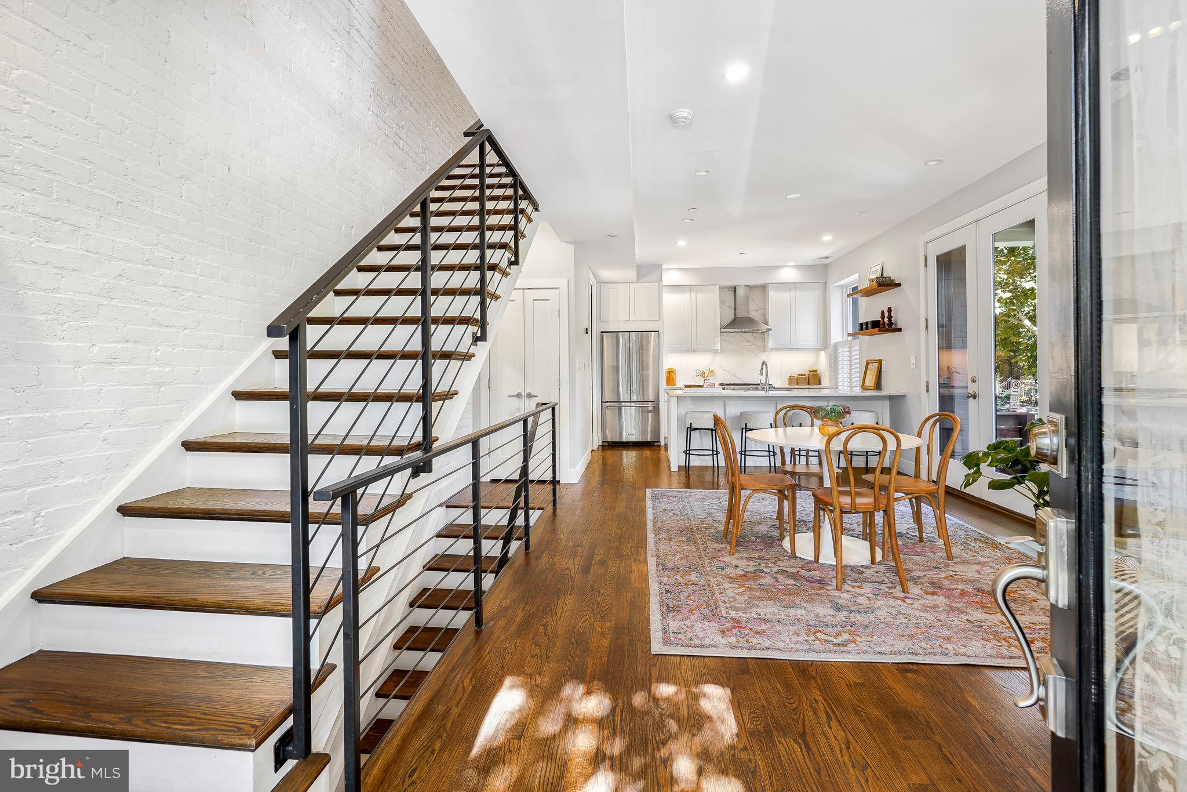
Enter an interest rate to see your estimated monthly payment.COVETED CORNER + TWO-CAR PARKING in a captivating Capitol Hill location! South and east exposures, wonderfully high ceilings and windows wrapping the corner give this beautifully renovated residence a bright, expansive feel. Three finished levels, private outdoor spaces and TWO SIDE-BY-SIDE OFF-STREET PARKING SPACES WITH EV CHARGING make for an exceptional combination. The main level is made for gathering, with an open kitchen, living and dining arrangement that keeps everyone connected, hardwood floors, generous window light and room to pull up a chair. Quartz countertops, stainless steel appliances, gas cooking and counter seating make the kitchen as useful for a quiet evening at home as a dinner party. The dining room opens to a private balcony, extending the living space outdoors, while a half bath serves the main level. Upstairs, two bedrooms each have an en suite full bath and walk-in closet. A Turkish steam bath offers a particularly welcome retreat in one bathroom, while a skylight brightens the other. Heated flooring in every bathroom adds cozy comfort throughout the home. The finished lower level offers a family room with built-ins, a third bedroom and a full bathroom, providing another level for guests, work, relaxation and everyday living. Private mature gardens with crape myrtles and evergreens surround a custom stone patio, all framed by decorative wrought iron perimeter fencing and natural screening. Smart bike storage and a separate storage unit keep the practical things conveniently tucked away. One of just two condominium residences, this home belongs to a self-managed association with reasonable monthly dues covering water, master insurance and reserves. Enjoy nearby Stanton Park and the vibrant dining and gathering destinations along H Street NE, with convenient access to Union Market, Union Station, Metro, Menus and More! Reach out for a private tour or stop by over the weekend. We're OPEN SAT + SUN!
| 33 minutes ago | Listing updated with changes from the MLS® | |
| yesterday | Listing first seen on site |

The real estate listing information is provided by Bright MLS is for the consumer's personal, non-commercial use and may not be used for any purpose other than to identify prospective properties consumer may be interested in purchasing. Any information relating to real estate for sale or lease referenced on this web site comes from the Internet Data Exchange (IDX) program of the Bright MLS. This web site references real estate listing(s) held by a brokerage firm other than the broker and/or agent who owns this web site. The accuracy of all information is deemed reliable but not guaranteed and should be personally verified through personal inspection by and/or with the appropriate professionals. Properties in listings may have been sold or may no longer be available. The data contained herein is copyrighted by Bright MLS and is protected by all applicable copyright laws. Any unauthorized collection or dissemination of this information is in violation of copyright laws and is strictly prohibited. Copyright © 2020 Bright MLS. All rights reserved.